
1909 Rhawn St, Philadelphia, PA 19111
Local realty services provided by:ERA Liberty Realty
1909 Rhawn St,Philadelphia, PA 19111
$480,000
- 4 Beds
- 3 Baths
- - sq. ft.
- Single family
- Sold
Listed by: benjamin wong
Office: bhhs fox & roach-blue bell
MLS#:PAPH2649308
Source:BRIGHTMLS
Sorry, we are unable to map this address
Price summary
- Price:$480,000
About this home
Welcome to 1909 Rhawn Street, a spacious detached home offering approximately 2,600 square feet with 4 bedrooms, 3 full bathrooms, and a versatile floor plan designed for today's lifestyle. Whether you're searching for extra space, multigenerational living, or simply a home that offers flexibility, this property has plenty to offer.
One of the home's standout features is the convenient first-floor bedroom and full bathroom, providing an ideal setup for guests, extended family, or anyone looking for the ease of first-floor living. Upstairs, the oversized primary suite offers a comfortable retreat with an updated en suite bathroom, while the additional bedrooms provide flexibility for family, a home office, or hobbies.
The spacious main living areas are perfect for everyday living and entertaining. The expansive basement offers endless possibilities for storage, a home gym, workshop, recreation room, or future finished living space. Step outside to enjoy the newer rear deck overlooking the backyard, complemented by a newer fence that adds privacy and creates an inviting outdoor space for relaxing, entertaining, summer barbecues, or simply unwinding. A detached one-car garage provides additional parking and storage.
Location is another major highlight. Enjoy being just minutes from Pennypack Park, where miles of scenic walking, running, and biking trails provide year-round outdoor recreation. Commuters will appreciate the close proximity to the Fox Chase SEPTA Regional Rail Station for convenient access to Center City Philadelphia. Shopping, restaurants, grocery stores, schools, and everyday conveniences are all nearby, along with easy access to Roosevelt Boulevard, I-95, and the Pennsylvania Turnpike, making travel throughout the region simple. As an added neighborhood bonus, you'll be just steps from the local Rita's, making it easy to enjoy a sweet treat on a warm summer day.
With its spacious layout, desirable first-floor bedroom and full bathroom, oversized primary suite, large basement, detached garage, newer outdoor improvements, and convenient Northeast Philadelphia location, 1909 Rhawn Street is a wonderful opportunity to call home....
Contact an agent
Home facts
- Year built:1940
- Subdivision & Development:RHAWNHURST
- Listing ID #:PAPH2649308
- Added:36 day(s) ago
- Updated:August 23, 2026 at 06:06 AM
Rooms and interior
- Bedrooms:4
- Total bathrooms:3
- Full bathrooms:3
- Dining Description:Dining Area, Dining Room
- Kitchen Description:Dishwasher, Kitchen - Eat-In, Kitchen - Island, Microwave, Refrigerator, Stove
- Bedroom Description:Primary Bedroom, Walk In Closet(s)
- Basement:Yes
- Basement Description:Full, Unfinished
Heating and cooling
- Cooling:Wall Unit
- Heating:Hot Water, Natural Gas
Structure and exterior
- Year built:1940
- Lot Features:Front Yard, Rear Yard
- Architectural Style:Colonial
- Construction Materials:Vinyl Siding
- Foundation Description:Concrete Perimeter
- Levels:2 Stories
Utilities
- Water:Public
- Sewer:Public Sewer
Finances and disclosures
- Price:$480,000
- Tax amount:$4,836 (2025)
Parking
- Parking description:Additional Storage Area, Detached Garage, Paved Driveway
- Garage:Yes
- Garage spaces:1
New listings near 1909 Rhawn St
- Coming Soon
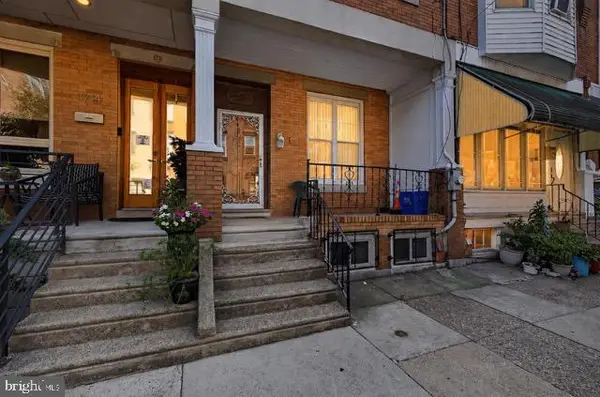 $285,000Coming Soon4 beds 2 baths2,168 sq. ft.
1716 Mifflin St, PHILADELPHIA, PA 19145
MLS# PAPH2662898Listed by: COMPASS PENNSYLVANIA, LLC - Coming SoonOpen Tue, 4 to 6pm
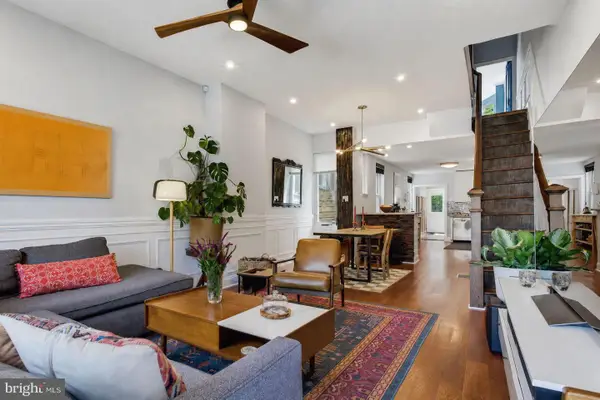 $615,000Coming Soon3 beds 3 baths1,788 sq. ft.
2356 E York St, PHILADELPHIA, PA 19125
MLS# PAPH2662864Listed by: PLUS REALTORS - Coming Soon
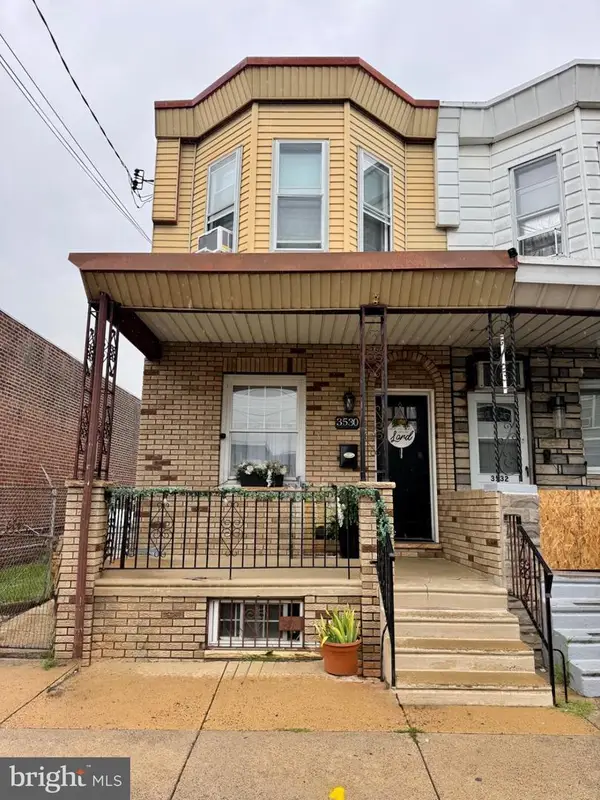 $310,000Coming Soon3 beds 1 baths1,280 sq. ft.
3530 Mercer St, PHILADELPHIA, PA 19134
MLS# PAPH2662324Listed by: RE/MAX ACCESS - Coming Soon
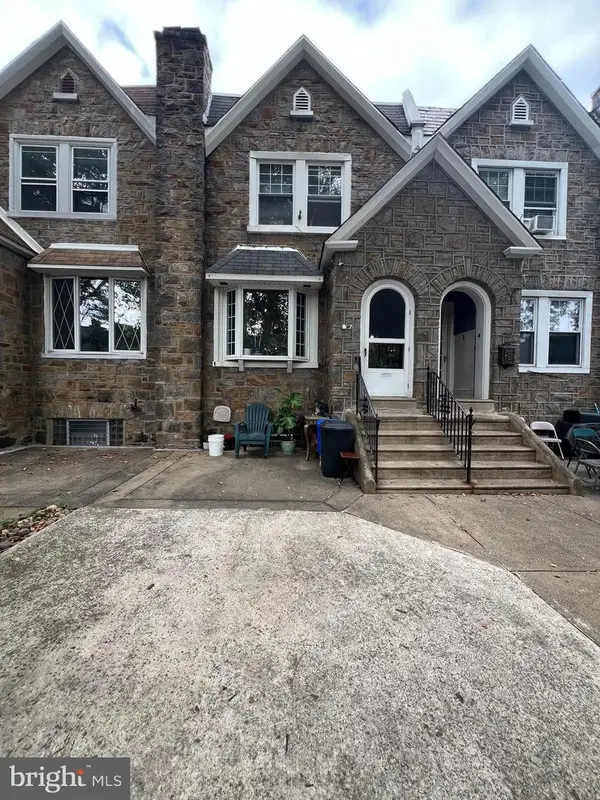 $289,000Coming Soon3 beds 2 baths1,464 sq. ft.
3241 Wellington St, PHILADELPHIA, PA 19149
MLS# PAPH2662888Listed by: CANAAN REALTY SERVICES INC - Coming Soon
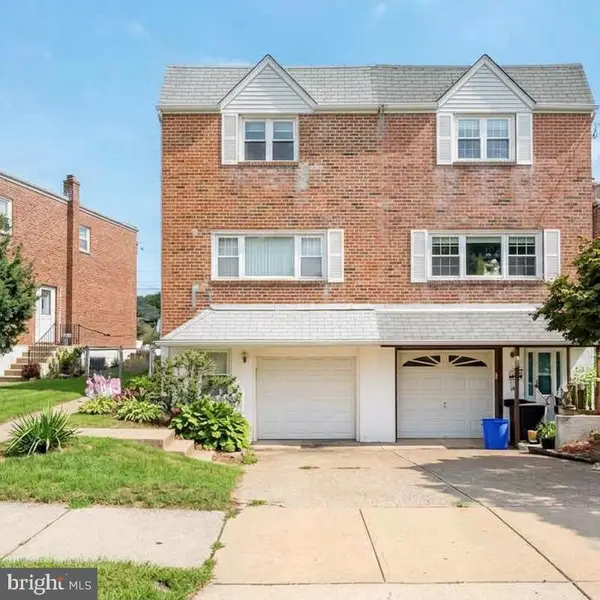 $389,000Coming Soon3 beds 2 baths1,340 sq. ft.
7271 Shalkop St, PHILADELPHIA, PA 19128
MLS# PAPH2658906Listed by: CANAAN REALTY SERVICES INC - Coming Soon
 $318,000Coming Soon3 beds 2 baths1,300 sq. ft.
2921 Almond St, PHILADELPHIA, PA 19134
MLS# PAPH2662732Listed by: ELFANT WISSAHICKON REALTORS - Coming Soon
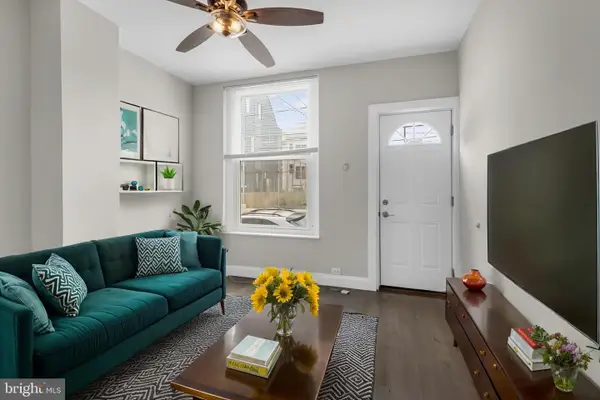 $249,900Coming Soon2 beds 1 baths672 sq. ft.
1837 E Harold St, PHILADELPHIA, PA 19125
MLS# PAPH2661922Listed by: JG REAL ESTATE LLC - Coming Soon
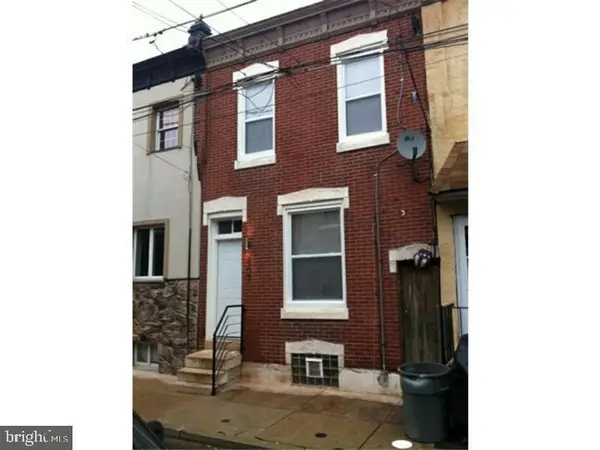 $279,900Coming Soon2 beds 2 baths1,016 sq. ft.
2307 E Harold St, PHILADELPHIA, PA 19125
MLS# PAPH2662742Listed by: HOMESMART REALTY ADVISORS - Coming Soon
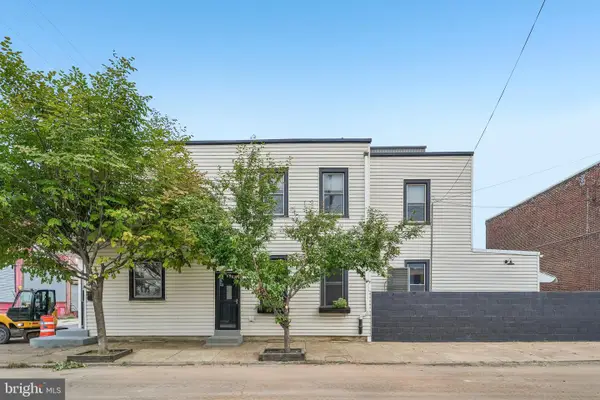 $370,000Coming Soon3 beds 2 baths2,106 sq. ft.
2615 E Tioga St, PHILADELPHIA, PA 19134
MLS# PAPH2544262Listed by: COMPASS PENNSYLVANIA, LLC - Coming Soon
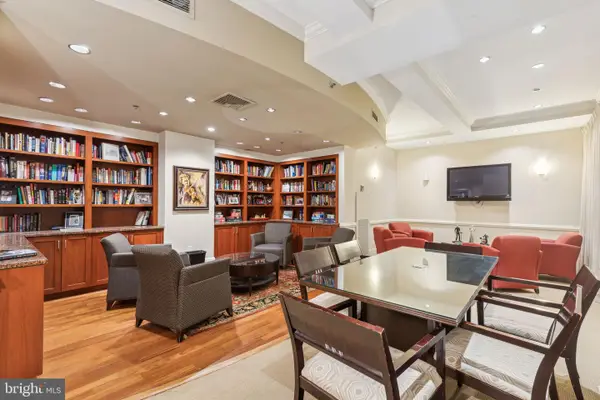 $345,000Coming Soon1 beds 2 baths1,001 sq. ft.
1500 Chestnut St #18h, PHILADELPHIA, PA 19102
MLS# PAPH2662108Listed by: BHHS FOX & ROACH THE HARPER AT RITTENHOUSE SQUARE


Protect your home and budget from life's surprises with an Assurant Home Warranty, backed by a partner that supports you through every step of homeownership. Explore Plans.
© 2023 - 2026 ERA Franchise Systems LLC. All rights reserved. ERA Franchise Systems LLC fully supports the principles of the Fair Housing Act and the Equal Opportunity Act. ERA, ERA Real Estate powered, and their respective logos are registered service marks of ERA Franchise Systems LLC. Each office is independently owned and operated.