
1913 N Howard St, Philadelphia, PA 19122
Local realty services provided by:Pagoda Realty ERA Powered
1913 N Howard St,Philadelphia, PA 19122
$299,000
- 3 Beds
- 1 Baths
- 1,306 sq. ft.
- Townhouse
- Pending
Listed by: ian j creech
Office: compass pennsylvania, llc.
MLS#:PAPH2626164
Source:BRIGHTMLS
Price summary
- Price:$299,000
- Price per sq. ft.:$228.94
About this home
1913 North Howard Street in Kensington offers the perfect Philly row home experience. This charming three-bedroom interior row home features beautiful hardwood floors throughout and a classic red brick facade. Located just 300 feet from the Berks El station — close enough for easy access to Center City and University City, but far enough to stay quiet. You’re steps from East Norris Square, Towey Playground, Palmer Park, and the dog park, with Fishtown’s vibrant bars and restaurants right across Front Street. Solid size, great location, and priced right at $299,000. True Philly living.
Contact an agent
Home facts
- Year built:1925
- Listing ID #:PAPH2626164
- Added:50 day(s) ago
- Updated:July 16, 2026 at 07:56 AM
Rooms and interior
- Bedrooms:3
- Total bathrooms:1
- Full bathrooms:1
- Rooms Total:7
- Flooring:Wood
- Kitchen Description:Disposal, Oven/Range - Gas, Refrigerator, Stain/Lead Glass
- Basement:Yes
- Basement Description:Full
- Living area:1,306 sq. ft.
Heating and cooling
- Heating:Forced Air, Natural Gas
Structure and exterior
- Roof:Flat
- Year built:1925
- Building area:1,306 sq. ft.
- Lot area:0.02 Acres
- Lot Features:Rear Yard
- Architectural Style:Traditional
- Construction Materials:Brick, Stone
- Exterior Features:Sidewalks, Street Lights
- Foundation Description:Stone
- Levels:2 Stories
Utilities
- Water:Public
- Sewer:Public Sewer
Finances and disclosures
- Price:$299,000
- Price per sq. ft.:$228.94
- Tax amount:$4,079 (2026)
Features and amenities
- Amenities:Stain/Lead Glass
Parking
- Parking description:On Street
New listings near 1913 N Howard St
- Coming Soon
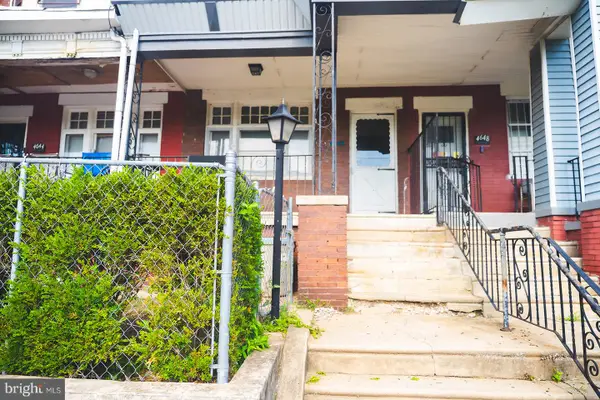 $130,000Coming Soon4 beds 1 baths
4646 N 11th St, PHILADELPHIA, PA 19140
MLS# PAPH2648092Listed by: NEXT HOME CONSULTANTS - Coming SoonOpen Sat, 2 to 4:30pm
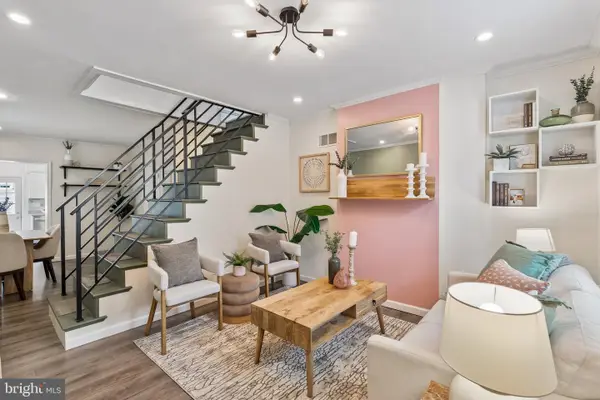 $395,000Coming Soon3 beds 2 baths
1318 E Oxford St, PHILADELPHIA, PA 19125
MLS# PAPH2631456Listed by: BHHS FOX & ROACH-CHESTNUT HILL - New
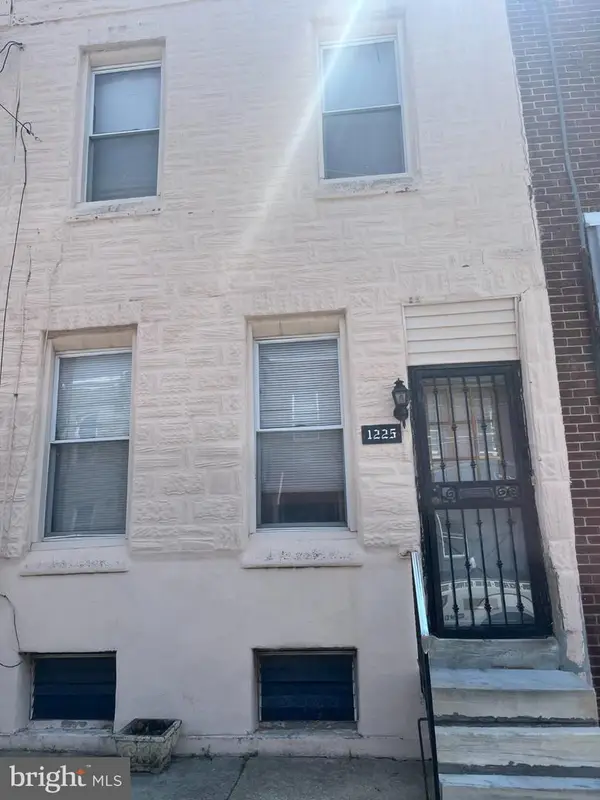 $178,000Active3 beds 1 baths1,208 sq. ft.
Address Withheld By Seller, PHILADELPHIA, PA 19146
MLS# PAPH2647958Listed by: CENTURY 21 ADVANTAGE GOLD-CASTOR - New
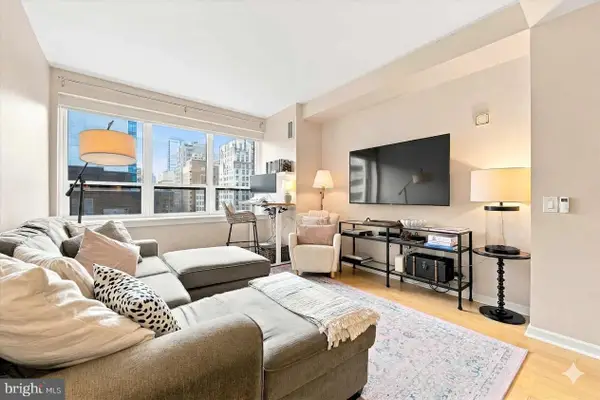 $224,900Active1 beds 1 baths777 sq. ft.
1425 Locust St #12e, PHILADELPHIA, PA 19102
MLS# PAPH2648654Listed by: COLDWELL BANKER REALTY - Coming Soon
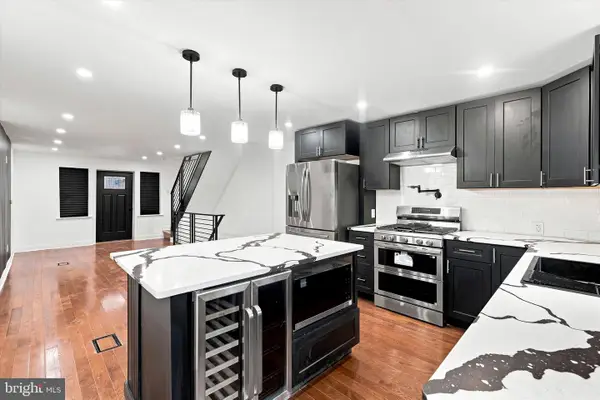 $385,000Coming Soon3 beds 2 baths
1337 S Ringgold St, PHILADELPHIA, PA 19146
MLS# PAPH2648658Listed by: KELLER WILLIAMS REALTY DEVON-WAYNE - Coming Soon
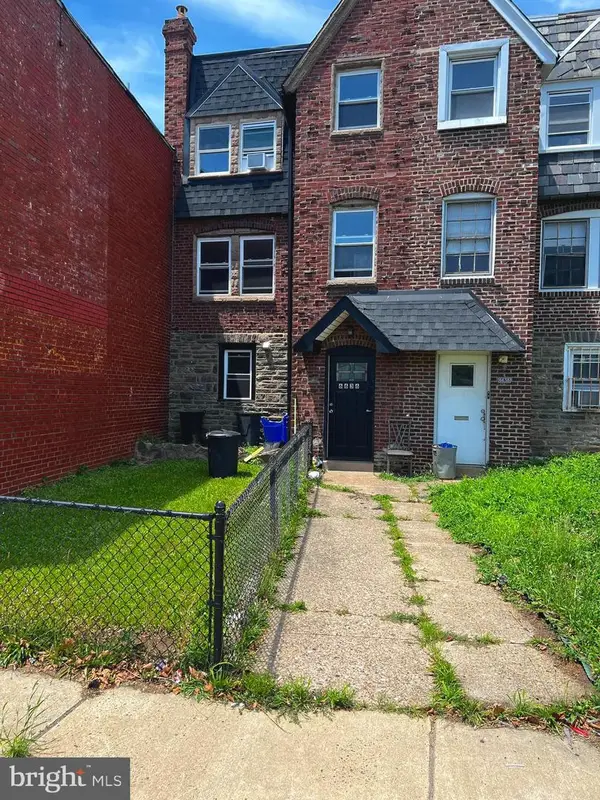 $269,900Coming Soon2 beds -- baths
6636 Frankford Ave, PHILADELPHIA, PA 19135
MLS# PAPH2648664Listed by: CANAAN REALTY INVESTMENT GROUP - New
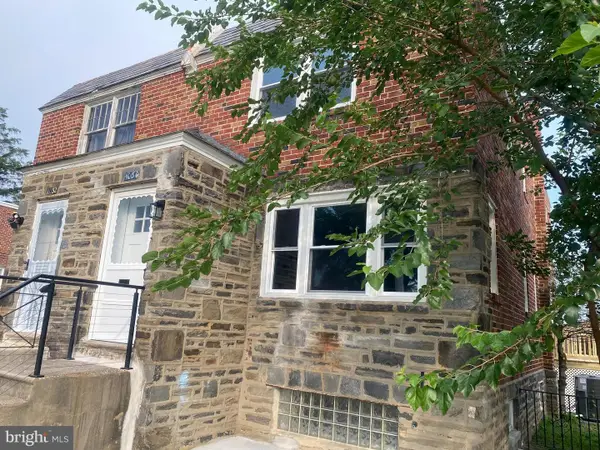 $433,333Active3 beds 4 baths1,718 sq. ft.
1030 E Sedgwick St, PHILADELPHIA, PA 19150
MLS# PAPH2648678Listed by: PA HOMES REALTY - Coming Soon
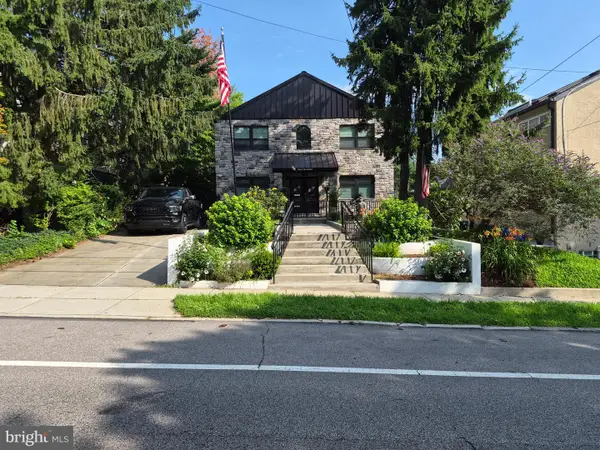 $879,900Coming Soon4 beds 3 baths
618 Gates St, PHILADELPHIA, PA 19128
MLS# PAPH2648684Listed by: PHILADELPHIA HOMES - New
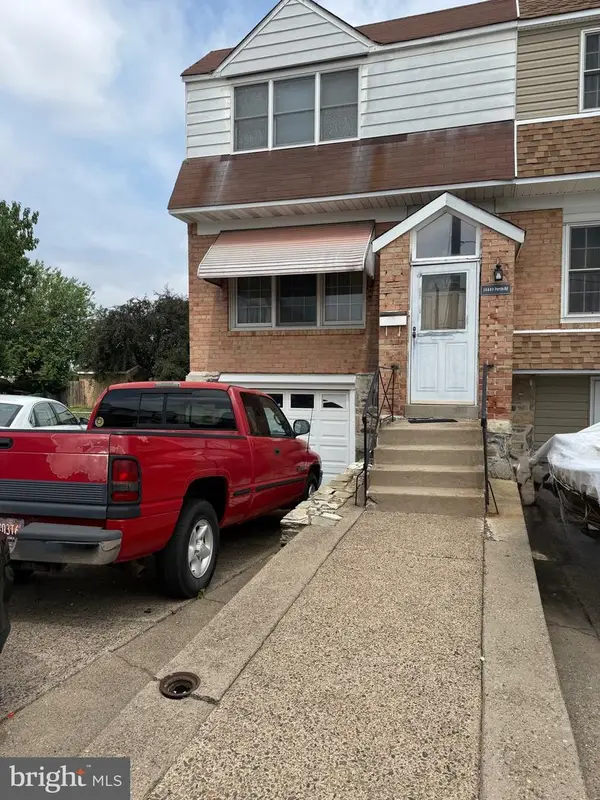 $340,000Active3 beds 4 baths1,449 sq. ft.
10800 Perrin Rd, PHILADELPHIA, PA 19154
MLS# PAPH2648268Listed by: RE/MAX SELECT GROUP - New
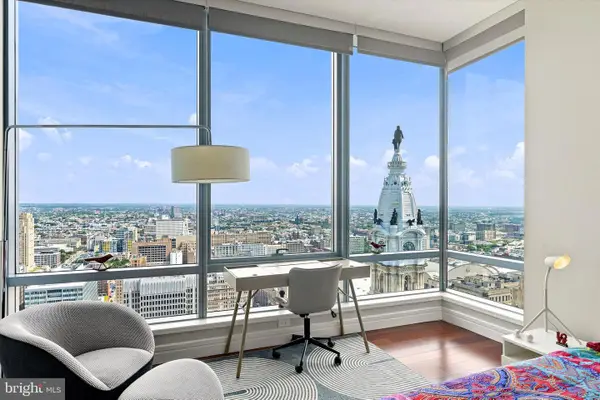 $1,675,000Active2 beds 4 baths2,115 sq. ft.
1414 S Penn Sq #43d, PHILADELPHIA, PA 19102
MLS# PAPH2648548Listed by: KURFISS SOTHEBY'S INTERNATIONAL REALTY


Protect your home and budget from life's surprises with an Assurant Home Warranty, backed by a partner that supports you through every step of homeownership. Explore Plans.
© 2023 - 2026 ERA Franchise Systems LLC. All rights reserved. ERA Franchise Systems LLC fully supports the principles of the Fair Housing Act and the Equal Opportunity Act. ERA, ERA Real Estate powered, and their respective logos are registered service marks of ERA Franchise Systems LLC. Each office is independently owned and operated.