
1937 S 29th St, Philadelphia, PA 19145
Local realty services provided by:ERA Martin Associates
1937 S 29th St,Philadelphia, PA 19145
$220,000
- 3 Beds
- 1 Baths
- 1,120 sq. ft.
- Townhouse
- Pending
Listed by: michael a. giangiordano sr.
Office: century 21 forrester real estate
MLS#:PAPH2640022
Source:BRIGHTMLS
Price summary
- Price:$220,000
- Price per sq. ft.:$196.43
About this home
Structurally rock-solid South Philadelphia classic air-lite home in Southbrook Park! Incredible upside! Minutes from University City, CHOP, Penn Medicine, and Grays Ferry Crescent Trail. Showcasing autentic mid-century design and 1950s craftsmanship. This home boasts historic Rock Lath plaster walls, pristine unpainted 2-panel Douglas fir interior doors, and original wrought iron handrails. Original hardwood floors now mostly revealed after being protected beneath carpets for generations(classic parquet and straight plank hardwood). Vintage character shines in the entry with an original Tofani big-window front door with amber rondel glass. The retro blue bathroom tiles feature timeless basket-weave flooring and beautiful pristine kitchen tiles. Priced to reflect the opportunity for personal styling , new windows and kitchen and bath updates. The home offers exceptional potential for restoration or renewal. Enjoy a dry half-finished knotty pine basement lounge and full ductwork for central AC complete with a private built-in 1-car garage and additional fenced driveway parking. Schedule your tour asap!...
Contact an agent
Home facts
- Year built:1950
- Subdivision & Development:SOUTHBROOK PARK
- Listing ID #:PAPH2640022
- Added:105 day(s) ago
- Updated:October 06, 2026 at 08:47 AM
Rooms and interior
- Bedrooms:3
- Total bathrooms:1
- Full bathrooms:1
- Flooring:Ceramic Tile, Hardwood, Vinyl
- Dining Description:Dining Room
- Bathrooms Description:Full Bath
- Kitchen Description:Kitchen - Eat-In, Oven/Range - Gas, Refrigerator
- Bedroom Description:Primary Bedroom
- Basement:Yes
- Basement Description:Daylight, Improved, Interior Access, Partial, Rear Entrance, Windows
- Living area:1,120 sq. ft.
Heating and cooling
- Cooling:Window Unit(s)
- Heating:Forced Air, Natural Gas
Structure and exterior
- Roof:Flat
- Year built:1950
- Building area:1,120 sq. ft.
- Lot area:0.03 Acres
- Lot Features:Front Yard, Interior, Level, Urban
- Architectural Style:AirLite
- Construction Materials:Masonry
- Exterior Features:Awning(s), Exterior Lighting, Patio(s), Sidewalks, Street Lights
- Foundation Description:Block, Concrete Perimeter
- Levels:2 Stories
Utilities
- Water:Public
- Sewer:Public Sewer
Finances and disclosures
- Price:$220,000
- Price per sq. ft.:$196.43
- Tax amount:$3,065 (2026)
Features and amenities
- Amenities:100 Amp Service, Cable TV Available, Carbon Monoxide Detector(s), Phone Available, Security Gate, Smoke Detector
Parking
- Parking description:Fenced, On Street
New listings near 1937 S 29th St
- Coming Soon
 $515,000Coming Soon3 beds 3 baths1,768 sq. ft.
2349 Cross St, PHILADELPHIA, PA 19146
MLS# PAPH2677454Listed by: REALTY ONE GROUP RESTORE - BLUEBELL - Coming SoonOpen Fri, 5 to 7pm
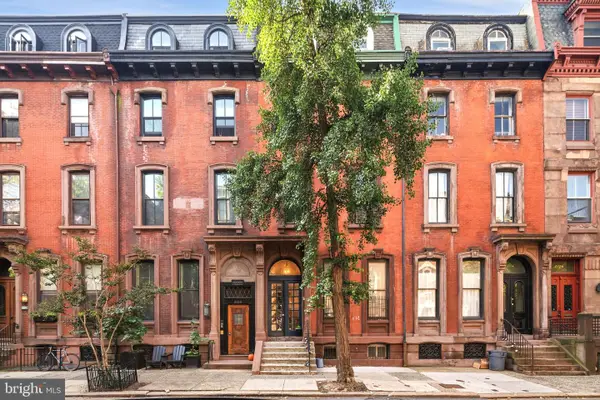 $279,900Coming Soon1 beds 1 baths514 sq. ft.
2122 Spruce St #200, PHILADELPHIA, PA 19103
MLS# PAPH2669512Listed by: EXP REALTY, LLC - Coming Soon
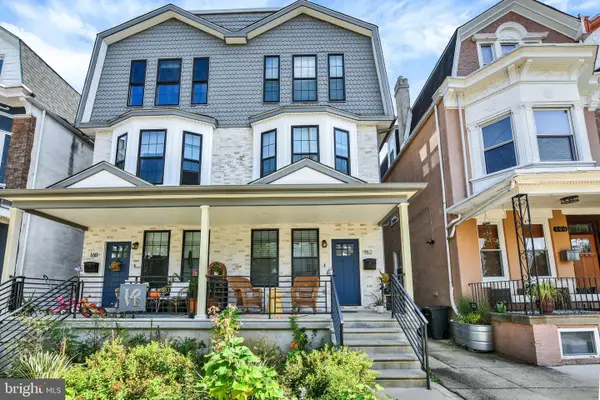 $599,000Coming Soon5 beds 6 baths2,790 sq. ft.
162 Sharpnack W, PHILADELPHIA, PA 19119
MLS# PAPH2676876Listed by: INCH & CO. REAL ESTATE, LLC - Coming Soon
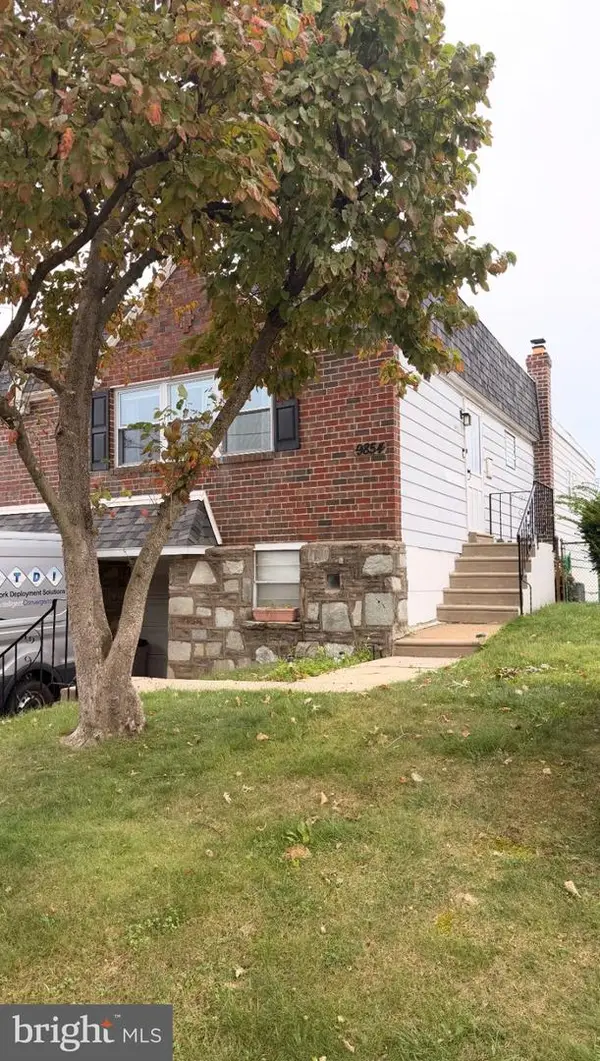 $349,900Coming Soon3 beds 3 baths1,254 sq. ft.
9854 Cowden St, PHILADELPHIA, PA 19115
MLS# PAPH2677840Listed by: REAL OF PENNSYLVANIA - Coming Soon
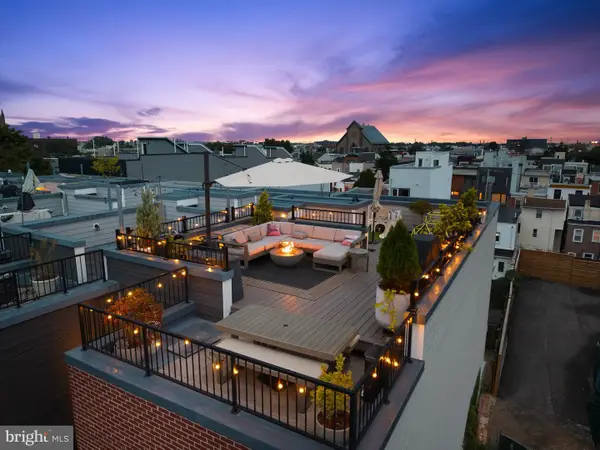 $1,149,000Coming Soon3 beds 5 baths3,200 sq. ft.
1313 E Montgomery Ave #1, PHILADELPHIA, PA 19125
MLS# PAPH2677292Listed by: COMPASS PENNSYLVANIA, LLC - Coming Soon
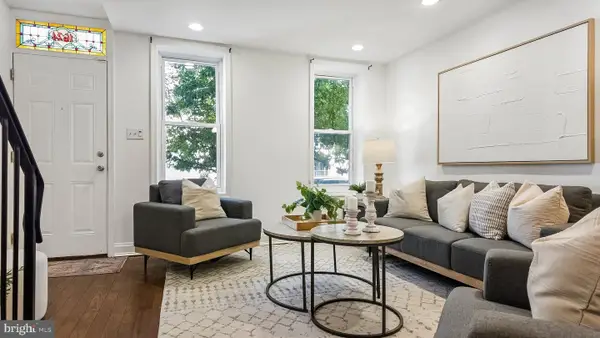 $310,000Coming Soon2 beds 2 baths1,150 sq. ft.
1624 Annin St, PHILADELPHIA, PA 19146
MLS# PAPH2677782Listed by: COMPASS PENNSYLVANIA, LLC - Coming Soon
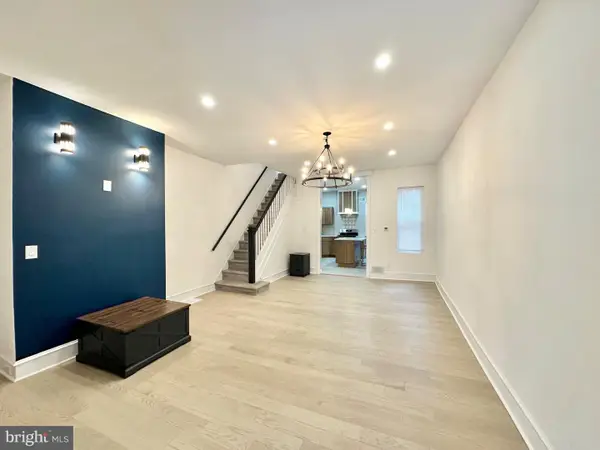 $294,500Coming Soon3 beds 3 baths1,404 sq. ft.
1831 57th St, PHILADELPHIA, PA 19143
MLS# PAPH2674160Listed by: CONCEPT REALTY LLC - Coming Soon
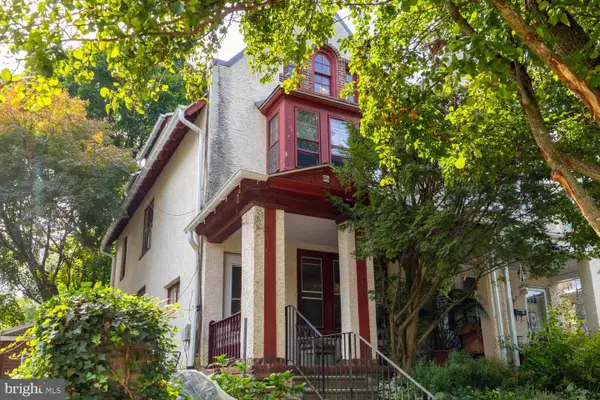 $499,900Coming Soon4 beds 2 baths1,962 sq. ft.
643 W Kingsley St, PHILADELPHIA, PA 19144
MLS# PAPH2675898Listed by: ELFANT WISSAHICKON-CHESTNUT HILL - Coming Soon
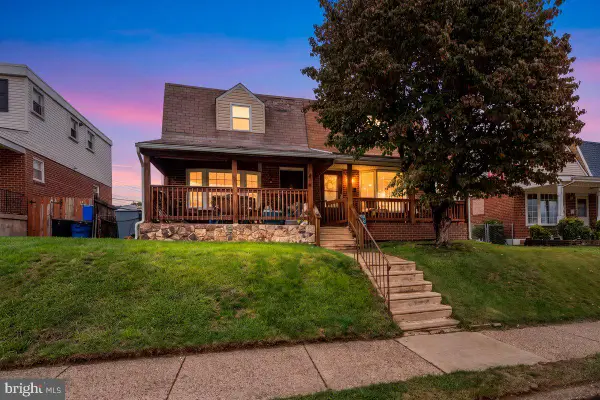 $329,900Coming Soon3 beds 2 baths1,684 sq. ft.
3415 Kirkwood Rd, PHILADELPHIA, PA 19114
MLS# PAPH2677440Listed by: RE/MAX REALTY SERVICES-BENSALEM - Coming Soon
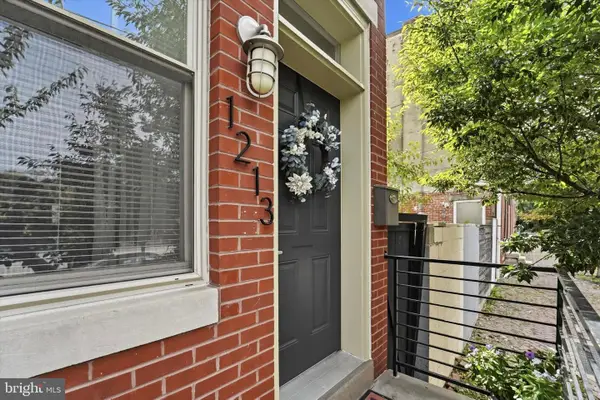 $525,000Coming Soon3 beds 4 baths2,200 sq. ft.
1213 N 31st St, PHILADELPHIA, PA 19121
MLS# PAPH2677548Listed by: RE/MAX PREFERRED - NEWTOWN SQUARE


Protect your home and budget from life's surprises with an Assurant Home Warranty, backed by a partner that supports you through every step of homeownership. Explore Plans.
© 2023 - 2026 ERA Franchise Systems LLC. All rights reserved. ERA Franchise Systems LLC fully supports the principles of the Fair Housing Act and the Equal Opportunity Act. ERA, ERA Real Estate powered, and their respective logos are registered service marks of ERA Franchise Systems LLC. Each office is independently owned and operated.