
204-6 W Laurel St #3, Philadelphia, PA 19123
Local realty services provided by:O'BRIEN REALTY ERA POWERED
204-6 W Laurel St #3,Philadelphia, PA 19123
$1,150,000
- 3 Beds
- 4 Baths
- 3,325 sq. ft.
- Townhouse
- Active
Upcoming open houses
- Sat, Sep 2612:00 pm - 02:00 pm
Listed by: katelyn gallagher, robin r. gordon
Office: bhhs fox & roach-haverford
MLS#:PAPH2673922
Source:BRIGHTMLS
Price summary
- Price:$1,150,000
- Price per sq. ft.:$345.86
- Monthly HOA dues:$86
About this home
Tucked within Laurel Court, an intimate enclave of just six residences in the heart of Northern Liberties, 204-6 W Laurel Street #3 offers a rare combination of space, privacy, and elevated city living. Built in 2016 and spanning approximately 2,825 square feet, this meticulously maintained three-bedroom, three-and-a-half-bath home pairs sophisticated finishes and thoughtful custom upgrades with multiple outdoor spaces, deeded one-car parking, and a low HOA—all just steps from Liberty Lands Park and the restaurants, cafés, shops, and everyday conveniences along N. 2nd Street.
The main living level is defined by 10-foot ceilings, oversized windows, hardwood floors, and a striking open-riser staircase. An oversized living room offers both a gas fireplace and custom built-in, with direct access to a private rear patio complete with a gas line—creating an easy extension of the living space for outdoor dining and entertaining. At the heart of the home, the kitchen pairs custom European-style wood veneer cabinetry with Silestone quartz countertops, Porcelanosa design elements, and a custom tile backsplash. Panel-ready Thermador appliances integrate seamlessly into the cabinetry, complemented by a 36-inch gas cooktop, convection oven and microwave, pot filler, and thoughtfully integrated lighting.
The second level offers two spacious bedrooms with oversized windows and custom closet systems, along with a full bath and dedicated laundry room. The full-floor primary suite serves as a private retreat, with 10-foot ceilings, floor-to-ceiling windows, a custom built-in workspace, walk-in closet system, and its own private terrace. The spa-inspired primary bath features floor-to-ceiling porcelain tile, a soaking tub, double vanity, and oversized two-person shower with rainfall showerhead.
A spacious pilothouse with wet bar, beverage refrigerator, and powder room leads to the expansive roof deck, where skyline and bridge views provide an impressive backdrop for entertaining or unwinding. With a gas line for grilling, exterior lighting, and ample room to lounge and dine, it's a true extension of the home's entertaining space.
The finished lower level adds another dimension of living space, with approximately 9-foot ceilings, radiant heated floors, a full bath, generous storage, and a custom bar with wine refrigerator—equally suited for a media room, guest retreat, home gym, or additional entertaining space.
Meticulously cared for and thoughtfully enhanced throughout its ownership, the home features custom built-ins and closet systems, bespoke window treatments, smart-home features, and a long history of proactive maintenance.
Thoughtfully designed, beautifully maintained, and exceptionally well located, this is a home that makes city living feel effortless!...
Contact an agent
Home facts
- Year built:2016
- Subdivision & Development:NORTHERN LIBERTIES
- Listing ID #:PAPH2673922
- Added:1 day(s) ago
- Updated:September 26, 2026 at 01:51 PM
Rooms and interior
- Bedrooms:3
- Total bathrooms:4
- Full bathrooms:3
- Half bathrooms:1
- Dining Description:Dining Room
- Bathrooms Description:Bathroom 1, Bathroom 3, Half Bath, Primary Bathroom
- Bedroom Description:Primary Bedroom
- Basement:Yes
- Basement Description:Fully Finished
- Living area:3,325 sq. ft.
Heating and cooling
- Cooling:Central A/C
- Heating:Forced Air, Natural Gas
Structure and exterior
- Year built:2016
- Building area:3,325 sq. ft.
- Lot area:0.02 Acres
- Architectural Style:Contemporary
- Construction Materials:Brick, Stucco, Wood Siding
- Foundation Description:Concrete Perimeter
- Levels:4 Story
Utilities
- Water:Public
- Sewer:Public Sewer
Finances and disclosures
- Price:$1,150,000
- Price per sq. ft.:$345.86
- Tax amount:$7,395 (2026)
Features and amenities
- Laundry features:Laundry
- Smart home:Yes
Parking
- Parking description:Off Street, Secure Parking
New listings near 204-6 W Laurel St #3
- Coming Soon
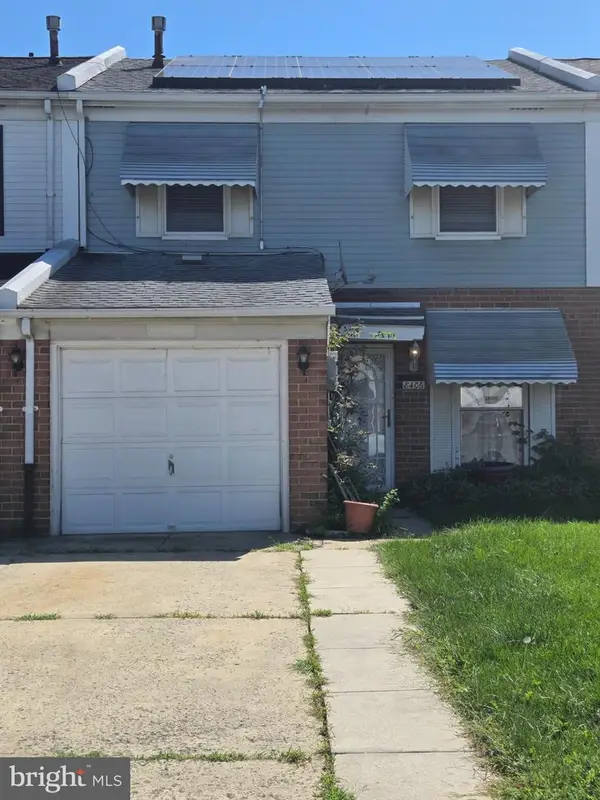 $265,000Coming Soon3 beds 2 baths1,488 sq. ft.
8406 Lyons Pl, PHILADELPHIA, PA 19153
MLS# PAPH2674648Listed by: WOLVERTON & COMPANY LLC - Coming Soon
 $145,000Coming Soon3 beds 1 baths1,362 sq. ft.
3326 W Cumberland St, PHILADELPHIA, PA 19132
MLS# PAPH2672294Listed by: LPT REALTY, LLC - Coming Soon
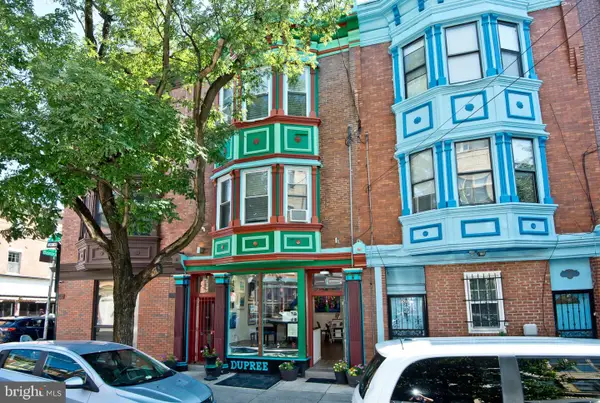 $990,000Coming Soon3 beds -- baths2,070 sq. ft.
703 S 6th St, PHILADELPHIA, PA 19147
MLS# PAPH2673410Listed by: RE/MAX PREFERRED - NEWTOWN SQUARE - Coming SoonOpen Sat, 12 to 2pm
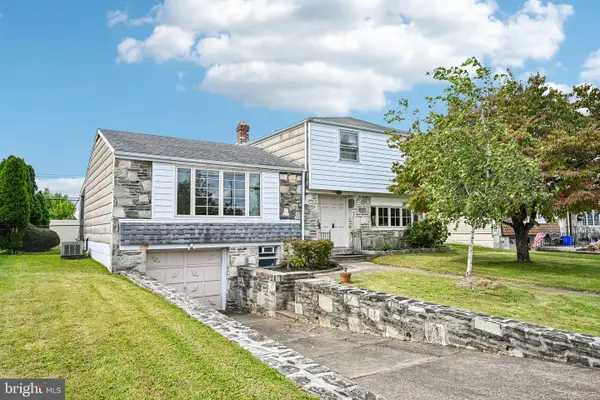 $400,000Coming Soon3 beds 3 baths1,829 sq. ft.
1008 Rennard St, PHILADELPHIA, PA 19116
MLS# PAPH2673974Listed by: KELLER WILLIAMS REAL ESTATE-MONTGOMERYVILLE - Coming SoonOpen Sun, 1 to 3pm
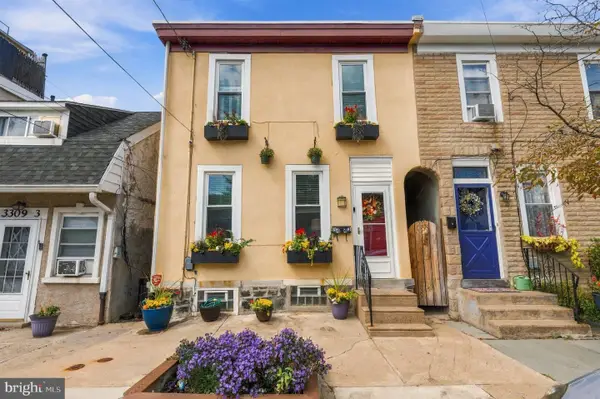 $323,000Coming Soon3 beds 2 baths1,384 sq. ft.
3443 Crawford St, PHILADELPHIA, PA 19129
MLS# PAPH2674588Listed by: BHHS FOX & ROACH THE HARPER AT RITTENHOUSE SQUARE - Coming Soon
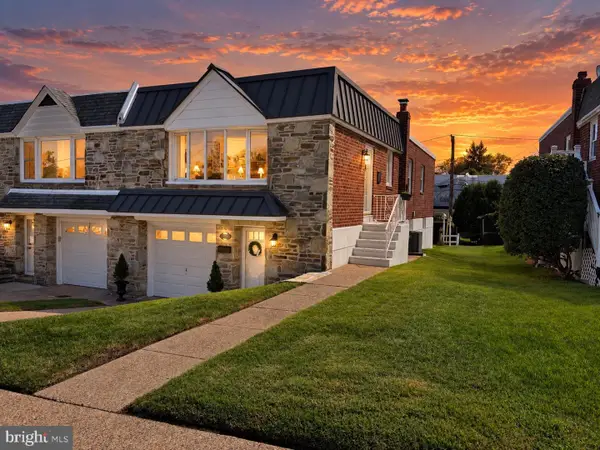 $449,900Coming Soon3 beds 2 baths1,111 sq. ft.
534 Domino Ln, PHILADELPHIA, PA 19128
MLS# PAPH2672732Listed by: HOMESTARR REALTY - Coming Soon
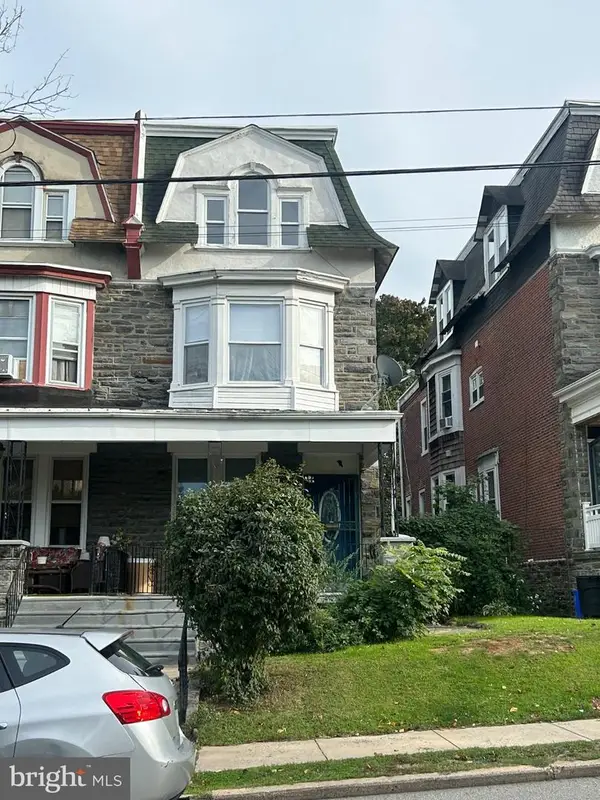 $515,000Coming Soon5 beds 2 baths2,310 sq. ft.
34 E Mount Pleasant Ave, PHILADELPHIA, PA 19119
MLS# PAPH2674480Listed by: KELLER WILLIAMS MAIN LINE - Coming Soon
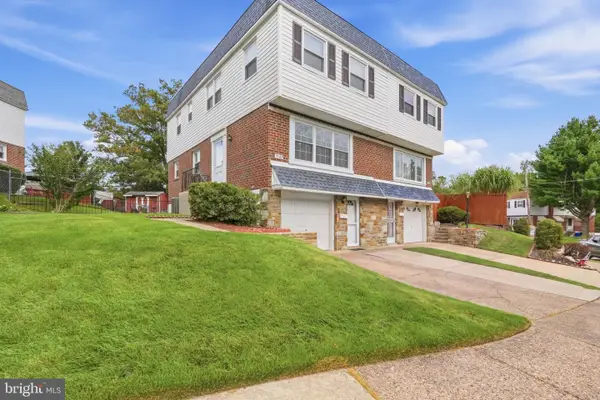 $375,000Coming Soon3 beds 3 baths1,406 sq. ft.
3167 Stanwood St, PHILADELPHIA, PA 19136
MLS# PAPH2669854Listed by: BETTER HOMES REALTY GROUP - Coming Soon
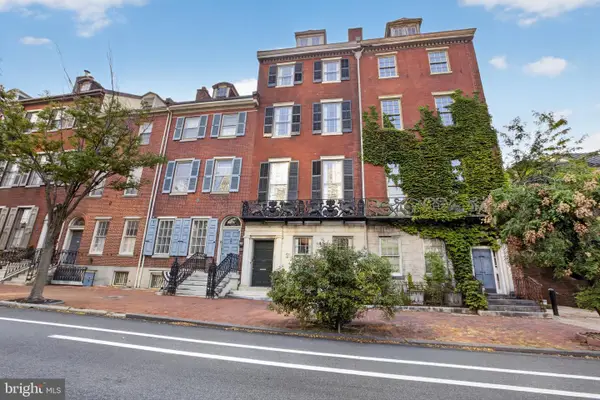 $2,450,000Coming Soon6 beds 5 baths6,700 sq. ft.
234 S 3rd St, PHILADELPHIA, PA 19106
MLS# PAPH2674000Listed by: KW EMPOWER - Coming Soon
 $89,900Coming Soon1 beds 1 baths998 sq. ft.
3900 Ford Rd #9m, PHILADELPHIA, PA 19131
MLS# PAPH2674424Listed by: INTEGRITY REAL ESTATE SERVICES


Protect your home and budget from life's surprises with an Assurant Home Warranty, backed by a partner that supports you through every step of homeownership. Explore Plans.
© 2023 - 2026 ERA Franchise Systems LLC. All rights reserved. ERA Franchise Systems LLC fully supports the principles of the Fair Housing Act and the Equal Opportunity Act. ERA, ERA Real Estate powered, and their respective logos are registered service marks of ERA Franchise Systems LLC. Each office is independently owned and operated.