
2049 Appletree St, Philadelphia, PA 19103
Local realty services provided by:ERA Byrne Realty
2049 Appletree St,Philadelphia, PA 19103
$799,000
- 2 Beds
- 3 Baths
- 1,637 sq. ft.
- Townhouse
- Active
Listed by: william lederer
Office: bhhs fox & roach the harper at rittenhouse square
MLS#:PAPH2615160
Source:BRIGHTMLS
Price summary
- Price:$799,000
- Price per sq. ft.:$488.09
About this home
Welcome to 2049 Appletree Street. As you approach this lovely home,
take in the quiet tree lined street. You are so very close to the business
and cultural center of Philadelphia, yet this south facing home enjoys
tranquility. So rarely can you find such an idyllic living situation in any
major city in the world. You are a short walk to the largest office
towers and business center of the city. Food shopping is easy with both
Giant and Trader Joe’s just a few minutes away. Additionally, you can
walk to the newly opened Calder Museum, the world-famous Barnes
Foundation Art Museum, the Philadelphia Museum of Art in addition to
other museums that are just a few minutes away along the beautiful
parkway.
Entering this beautiful home, you encounter a vestibule with tile floors
and raised paneling walls to a custom beveled glass inner door.
The formal living room has 11’ ceilings with beautiful plaster of Paris
crown molding. There is an imported antique marble fireplace with
gas logs that are easy to use. There is a mirrored mantel that adds to the
elegant setting. Oak floors enhance the living and dining rooms.
There is an adjacent formal dining room featuring two windows for
plenty of natural air and light. A compact kitchen featuring ample
cherry wood cabinets and granite countertops along with all modern
appliances are just behind the dining room. Off of the kitchen is a small
outdoor area which is perfect for grilling. This home also has access to
a secure rear alley which provides additional access to this home.
Just as you arrive on the second floor, one has access to a large power
room with marble floors and granite top vanity. The second floor also
features an expansive open space, serving as an informal living room,
office, den and library. There is a wet bar for entertaining. It is lined
with custom made bookshelves to hold not only books but all kinds of
personal belongings perhaps from your travels. In addition, the second
floor features an exposed brick wall which helps create a beautiful
environment. On the third floor you will find a large bedroom and a
custom bathroom featuring an oversized tub/shower combination,
granite top vanity, double sinks, and storage. From there take a few
small steps up to an expansive roof deck from where you can enjoy a
beautiful view of the city skyline while enjoying a drink and perhaps
dinner. Or just sit out and read and take a nap. This is a lovely feature
of this home. On the lower level of this home, you will find a large bedroom with full
bath and closet space. Additionally, there is ample storage and utility
room with full sized washer and dryer on this level. This home is
located in the Greenfield School catchment....
Contact an agent
Home facts
- Year built:1850
- Subdivision & Development:LOGAN SQUARE
- Listing ID #:PAPH2615160
- Added:157 day(s) ago
- Updated:October 06, 2026 at 10:36 AM
Rooms and interior
- Bedrooms:2
- Total bathrooms:3
- Full bathrooms:2
- Half bathrooms:1
- Flooring:Hardwood
- Dining Description:Dining Area
- Kitchen Description:Built-In Range, Microwave, Recessed Lighting, Refrigerator
- Basement:Yes
- Basement Description:Fully Finished
- Living area:1,637 sq. ft.
Heating and cooling
- Cooling:Ceiling Fan(s), Central A/C, Zoned
- Heating:Central, Natural Gas
Structure and exterior
- Roof:Rubber
- Year built:1850
- Building area:1,637 sq. ft.
- Lot area:0.01 Acres
- Architectural Style:Traditional
- Construction Materials:Masonry
- Exterior Features:Deck(s)
- Foundation Description:Block
- Levels:4 Story
Schools
- High school:BENJAMIN FRANKLIN
- Middle school:GREENFIELD
- Elementary school:GREENFIELD
Utilities
- Water:Public
- Sewer:Public Sewer
Finances and disclosures
- Price:$799,000
- Price per sq. ft.:$488.09
- Tax amount:$6,047 (2025)
Features and amenities
- Laundry features:Dryer - Gas, Washer
- Amenities:100 Amp Service, Ceiling Fan(s), Recessed Lighting
Parking
- Parking description:On Street
New listings near 2049 Appletree St
- Coming Soon
 $515,000Coming Soon3 beds 3 baths1,768 sq. ft.
2349 Cross St, PHILADELPHIA, PA 19146
MLS# PAPH2677454Listed by: REALTY ONE GROUP RESTORE - BLUEBELL - Coming SoonOpen Fri, 5 to 7pm
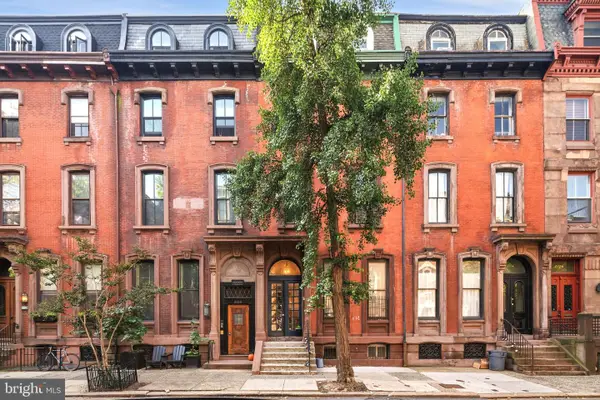 $279,900Coming Soon1 beds 1 baths514 sq. ft.
2122 Spruce St #200, PHILADELPHIA, PA 19103
MLS# PAPH2669512Listed by: EXP REALTY, LLC - Coming Soon
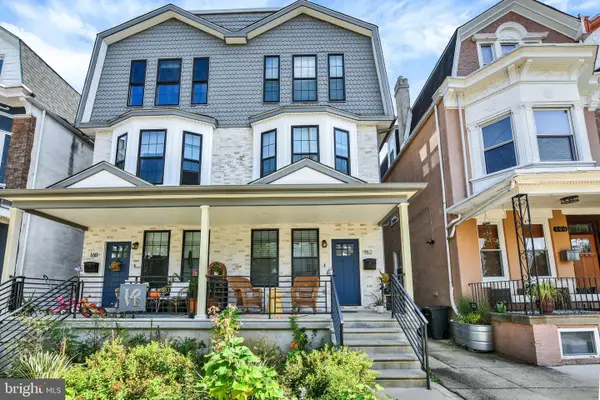 $599,000Coming Soon5 beds 6 baths2,790 sq. ft.
162 Sharpnack W, PHILADELPHIA, PA 19119
MLS# PAPH2676876Listed by: INCH & CO. REAL ESTATE, LLC - Coming Soon
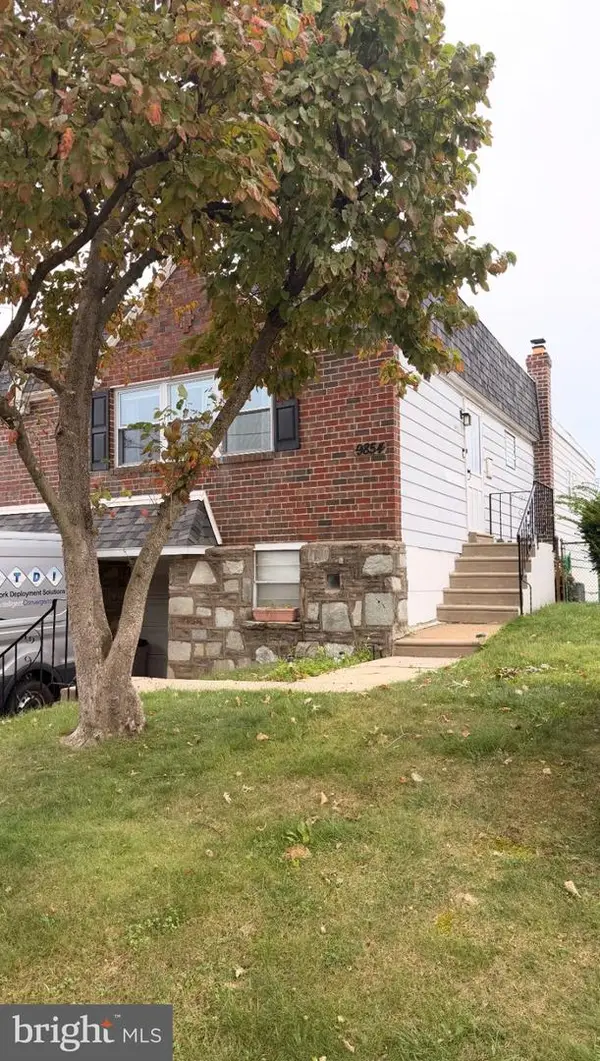 $349,900Coming Soon3 beds 3 baths1,254 sq. ft.
9854 Cowden St, PHILADELPHIA, PA 19115
MLS# PAPH2677840Listed by: REAL OF PENNSYLVANIA - Coming Soon
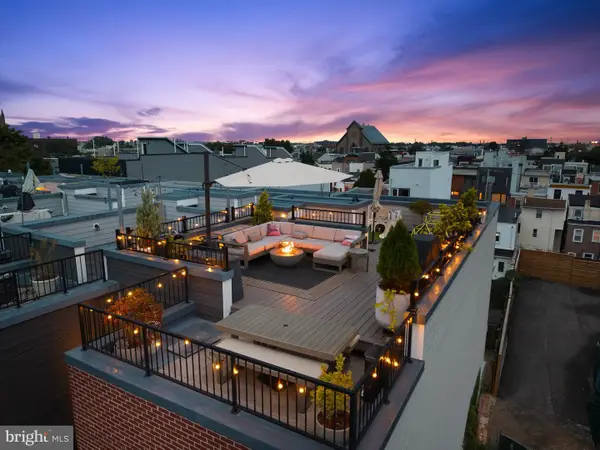 $1,149,000Coming Soon3 beds 5 baths3,200 sq. ft.
1313 E Montgomery Ave #1, PHILADELPHIA, PA 19125
MLS# PAPH2677292Listed by: COMPASS PENNSYLVANIA, LLC - Coming Soon
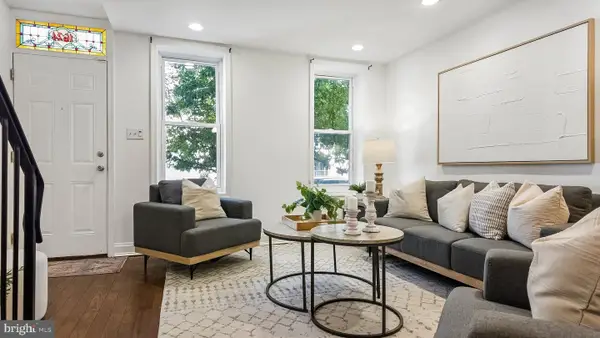 $310,000Coming Soon2 beds 2 baths1,150 sq. ft.
1624 Annin St, PHILADELPHIA, PA 19146
MLS# PAPH2677782Listed by: COMPASS PENNSYLVANIA, LLC - Coming Soon
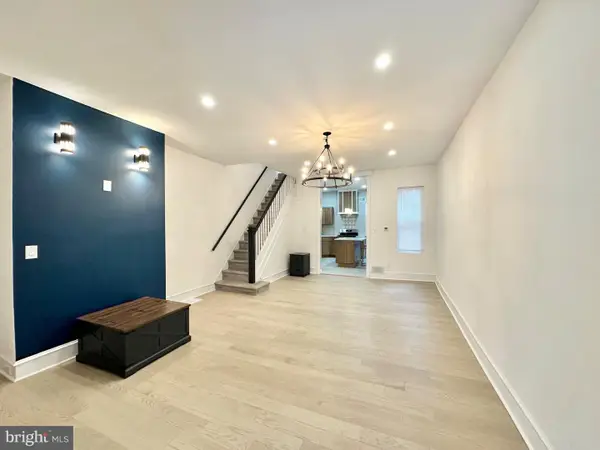 $294,500Coming Soon3 beds 3 baths1,404 sq. ft.
1831 57th St, PHILADELPHIA, PA 19143
MLS# PAPH2674160Listed by: CONCEPT REALTY LLC - Coming Soon
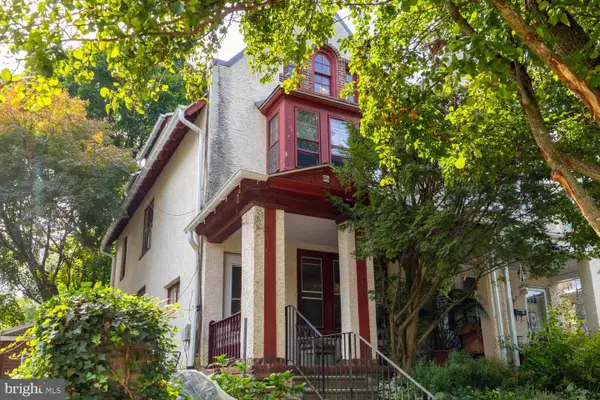 $499,900Coming Soon4 beds 2 baths1,962 sq. ft.
643 W Kingsley St, PHILADELPHIA, PA 19144
MLS# PAPH2675898Listed by: ELFANT WISSAHICKON-CHESTNUT HILL - Coming Soon
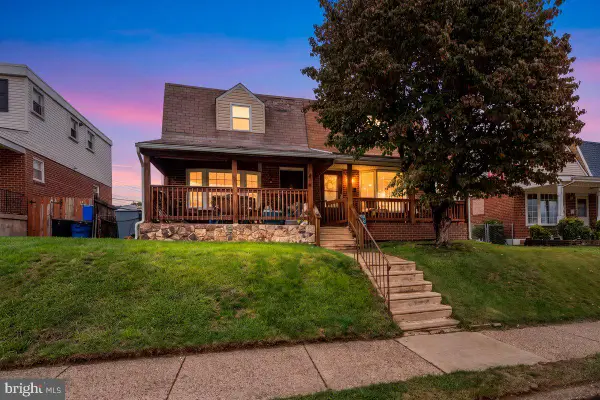 $329,900Coming Soon3 beds 2 baths1,684 sq. ft.
3415 Kirkwood Rd, PHILADELPHIA, PA 19114
MLS# PAPH2677440Listed by: RE/MAX REALTY SERVICES-BENSALEM - Coming Soon
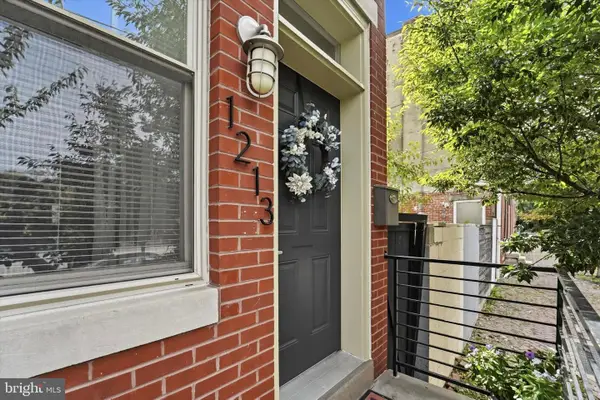 $525,000Coming Soon3 beds 4 baths2,200 sq. ft.
1213 N 31st St, PHILADELPHIA, PA 19121
MLS# PAPH2677548Listed by: RE/MAX PREFERRED - NEWTOWN SQUARE


Protect your home and budget from life's surprises with an Assurant Home Warranty, backed by a partner that supports you through every step of homeownership. Explore Plans.
© 2023 - 2026 ERA Franchise Systems LLC. All rights reserved. ERA Franchise Systems LLC fully supports the principles of the Fair Housing Act and the Equal Opportunity Act. ERA, ERA Real Estate powered, and their respective logos are registered service marks of ERA Franchise Systems LLC. Each office is independently owned and operated.