
212-24 S 24th St #216, Philadelphia, PA 19103
Local realty services provided by:ERA Martin Associates
212-24 S 24th St #216,Philadelphia, PA 19103
$1,180,000
- 4 Beds
- 3 Baths
- 1,913 sq. ft.
- Townhouse
- Pending
Listed by: becca fischer
Office: compass pennsylvania, llc.
MLS#:PAPH2626722
Source:BRIGHTMLS
Price summary
- Price:$1,180,000
- Price per sq. ft.:$616.83
About this home
Rarely offered 4-bedroom, 2.5-bath home in sought-after Fitler’s Walk with deeded parking and a spacious private storage unit. Enter through the gated courtyard or from picturesque tree-lined 24th Street into a light-soaked, open-concept living, dining, and kitchen level featuring vaulted ceilings, a gas fireplace, breakfast bar, coat closet, and powder room. The second floor offers a spacious bedroom with Juliet balcony and a large bathroom with soaking tub, stand-alone shower with rainshower head, built-in cabinetry, and linen closet, plus a second flexible bedroom perfect for a home office, guest room, nursery, or dressing room. The top floor features two additional generously sized bedrooms, a full bath, and side-by-side laundry. Set within one of Fitler Square’s most beloved communities, this home offers the charm and convenience of Fitler’s Walk living just steps from the Schuylkill River Trail, Markward Playground, neighborhood coffee shops, and local favorites like Mr. Rabbit, Ambrosia, and Pine Street Grill. Located in the coveted Greenfield School catchment with easy access to Penn, CHOP, Fitler Square, Rittenhouse Square, Center City, 30th Street Station, and major highways. A rare opportunity in one of Philadelphia’s most charming neighborhoods. Some photos are virtually staged....
Contact an agent
Home facts
- Year built:1985
- Listing ID #:PAPH2626722
- Added:49 day(s) ago
- Updated:July 16, 2026 at 07:56 AM
Rooms and interior
- Bedrooms:4
- Total bathrooms:3
- Full bathrooms:2
- Half bathrooms:1
- Flooring:Hardwood
- Dining Description:Dining Area
- Kitchen Description:Built-Ins, Crown Moldings, Recessed Lighting, Wet/Dry Bar
- Bedroom Description:Walk In Closet(s)
- Living area:1,913 sq. ft.
Heating and cooling
- Cooling:Central A/C
- Heating:Forced Air, Natural Gas
Structure and exterior
- Year built:1985
- Building area:1,913 sq. ft.
- Architectural Style:Contemporary
- Construction Materials:Masonry
- Exterior Features:Balcony, Patio(s)
- Foundation Description:Concrete Perimeter
- Levels:3 Story
Utilities
- Water:Public
- Sewer:Public Sewer
Finances and disclosures
- Price:$1,180,000
- Price per sq. ft.:$616.83
- Tax amount:$9,977 (2026)
Features and amenities
- Laundry features:Dryer In Unit, Washer In Unit
- Amenities:Built-Ins, Ceiling Fan(s), Crown Moldings, Recessed Lighting, Skylight(s), Wet/Dry Bar, Window Treatments
Parking
- Parking description:Parking Lot
New listings near 212-24 S 24th St #216
- Coming Soon
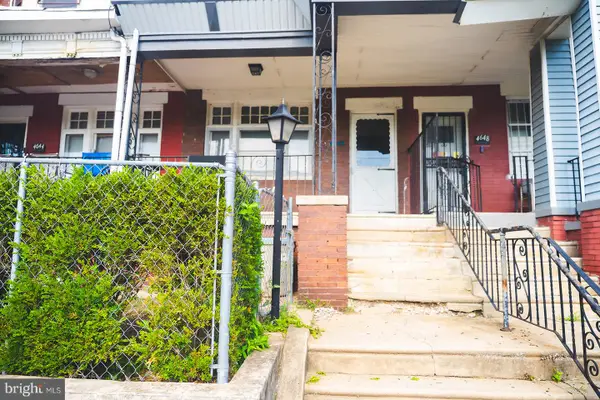 $130,000Coming Soon4 beds 1 baths
4646 N 11th St, PHILADELPHIA, PA 19140
MLS# PAPH2648092Listed by: NEXT HOME CONSULTANTS - Coming SoonOpen Sat, 2 to 4:30pm
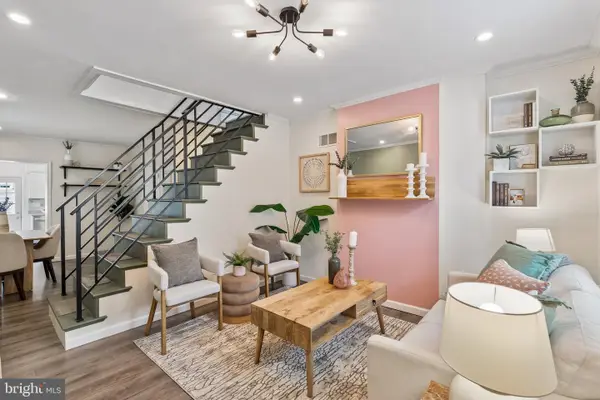 $395,000Coming Soon3 beds 2 baths
1318 E Oxford St, PHILADELPHIA, PA 19125
MLS# PAPH2631456Listed by: BHHS FOX & ROACH-CHESTNUT HILL - New
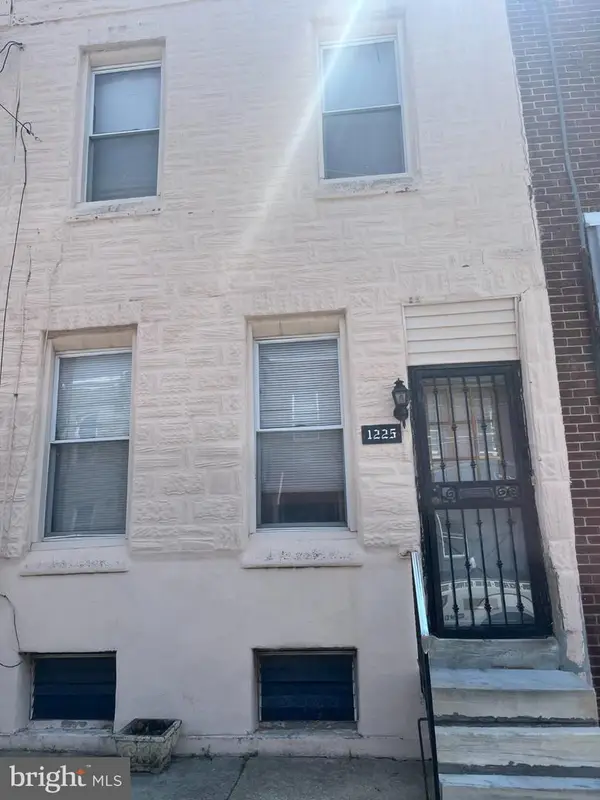 $178,000Active3 beds 1 baths1,208 sq. ft.
Address Withheld By Seller, PHILADELPHIA, PA 19146
MLS# PAPH2647958Listed by: CENTURY 21 ADVANTAGE GOLD-CASTOR - New
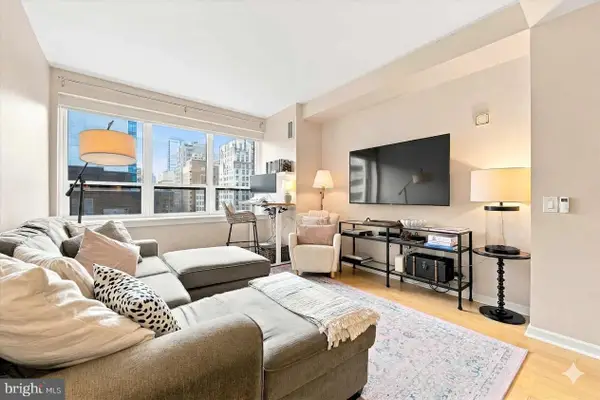 $224,900Active1 beds 1 baths777 sq. ft.
1425 Locust St #12e, PHILADELPHIA, PA 19102
MLS# PAPH2648654Listed by: COLDWELL BANKER REALTY - Coming Soon
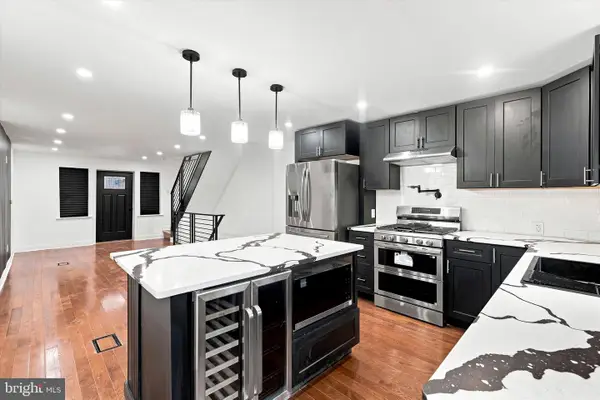 $385,000Coming Soon3 beds 2 baths
1337 S Ringgold St, PHILADELPHIA, PA 19146
MLS# PAPH2648658Listed by: KELLER WILLIAMS REALTY DEVON-WAYNE - Coming Soon
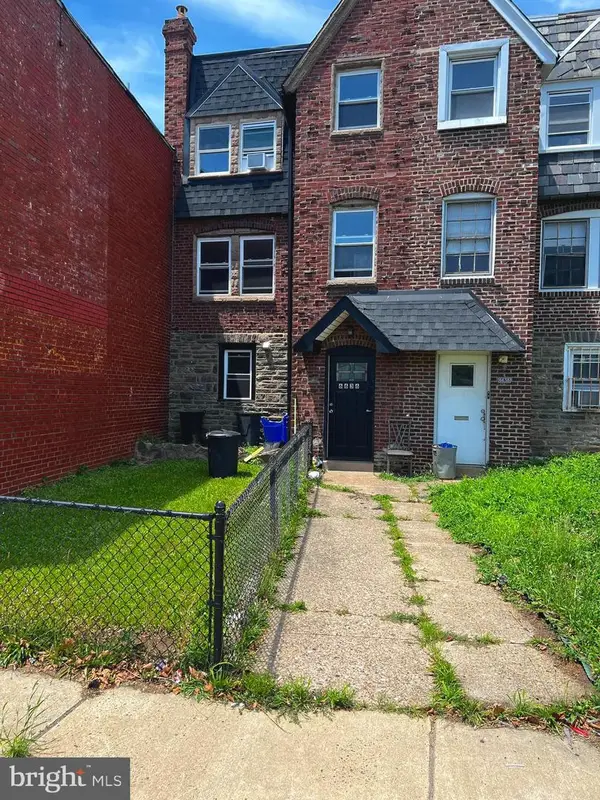 $269,900Coming Soon2 beds -- baths
6636 Frankford Ave, PHILADELPHIA, PA 19135
MLS# PAPH2648664Listed by: CANAAN REALTY INVESTMENT GROUP - New
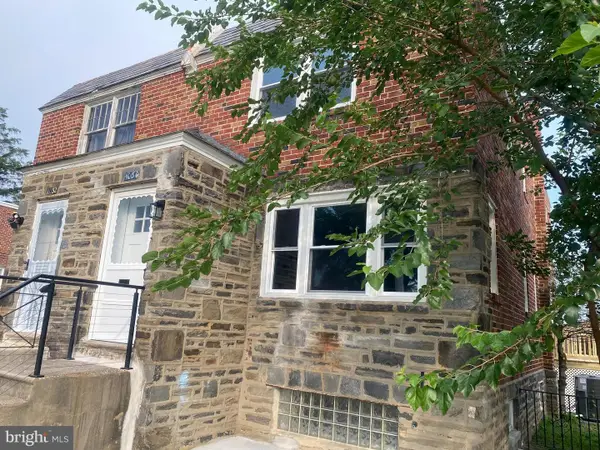 $433,333Active3 beds 4 baths1,718 sq. ft.
1030 E Sedgwick St, PHILADELPHIA, PA 19150
MLS# PAPH2648678Listed by: PA HOMES REALTY - Coming Soon
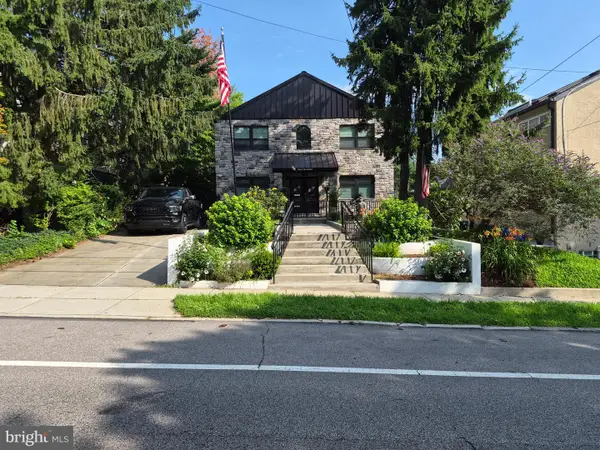 $879,900Coming Soon4 beds 3 baths
618 Gates St, PHILADELPHIA, PA 19128
MLS# PAPH2648684Listed by: PHILADELPHIA HOMES - New
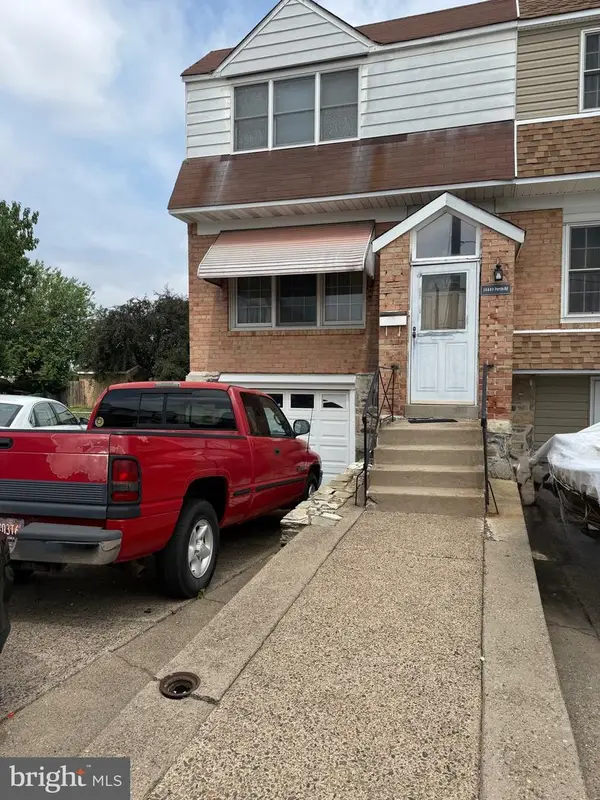 $340,000Active3 beds 4 baths1,449 sq. ft.
10800 Perrin Rd, PHILADELPHIA, PA 19154
MLS# PAPH2648268Listed by: RE/MAX SELECT GROUP - New
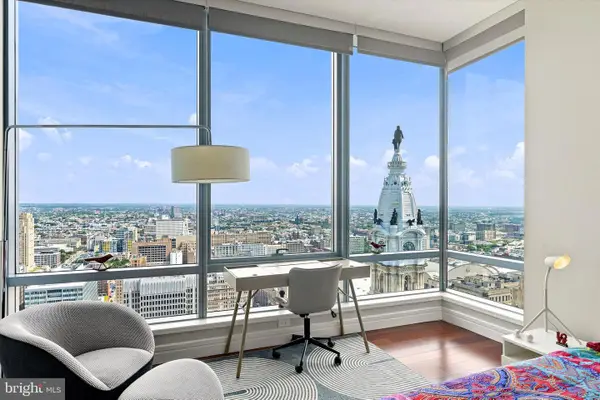 $1,675,000Active2 beds 4 baths2,115 sq. ft.
1414 S Penn Sq #43d, PHILADELPHIA, PA 19102
MLS# PAPH2648548Listed by: KURFISS SOTHEBY'S INTERNATIONAL REALTY


Protect your home and budget from life's surprises with an Assurant Home Warranty, backed by a partner that supports you through every step of homeownership. Explore Plans.
© 2023 - 2026 ERA Franchise Systems LLC. All rights reserved. ERA Franchise Systems LLC fully supports the principles of the Fair Housing Act and the Equal Opportunity Act. ERA, ERA Real Estate powered, and their respective logos are registered service marks of ERA Franchise Systems LLC. Each office is independently owned and operated.