
2212 E Susquehanna Ave, Philadelphia, PA 19125
Local realty services provided by:Pagoda Realty ERA Powered
2212 E Susquehanna Ave,Philadelphia, PA 19125
$759,000
- 3 Beds
- 3 Baths
- 2,499 sq. ft.
- Townhouse
- Pending
Listed by: christina belza dunne
Office: compass pennsylvania, llc.
MLS#:PAPH2624368
Source:BRIGHTMLS
Price summary
- Price:$759,000
- Price per sq. ft.:$303.72
- Monthly HOA dues:$83.33
About this home
Welcome to 2212 E. Susquehanna Avenue — a stunning modern residence in the heart of Philadelphia’s vibrant Fishtown neighborhood. Thoughtfully designed with contemporary finishes, premium upgrades, and exceptional functionality, this home offers the perfect balance of luxury and city living.
Boasting approximately 2,500 square feet, this beautifully crafted property features 3 spacious bedrooms, 2.5 bathrooms, a private garage, and two outdoor entertaining spaces designed to elevate everyday living.
Step inside to soaring ceilings and a sunlit open-concept main level anchored by a striking shiplap accent wall and convenient hall closet. The gourmet kitchen is equally suited for entertaining and daily life, featuring premium cabinetry, quartz countertops, stainless steel appliances, and abundant prep space. A stylish powder room on the main floor adds convenience for guests.
The second level offers two generously sized bedrooms, a full hall bathroom with tub, and a well-appointed laundry room complete with custom cabinetry.
Occupying the entire third floor, the expansive primary suite serves as a true private retreat. Bathed in natural light from the front balcony through oversized double doors, this serene space features a spa-inspired ensuite bathroom and ample closet storage.
Take in sweeping city skyline views from the rooftop deck — the perfect setting for entertaining family and friends or enjoying summer evenings in the city.
Thoughtful upgrades throughout the home enhance both comfort and convenience, including electric smart blackout shades in the primary suite and front bedroom, custom laundry room cabinetry, and electric vehicle charging capability in the garage.
With 5 years remaining on the tax abatement and being located in the desirable Hackett School catchment, this home offers lasting value in one of Philadelphia’s best neighborhoods. Just steps from Fishtown’s acclaimed restaurants, coffee shops, boutiques, and nightlife, 2212 E. Susquehanna Avenue provides exceptional walkability with easy access to Center City and major transportation routes.
Modern design, luxury finishes, and an unbeatable location — this is Philadelphia living at its finest....
Contact an agent
Home facts
- Year built:2021
- Listing ID #:PAPH2624368
- Added:49 day(s) ago
- Updated:July 09, 2026 at 09:01 AM
Rooms and interior
- Bedrooms:3
- Total bathrooms:3
- Full bathrooms:2
- Half bathrooms:1
- Dining Description:Combination Dining/Living
- Bathrooms Description:Primary Bath(s)
- Kitchen Description:Built-In Microwave, Built-In Range, Built-Ins, Dishwasher, Disposal, Kitchen - Gourmet, Oven/Range - Gas, Range Hood, Recessed Lighting, Refrigerator, Stainless Steel Appliances, Upgraded Countertops, Water Heater - Tankless
- Bedroom Description:Walk In Closet(s)
- Basement:Yes
- Basement Description:Fully Finished, Garage Access, Rear Entrance
- Living area:2,499 sq. ft.
Heating and cooling
- Cooling:Central A/C
- Heating:Forced Air, Natural Gas
Structure and exterior
- Year built:2021
- Building area:2,499 sq. ft.
- Architectural Style:Straight Thru
- Construction Materials:Masonry
- Foundation Description:Brick/Mortar
- Levels:4 Story
Utilities
- Water:Public
- Sewer:Public Sewer
Finances and disclosures
- Price:$759,000
- Price per sq. ft.:$303.72
- Tax amount:$1,930 (2026)
Features and amenities
- Laundry features:Dryer - Front Loading, Washer - Front Loading
- Amenities:Built-Ins, Ceiling Fan(s), Recessed Lighting, Window Treatments
Parking
- Parking description:Additional Storage Area, Attached Garage, Basement Garage, Covered Parking, Garage - Rear Entry, Garage Door Opener, Inside Access
- Garage:Yes
- Garage spaces:1
New listings near 2212 E Susquehanna Ave
- New
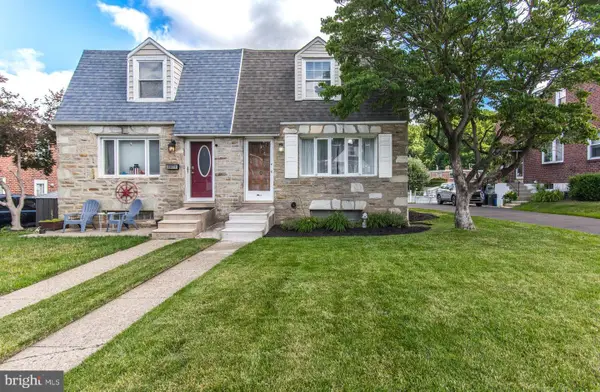 $399,900Active3 beds 3 baths1,498 sq. ft.
8606 Bridle Rd, PHILADELPHIA, PA 19115
MLS# PAPH2644636Listed by: RE/MAX ONE REALTY - New
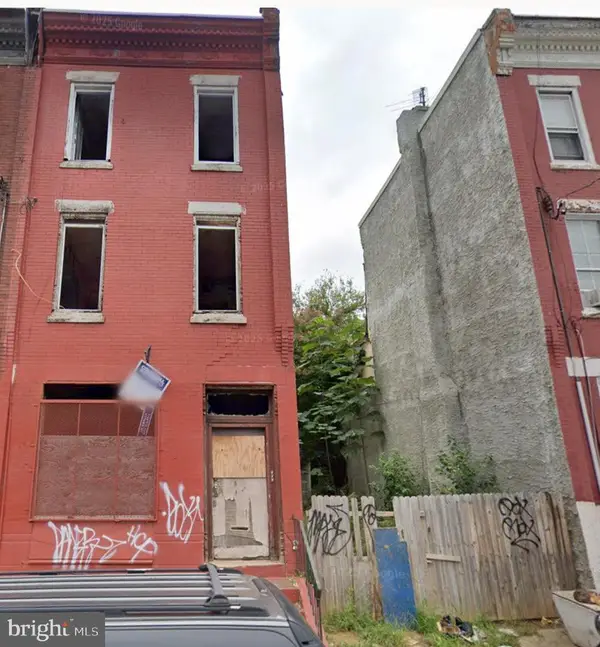 $119,900Active6 beds 6 baths2,120 sq. ft.
2442 N 20th St, PHILADELPHIA, PA 19132
MLS# PAPH2645902Listed by: UNITED REAL ESTATE - New
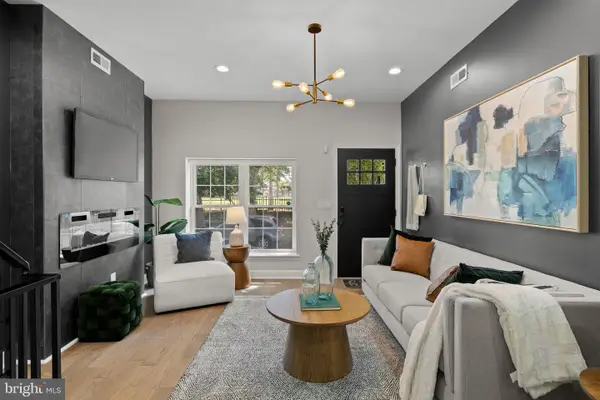 $419,900Active4 beds 3 baths2,234 sq. ft.
1404 N 27th St, PHILADELPHIA, PA 19121
MLS# PAPH2632702Listed by: COMPASS PENNSYLVANIA, LLC - New
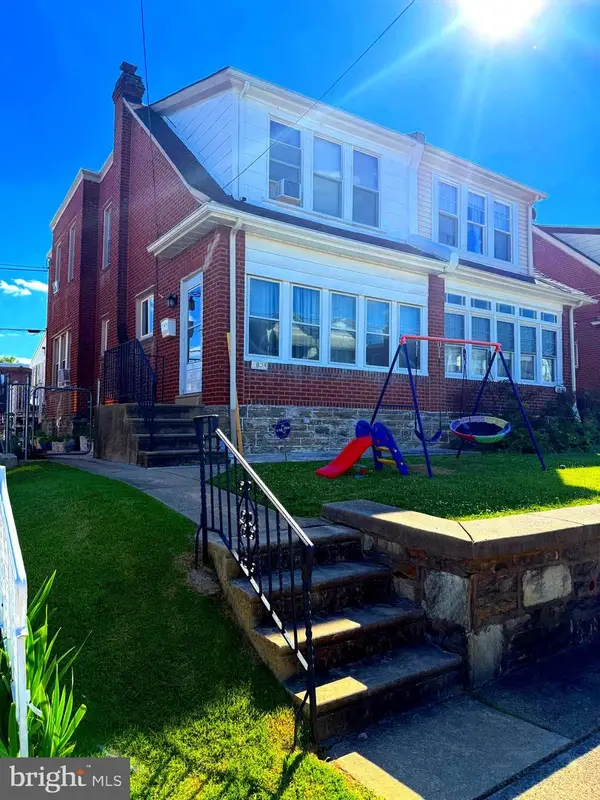 $359,900Active4 beds 3 baths1,536 sq. ft.
1834 Lansing St, PHILADELPHIA, PA 19111
MLS# PAPH2645402Listed by: PREMIUM REALTY GROUP INC - New
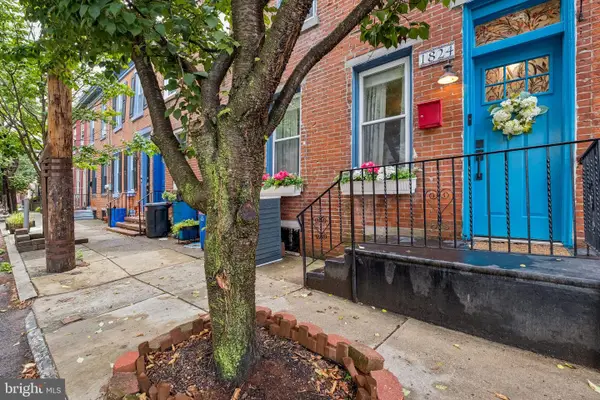 $440,000Active2 beds 2 baths1,060 sq. ft.
1824 Montrose St, PHILADELPHIA, PA 19146
MLS# PAPH2645454Listed by: COMPASS PENNSYLVANIA, LLC - New
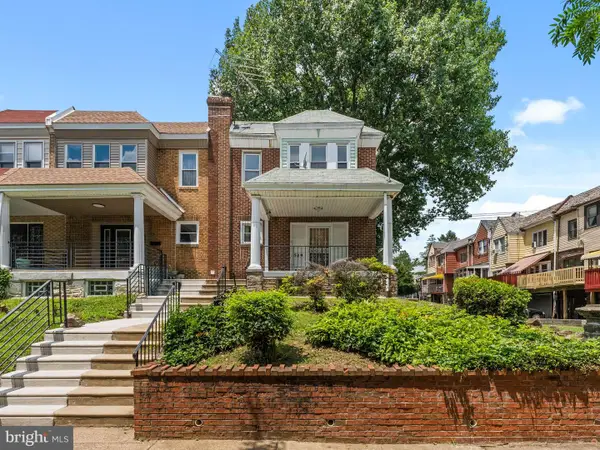 $239,900Active3 beds 2 baths1,240 sq. ft.
349 E Montana St, PHILADELPHIA, PA 19119
MLS# PAPH2644902Listed by: HOMESMART REALTY ADVISORS - Coming Soon
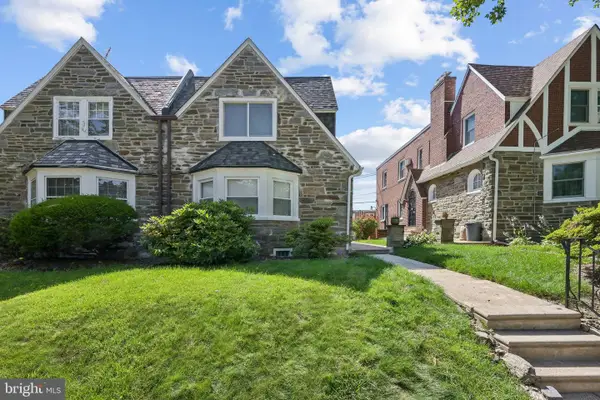 $360,000Coming Soon3 beds 3 baths
914 E Dorset St, PHILADELPHIA, PA 19150
MLS# PAPH2645046Listed by: WEICHERT REALTORS - MOORESTOWN - New
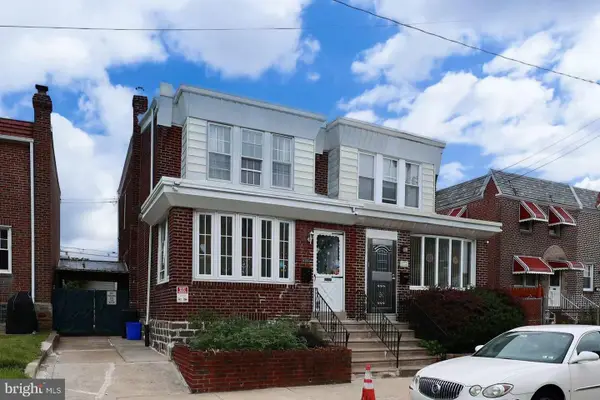 $265,000Active3 beds 2 baths1,240 sq. ft.
6119 Montague St, PHILADELPHIA, PA 19135
MLS# PAPH2645794Listed by: LEGACY LANDMARK REALTY LLC - New
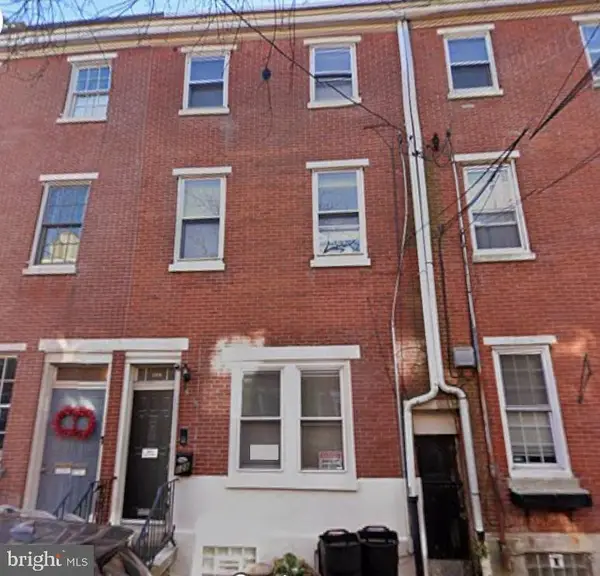 $825,000Active4 beds -- baths2,490 sq. ft.
128 Pemberton St, PHILADELPHIA, PA 19147
MLS# PAPH2645894Listed by: TESLA REALTY GROUP, LLC - Coming SoonOpen Sat, 2 to 4pm
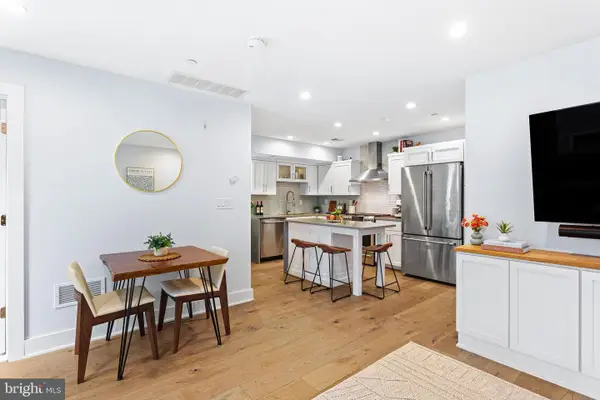 $585,000Coming Soon2 beds 2 baths
212 Bainbridge St #4, PHILADELPHIA, PA 19147
MLS# PAPH2645170Listed by: KW EMPOWER


Protect your home and budget from life's surprises with an Assurant Home Warranty, backed by a partner that supports you through every step of homeownership. Explore Plans.
© 2023 - 2026 ERA Franchise Systems LLC. All rights reserved. ERA Franchise Systems LLC fully supports the principles of the Fair Housing Act and the Equal Opportunity Act. ERA, ERA Real Estate powered, and their respective logos are registered service marks of ERA Franchise Systems LLC. Each office is independently owned and operated.