
2231 S 17th St, Philadelphia, PA 19145
Local realty services provided by:O'BRIEN REALTY ERA POWERED
2231 S 17th St,Philadelphia, PA 19145
$345,000
- 3 Beds
- 2 Baths
- 1,494 sq. ft.
- Townhouse
- Active
Upcoming open houses
- Sat, Nov 2110:00 am - 12:00 pm
Listed by: janette spirk
Office: compass pennsylvania, llc.
MLS#:PAPH2688272
Source:BRIGHTMLS
Price summary
- Price:$345,000
- Price per sq. ft.:$230.92
About this home
Step inside and fall in love with 2231 S. 17th Street, a home filled with swoon-worthy original details and timeless character. The welcoming front porch leads to an original tiled vestibule, complete with French doors that open into the home.
Inside, the main level features soaring ceilings, exposed brick, and beautiful hardwood floors accented by their original 1920s decorative inlay. The thoughtfully laid-out floor plan offers distinct living and dining spaces, along with a generously sized kitchen that serves as the heart of the home. Tucked conveniently at the rear, you'll also find a powder room and laundry area.
Upstairs, three generously proportioned bedrooms offer lovely natural light and hardwood flooring throughout. The spacious primary bathroom presents a wonderful opportunity to create a spa-inspired retreat that reflects your own style and vision.
The unfinished full basement provides ample storage and plenty of potential for future improvements. Outside, enjoy the charm of the front porch or step out onto the rear patio just off the kitchen — perfect for a little outdoor relaxation or entertaining....
Contact an agent
Home facts
- Year built:1920
- Subdivision & Development:GIRARD ESTATES
- Listing ID #:PAPH2688272
- Added:4 day(s) ago
- Updated:November 20, 2026 at 03:11 PM
Rooms and interior
- Bedrooms:3
- Total bathrooms:2
- Full bathrooms:1
- Half bathrooms:1
- Flooring:Hardwood
- Kitchen Description:Dishwasher, Disposal, Oven/Range - Gas, Refrigerator, Stainless Steel Appliances, Water Heater
- Basement:Yes
- Basement Description:Daylight, Full, Unfinished
- Living area:1,494 sq. ft.
Heating and cooling
- Cooling:Central A/C
- Heating:Natural Gas, Radiator
Structure and exterior
- Year built:1920
- Building area:1,494 sq. ft.
- Lot area:0.02 Acres
- Architectural Style:Straight Thru, Traditional
- Construction Materials:Brick
- Foundation Description:Stone
- Levels:2 Stories
Utilities
- Water:Public
- Sewer:Public Sewer
Finances and disclosures
- Price:$345,000
- Price per sq. ft.:$230.92
- Tax amount:$3,972 (2026)
Features and amenities
- Laundry features:Dryer, Washer
Parking
- Parking description:On Street
New listings near 2231 S 17th St
- Coming Soon
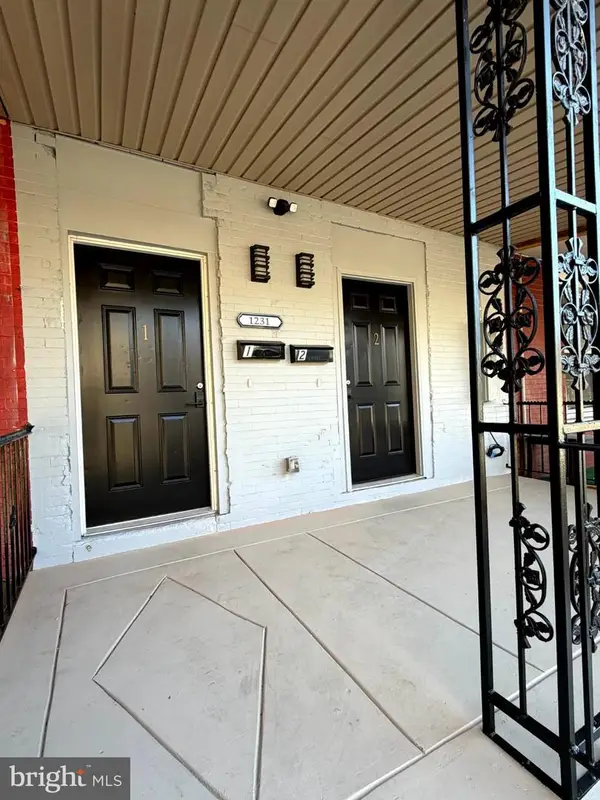 Coming Soon2 beds -- baths2,004 sq. ft.
1231 N 60th St, PHILADELPHIA, PA 19151
MLS# PAPH2692356Listed by: OPULENT REALTY GROUP LLC - Coming Soon
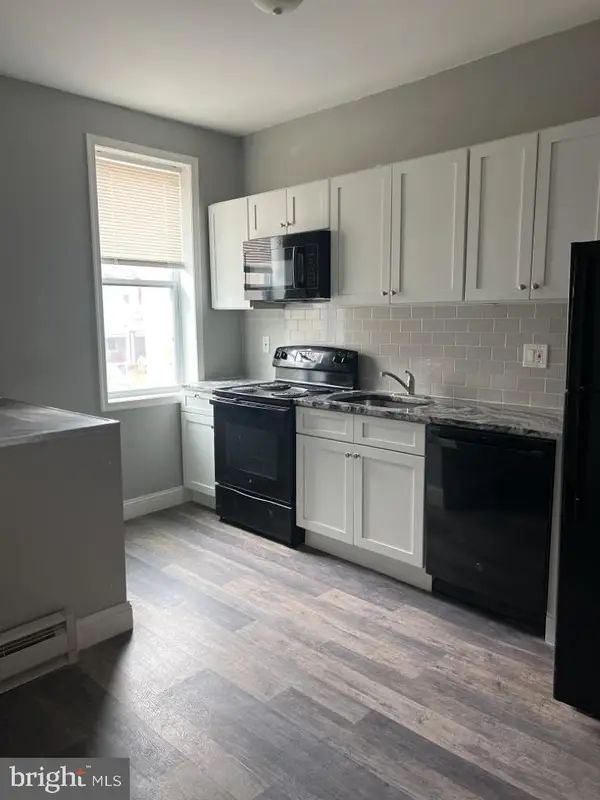 $289,900Coming Soon3 beds -- baths2,772 sq. ft.
5437 Master St, PHILADELPHIA, PA 19131
MLS# PAPH2691018Listed by: CROWN HOMES REAL ESTATE - Coming Soon
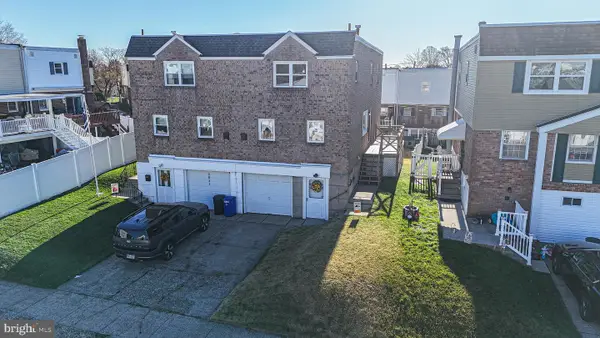 $374,900Coming Soon3 beds 3 baths2,178 sq. ft.
3832 Patrician Dr, PHILADELPHIA, PA 19154
MLS# PAPH2689184Listed by: KELLER WILLIAMS REAL ESTATE TRI-COUNTY - Coming SoonOpen Sun, 12 to 2pm
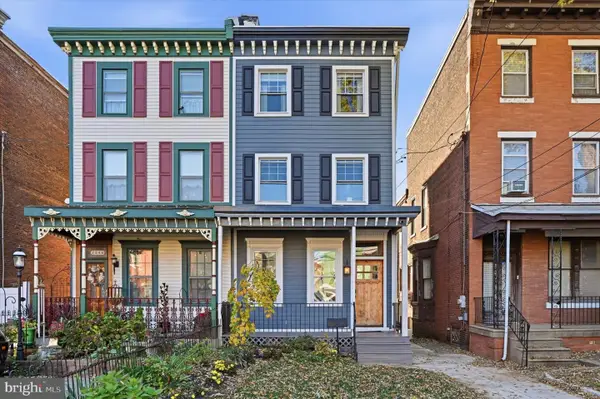 $750,000Coming Soon4 beds 4 baths2,499 sq. ft.
2344 E Dauphin St, PHILADELPHIA, PA 19125
MLS# PAPH2692270Listed by: COMPASS PENNSYLVANIA, LLC - Coming Soon
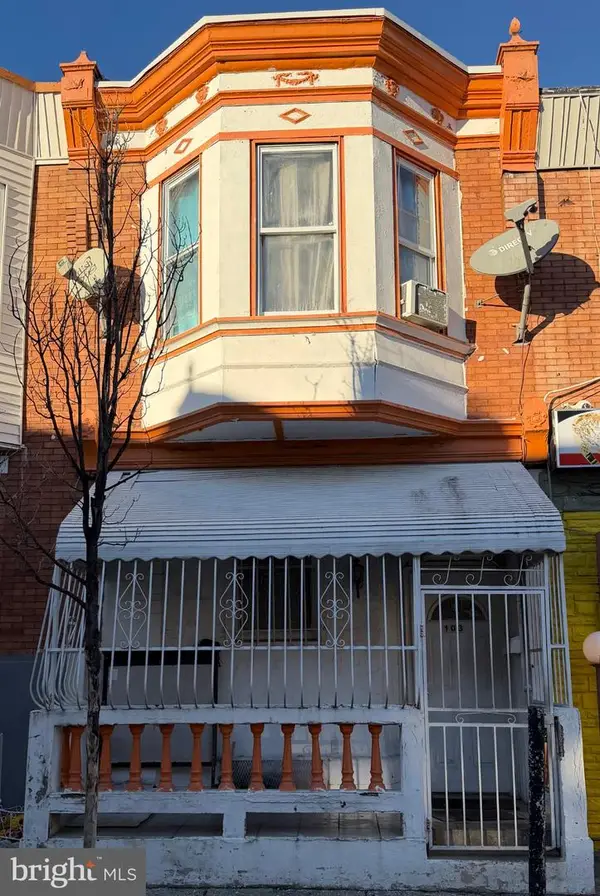 $190,000Coming Soon3 beds 1 baths1,044 sq. ft.
103 W Wishart St, PHILADELPHIA, PA 19133
MLS# PAPH2692304Listed by: REALTY MARK ASSOCIATES - Coming Soon
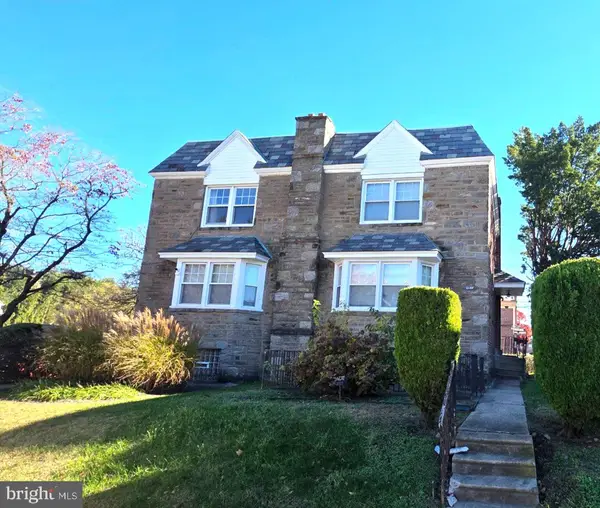 $225,000Coming Soon3 beds 4 baths1,824 sq. ft.
1332 E Cardeza St, PHILADELPHIA, PA 19119
MLS# PAPH2692306Listed by: CENTURY 21 ADVANTAGE GOLD-ELKINS PARK - Coming SoonOpen Sun, 11am to 1pm
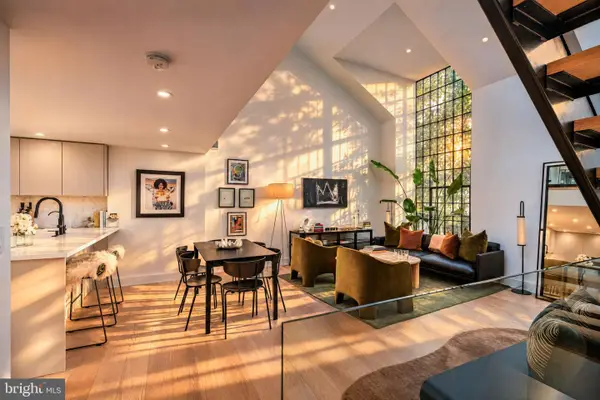 $769,000Coming Soon2 beds 2 baths1,566 sq. ft.
30 Saint James Ct, PHILADELPHIA, PA 19106
MLS# PAPH2691390Listed by: BHHS FOX & ROACH THE HARPER AT RITTENHOUSE SQUARE - Coming Soon
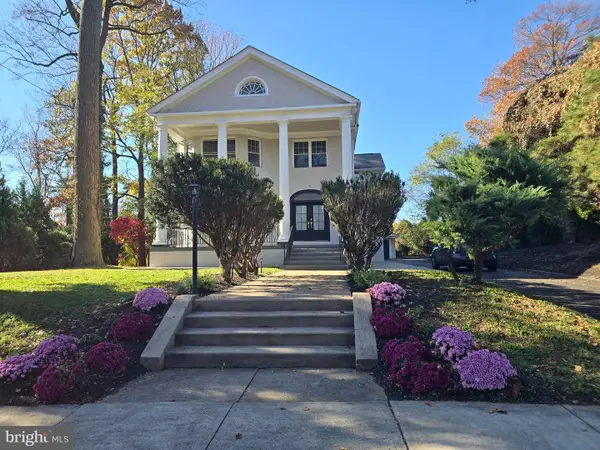 $899,900Coming Soon5 beds 5 baths5,200 sq. ft.
730 Kenilworth Ave, PHILADELPHIA, PA 19126
MLS# PAPH2692066Listed by: REALTY MARK ASSOCIATES - Coming Soon
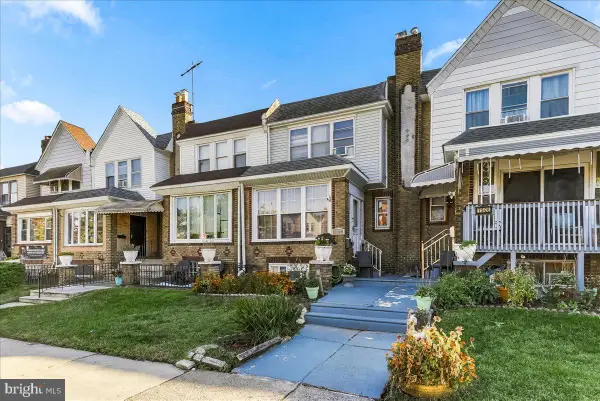 $250,000Coming Soon3 beds 2 baths1,261 sq. ft.
7324 Passyunk Ave, PHILADELPHIA, PA 19142
MLS# PAPH2691268Listed by: REAL OF PENNSYLVANIA - Coming Soon
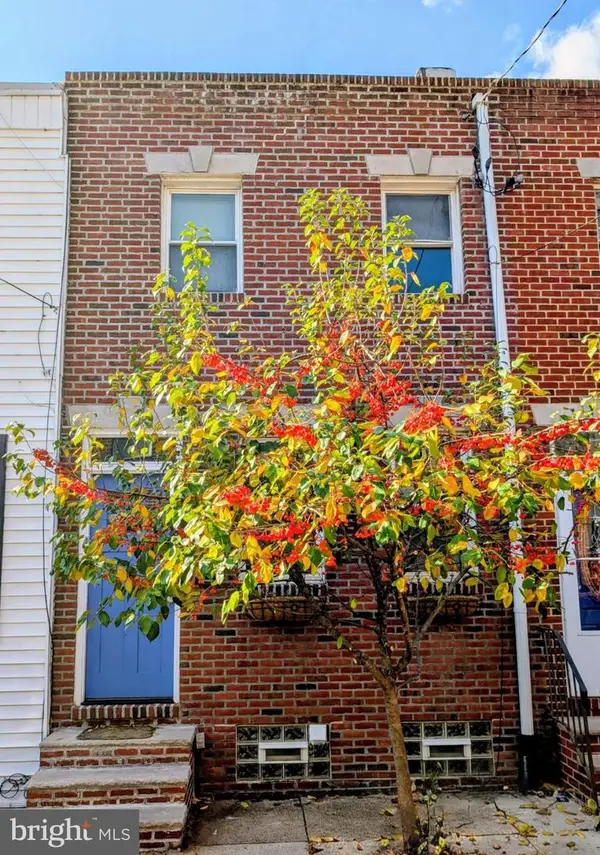 $475,000Coming Soon2 beds 1 baths840 sq. ft.
714 S Smedley St, PHILADELPHIA, PA 19146
MLS# PAPH2692004Listed by: COMPASS PENNSYLVANIA, LLC


Protect your home and budget from life's surprises with an Assurant Home Warranty, backed by a partner that supports you through every step of homeownership. Explore Plans.
© 2023 - 2026 ERA Franchise Systems LLC. All rights reserved. ERA Franchise Systems LLC fully supports the principles of the Fair Housing Act and the Equal Opportunity Act. ERA, ERA Real Estate powered, and their respective logos are registered service marks of ERA Franchise Systems LLC. Each office is independently owned and operated.