
2300 E Dakota St, Philadelphia, PA 19125
Local realty services provided by:O'BRIEN REALTY ERA POWERED
2300 E Dakota St,Philadelphia, PA 19125
$525,000
- 3 Beds
- 3 Baths
- 1,685 sq. ft.
- Townhouse
- Active
Listed by: michel polina kozitskiy
Office: kw empower
MLS#:PAPH2644298
Source:BRIGHTMLS
Price summary
- Price:$525,000
- Price per sq. ft.:$311.57
About this home
Welcome to 2300 E Dakota Street! A premier corner townhome offering 1,685 square feet of living space, located in the heart of Fishtown, just steps away from Konrad Square Park with 3 years remaining on the Tax Abatement. Step inside this 3-bedroom, 3-bathroom home to find natural light pouring in from all three exposures and enjoy the flow of the open-concept floor plan where the living room and kitchen seamlessly come together. The contemporary kitchen features sleek light cabinetry, dark quartz countertops, and stainless steel appliances. Just off the kitchen, the back alley provides a great space for bike storage and trash bins. The second floor hallway has the stacked washer and dryer conveniently placed leading into the contemporary full bathroom. The guest bedroom is also located on the second floor. The third floor is its own primary suite, complete with a walk in closet, a clean bathroom design with double sink vanity, along with a frameless-glass standing shower, and built in storage for towels and toiletries. Continue up the spiral staircase to your private roof deck, where you'll enjoy beautiful evening sunsets- the perfect place to entertain guests. The fully finished basement with a full bathroom offers additional flexible space for a home gym, office, or media room. This home is provides convenient access to I-95, Center City, and all that Fishtown has to offer!...
Contact an agent
Home facts
- Year built:2017
- Subdivision & Development:FISHTOWN
- Listing ID #:PAPH2644298
- Added:48 day(s) ago
- Updated:August 23, 2026 at 01:59 PM
Rooms and interior
- Bedrooms:3
- Total bathrooms:3
- Full bathrooms:3
- Kitchen Description:Built-In Microwave, Dishwasher, Disposal, Oven/Range - Gas, Refrigerator, Stainless Steel Appliances
- Basement:Yes
- Basement Description:Fully Finished
- Living area:1,685 sq. ft.
Heating and cooling
- Cooling:Central A/C
- Heating:Central, Natural Gas
Structure and exterior
- Year built:2017
- Building area:1,685 sq. ft.
- Lot area:0.01 Acres
- Architectural Style:Contemporary
- Construction Materials:Vinyl Siding
- Levels:4 Story
Utilities
- Water:Public
- Sewer:Public Sewer
Finances and disclosures
- Price:$525,000
- Price per sq. ft.:$311.57
- Tax amount:$1,485 (2025)
Features and amenities
- Laundry features:Dryer In Unit, Has Laundry, Washer In Unit
- Amenities:Intercom, Security System
New listings near 2300 E Dakota St
- Coming Soon
 $315,000Coming Soon2 beds 2 baths1,054 sq. ft.
741-00 Brighton St, PHILADELPHIA, PA 19111
MLS# PAPH2662906Listed by: KELLER WILLIAMS REAL ESTATE-MONTGOMERYVILLE - Coming Soon
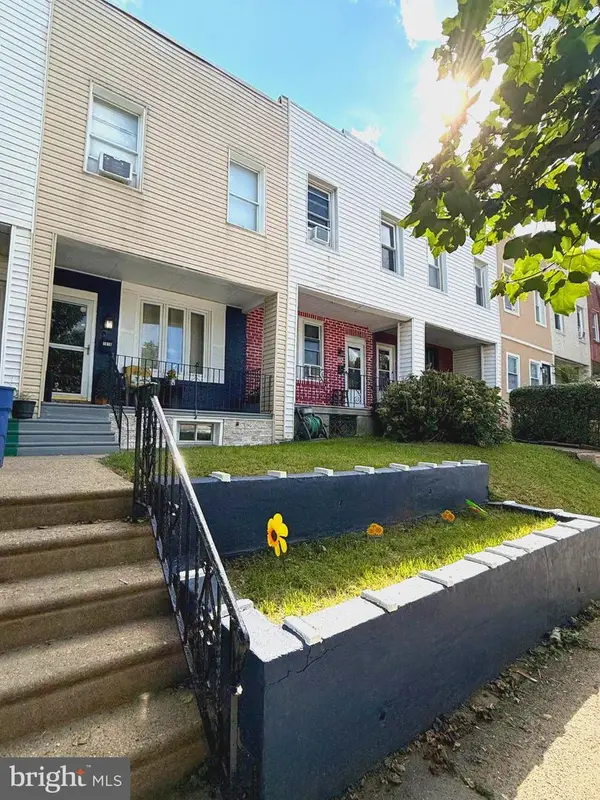 $179,900Coming Soon2 beds 1 baths840 sq. ft.
1616 E Lycoming St, PHILADELPHIA, PA 19124
MLS# PAPH2662916Listed by: TESLA REALTY GROUP, LLC - Coming Soon
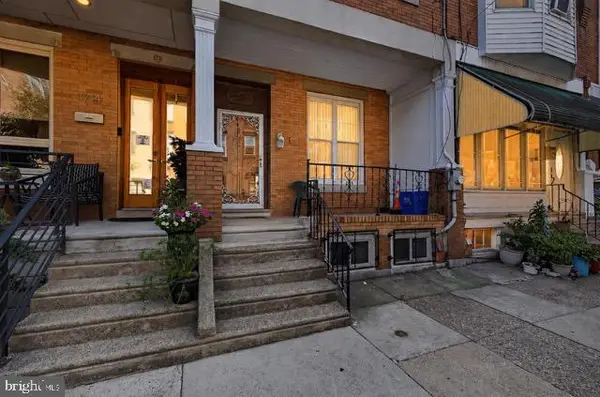 $285,000Coming Soon4 beds 2 baths2,168 sq. ft.
1716 Mifflin St, PHILADELPHIA, PA 19145
MLS# PAPH2662898Listed by: COMPASS PENNSYLVANIA, LLC - Coming SoonOpen Tue, 4 to 6pm
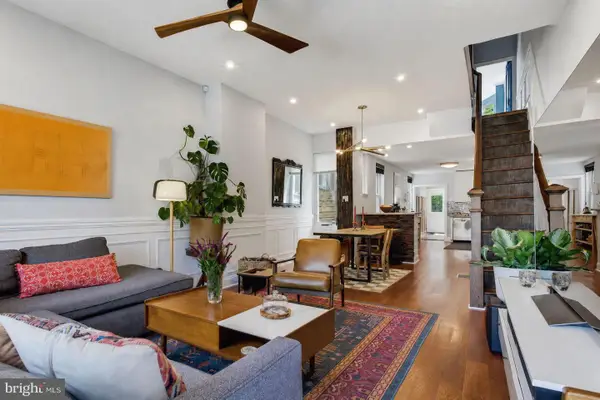 $615,000Coming Soon3 beds 3 baths1,788 sq. ft.
2356 E York St, PHILADELPHIA, PA 19125
MLS# PAPH2662864Listed by: PLUS REALTORS - Coming Soon
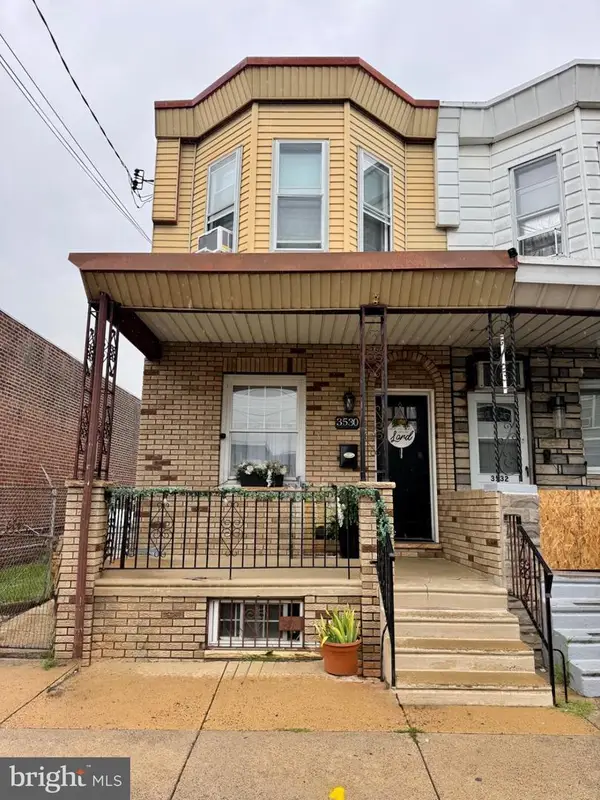 $310,000Coming Soon3 beds 1 baths1,280 sq. ft.
3530 Mercer St, PHILADELPHIA, PA 19134
MLS# PAPH2662324Listed by: RE/MAX ACCESS - Coming Soon
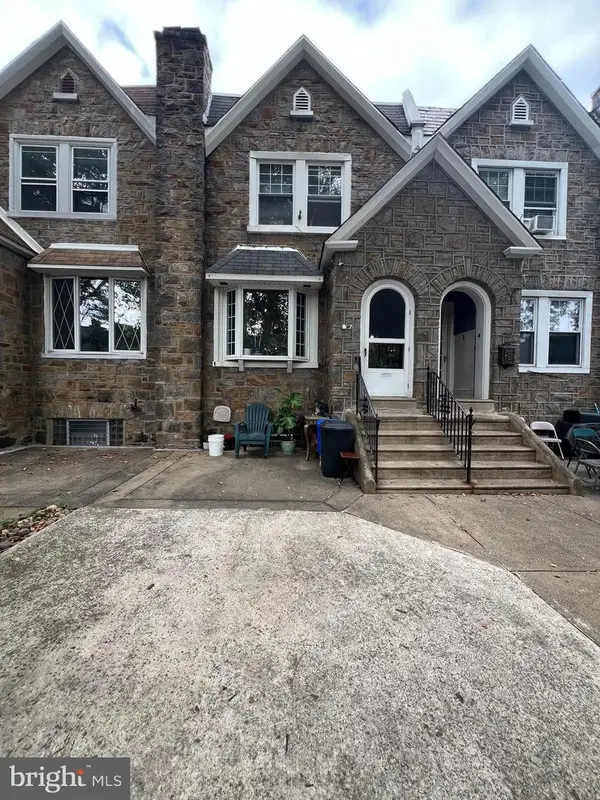 $289,000Coming Soon3 beds 2 baths1,464 sq. ft.
3241 Wellington St, PHILADELPHIA, PA 19149
MLS# PAPH2662888Listed by: CANAAN REALTY SERVICES INC - Coming Soon
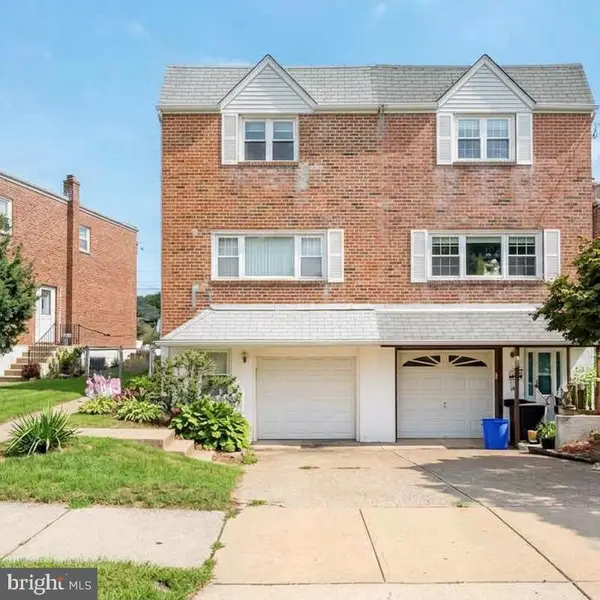 $389,000Coming Soon3 beds 2 baths1,340 sq. ft.
7271 Shalkop St, PHILADELPHIA, PA 19128
MLS# PAPH2658906Listed by: CANAAN REALTY SERVICES INC - Coming Soon
 $318,000Coming Soon3 beds 2 baths1,300 sq. ft.
2921 Almond St, PHILADELPHIA, PA 19134
MLS# PAPH2662732Listed by: ELFANT WISSAHICKON REALTORS - Coming Soon
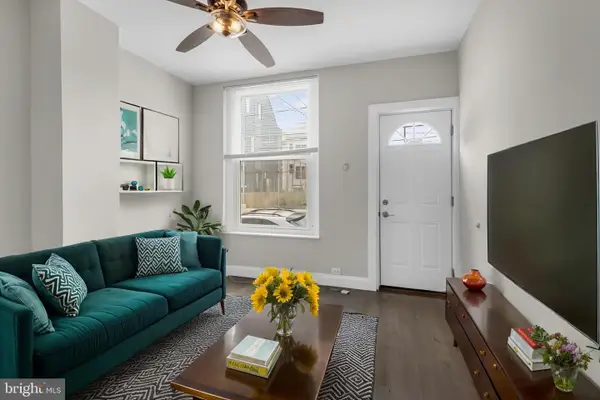 $249,900Coming Soon2 beds 1 baths672 sq. ft.
1837 E Harold St, PHILADELPHIA, PA 19125
MLS# PAPH2661922Listed by: JG REAL ESTATE LLC - Coming Soon
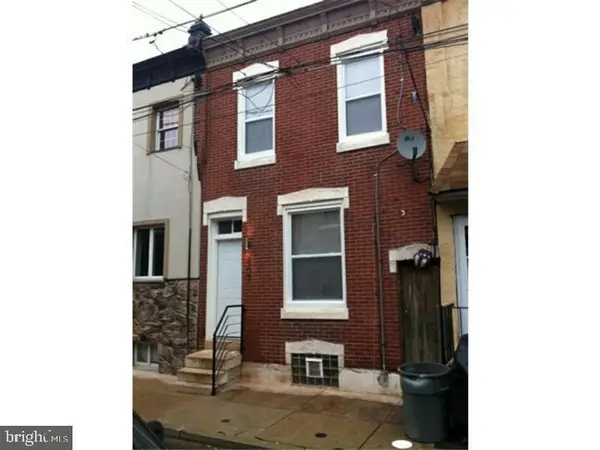 $279,900Coming Soon2 beds 2 baths1,016 sq. ft.
2307 E Harold St, PHILADELPHIA, PA 19125
MLS# PAPH2662742Listed by: HOMESMART REALTY ADVISORS


Protect your home and budget from life's surprises with an Assurant Home Warranty, backed by a partner that supports you through every step of homeownership. Explore Plans.
© 2023 - 2026 ERA Franchise Systems LLC. All rights reserved. ERA Franchise Systems LLC fully supports the principles of the Fair Housing Act and the Equal Opportunity Act. ERA, ERA Real Estate powered, and their respective logos are registered service marks of ERA Franchise Systems LLC. Each office is independently owned and operated.