
865 N Judson St, Philadelphia, PA 19130
Local realty services provided by:Mountain Realty ERA Powered
865 N Judson St,Philadelphia, PA 19130
$450,000
- 2 Beds
- 2 Baths
- 1,400 sq. ft.
- Townhouse
- Coming Soon
Upcoming open houses
- Sun, Nov 2212:00 pm - 02:00 pm
Listed by: karrie gavin
Office: elfant wissahickon-rittenhouse square
MLS#:PAPH2689138
Source:BRIGHTMLS
Price summary
- Price:$450,000
- Price per sq. ft.:$321.43
About this home
Occupying a pretty, tree-lined classic Fairmount block, this beautifully renovated townhouse has high ceilings, hardwood floors, and central air, plus a finished lower level that adds flexible extra living space. The first floor flows from a sun-filled living room into the dining area and back to the kitchen, with recessed lighting throughout. The kitchen has quartz countertops, ample white cabinetry, a marble backsplash, and stainless steel appliances, and opens straight onto the rear patio. Upstairs are two well-sized bedrooms with generous closet space and a spacious full bath with a shower/tub combo. The finished basement holds a laundry room, a powder room, and flex space for an office, gym, guest room, or den. Fairmount's wonderful cafes, restaurants, and shops are nearby, along with the Art Museum, Kelly Drive, and the Schuylkill River Trail. With Center City close at hand and easy access to major highways and public transit, commuting just about anywhere is a breeze. Brand new roof added in 2026 and approximately one year left on the tax abatement add additional value to this move-in ready home in a wonderful neighborhood!...
Contact an agent
Home facts
- Year built:1920
- Subdivision & Development:ART MUSEUM AREA
- Listing ID #:PAPH2689138
- Updated:November 20, 2026 at 12:50 AM
Rooms and interior
- Bedrooms:2
- Total bathrooms:2
- Full bathrooms:1
- Half bathrooms:1
- Flooring:Wood
- Basement:Yes
- Basement Description:Full, Fully Finished
- Living area:1,400 sq. ft.
Heating and cooling
- Cooling:Central A/C
- Heating:Forced Air, Natural Gas
Structure and exterior
- Year built:1920
- Building area:1,400 sq. ft.
- Lot area:0.01 Acres
- Architectural Style:Traditional
- Construction Materials:Masonry
- Foundation Description:Stone
- Levels:3 Story
Utilities
- Water:Public
- Sewer:Public Sewer
Finances and disclosures
- Price:$450,000
- Price per sq. ft.:$321.43
- Tax amount:$3,501 (2026)
Parking
- Parking description:On Street
New listings near 865 N Judson St
- Coming Soon
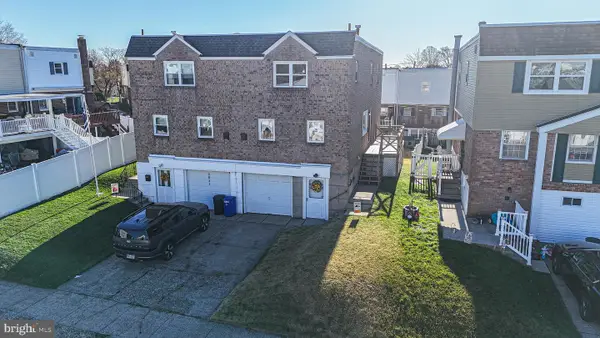 $374,900Coming Soon3 beds 3 baths2,178 sq. ft.
3832 Patrician Dr, PHILADELPHIA, PA 19154
MLS# PAPH2689184Listed by: KELLER WILLIAMS REAL ESTATE TRI-COUNTY - Coming Soon
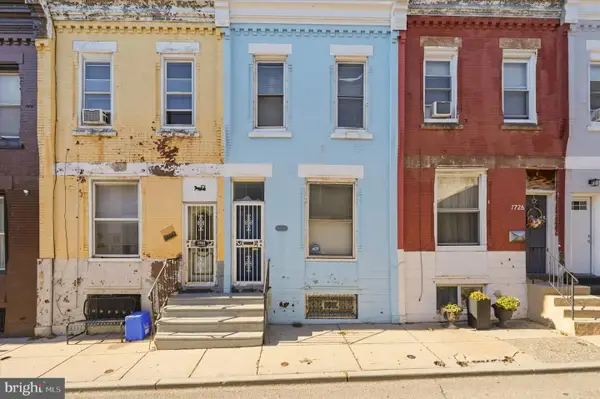 $95,000Coming Soon3 beds 1 baths1,086 sq. ft.
1724 N Hollywood St, PHILADELPHIA, PA 19121
MLS# PAPH2691848Listed by: COLDWELL BANKER REALTY - Coming SoonOpen Sun, 12 to 2pm
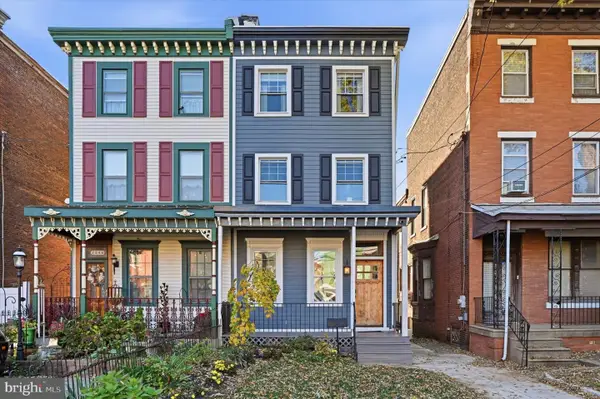 $750,000Coming Soon4 beds 4 baths2,499 sq. ft.
2344 E Dauphin St, PHILADELPHIA, PA 19125
MLS# PAPH2692270Listed by: COMPASS PENNSYLVANIA, LLC - Coming Soon
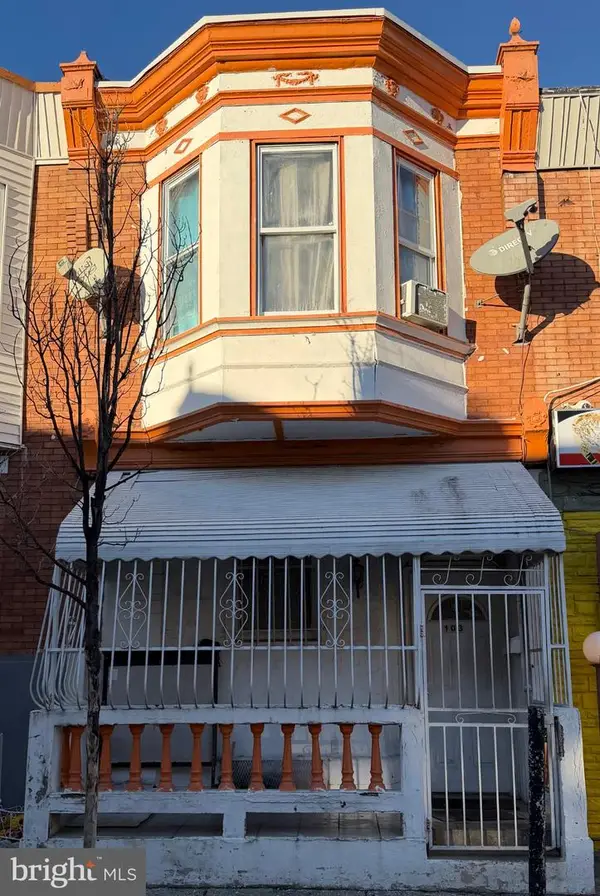 $190,000Coming Soon3 beds 1 baths1,044 sq. ft.
103 W Wishart St, PHILADELPHIA, PA 19133
MLS# PAPH2692304Listed by: REALTY MARK ASSOCIATES - Coming Soon
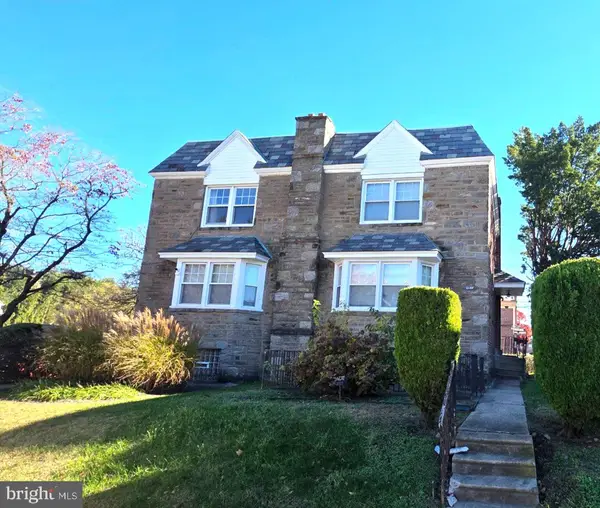 $225,000Coming Soon3 beds 4 baths1,824 sq. ft.
1332 E Cardeza St, PHILADELPHIA, PA 19119
MLS# PAPH2692306Listed by: CENTURY 21 ADVANTAGE GOLD-ELKINS PARK - Coming Soon
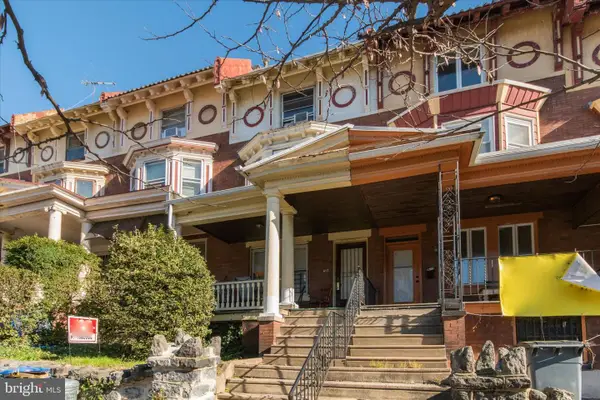 $475,000Coming Soon5 beds 2 baths1,984 sq. ft.
617 S 42nd St, PHILADELPHIA, PA 19104
MLS# PAPH2692168Listed by: DUFFY REAL ESTATE-NARBERTH - Coming Soon
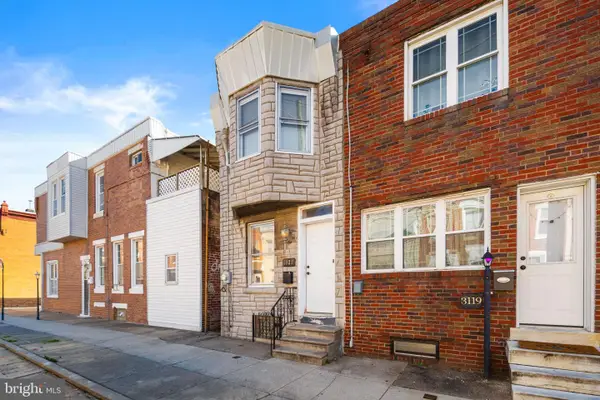 $225,000Coming Soon3 beds 1 baths1,032 sq. ft.
3121 Almond St, PHILADELPHIA, PA 19134
MLS# PAPH2692262Listed by: KELLER WILLIAMS REAL ESTATE TRI-COUNTY - Coming Soon
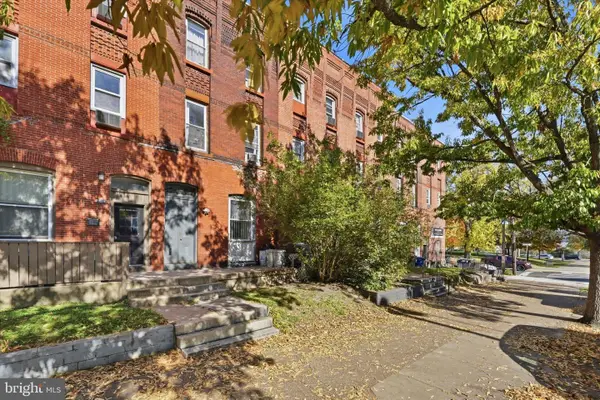 $599,000Coming Soon6 beds -- baths2,493 sq. ft.
3209 Powelton Ave, PHILADELPHIA, PA 19104
MLS# PAPH2691888Listed by: DUFFY REAL ESTATE-NARBERTH - Coming SoonOpen Sun, 11am to 1pm
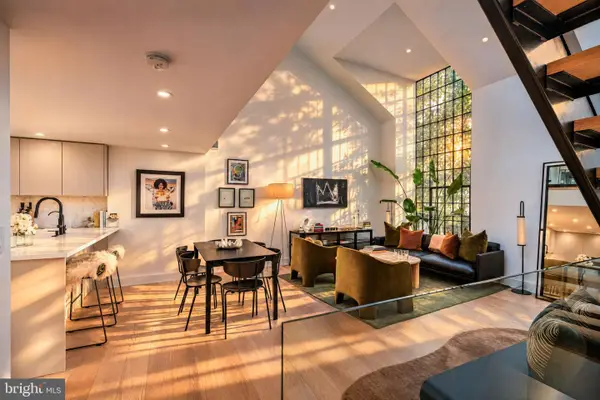 $769,000Coming Soon2 beds 2 baths1,566 sq. ft.
30 Saint James Ct, PHILADELPHIA, PA 19106
MLS# PAPH2691390Listed by: BHHS FOX & ROACH THE HARPER AT RITTENHOUSE SQUARE


Protect your home and budget from life's surprises with an Assurant Home Warranty, backed by a partner that supports you through every step of homeownership. Explore Plans.
© 2023 - 2026 ERA Franchise Systems LLC. All rights reserved. ERA Franchise Systems LLC fully supports the principles of the Fair Housing Act and the Equal Opportunity Act. ERA, ERA Real Estate powered, and their respective logos are registered service marks of ERA Franchise Systems LLC. Each office is independently owned and operated.