
2601-00 Pennsylvania Ave #1129, Philadelphia, PA 19130
Local realty services provided by:ERA Byrne Realty
2601-00 Pennsylvania Ave #1129,Philadelphia, PA 19130
$209,000
- 1 Beds
- 1 Baths
- 726 sq. ft.
- Condominium
- Pending
Listed by: michael gutkind, jonathon gutkind
Office: bhhs fox & roach-haverford
MLS#:PAPH2621216
Source:BRIGHTMLS
Price summary
- Price:$209,000
- Price per sq. ft.:$287.88
About this home
Welcome to 2601 Pennsylvania Ave. #1129, a bright one bedroom home set along the iconic Ben Franklin Parkway in the heart of the Art Museum neighborhood. This home was totally renovated in 2025 with state of the art kitchen and fully renovataed ceramic tile bath with a walk in shower. Unit 1129 offers 724 SF of well designed living space with sky line views of of Philadelphia. The updated kitchen boasts stainless steel cabinets, quartz counter tops, sleek ceiling height cabinets, large pantry, gas range, disposal and DW. Generous closet space provides exceptional storage, and the in unit washer and dryer provide everyday convenience. 2601 Parkway is a historic art deco landmark offering residens a full host of amenities include 24 front desk coverage, full fitness center, Resident community room with wifi, on-site BYOB restaurant, conveniencce store, medical offices, dry cleaner and complimentary shuttle service to Center City. The condo fee includes water, trash, sewer, professional mangement services. Residents enjoy an active social calendar with clubs, monthly speakers, weekly movies and special events. Step outide and you are steps from the Philadelphia Art museum, Barnes, Schuykill River Trail, Kelly drive, Calder Museum and many other shops and restaurants offering the perfect blend of city living and a residential neighborhood. Whether you are looking for a primary residents or a great investment opportunmity 2601 Parkway offers an unbeatable opportuntuty.
At 2601 Pennsylvania, residents enjoy 24/7 security, a complimentary shuttle to downtown, an on-site fitness center, lobby Wi-Fi, a community room, on-site management, a package room with email notifications, express shipment pickup, and dry-cleaning pickup/delivery. There’s also a first-floor restaurant and a handy mini-mart for quick essentials. Step outside to everything you love about Fairmount: neighborhood coffee shops, bars and restaurants, Whole Foods, a community garden and weekly farmers market, Kelly Drive and the Schuylkill River, expansive Fairmount Park, and world-renowned museums. Live in a vibrant community with abundant green space—right in the center of the city....
Contact an agent
Home facts
- Year built:1950
- Listing ID #:PAPH2621216
- Added:48 day(s) ago
- Updated:July 16, 2026 at 07:56 AM
Rooms and interior
- Bedrooms:1
- Total bathrooms:1
- Full bathrooms:1
- Rooms Total:4
- Flooring:Hardwood
- Dining Description:Dining Area
- Bathrooms Description:Bathroom 1
- Kitchen Description:Dishwasher, Disposal, Kitchen - Gourmet, Microwave, Oven - Self Cleaning, Oven/Range - Gas, Pantry, Refrigerator, Stainless Steel Appliances, Upgraded Countertops, Water Heater
- Bedroom Description:Walk In Closet(s)
- Living area:726 sq. ft.
Heating and cooling
- Cooling:Multi Units
- Heating:Electric, Wall Unit
Structure and exterior
- Year built:1950
- Building area:726 sq. ft.
- Architectural Style:Art Deco
- Construction Materials:Masonry
- Levels:1 Story
Utilities
- Water:Public
- Sewer:Public Sewer
Finances and disclosures
- Price:$209,000
- Price per sq. ft.:$287.88
- Tax amount:$2,420 (2025)
Features and amenities
- Laundry features:Dryer - Front Loading, Dryer In Unit, Washer, Washer In Unit
- Amenities:100 Amp Service, Carbon Monoxide Detector(s), Desk in Lobby, Exterior Cameras, Smoke Detector
Parking
- Parking description:On Street
New listings near 2601-00 Pennsylvania Ave #1129
- Coming Soon
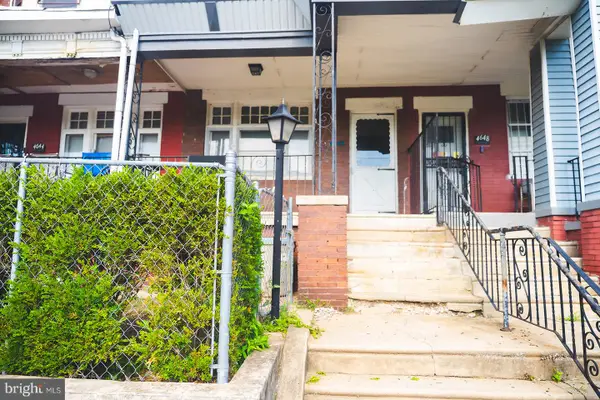 $130,000Coming Soon4 beds 1 baths
4646 N 11th St, PHILADELPHIA, PA 19140
MLS# PAPH2648092Listed by: NEXT HOME CONSULTANTS - Coming SoonOpen Sat, 2 to 4:30pm
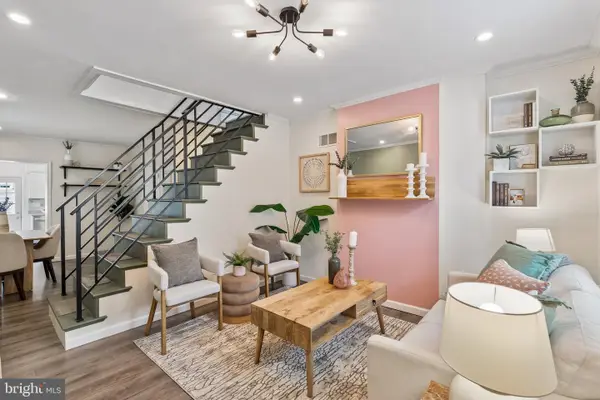 $395,000Coming Soon3 beds 2 baths
1318 E Oxford St, PHILADELPHIA, PA 19125
MLS# PAPH2631456Listed by: BHHS FOX & ROACH-CHESTNUT HILL - New
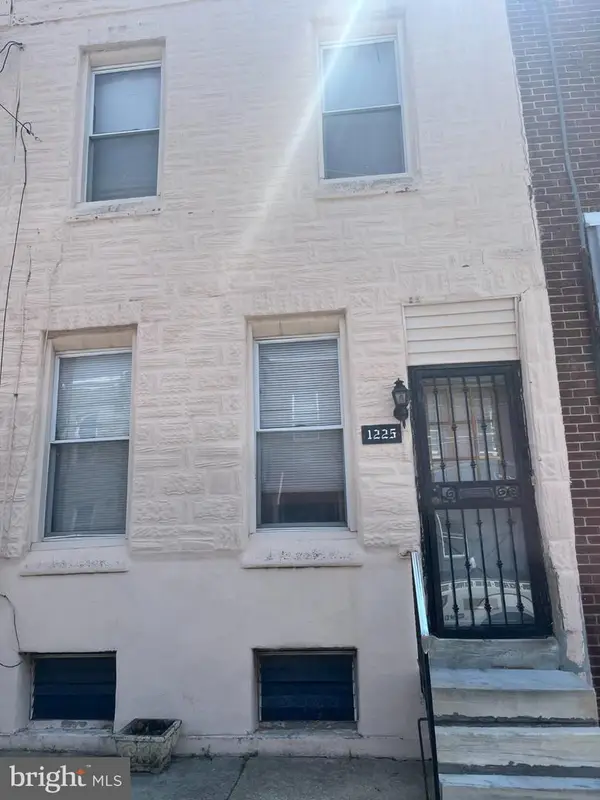 $178,000Active3 beds 1 baths1,208 sq. ft.
Address Withheld By Seller, PHILADELPHIA, PA 19146
MLS# PAPH2647958Listed by: CENTURY 21 ADVANTAGE GOLD-CASTOR - New
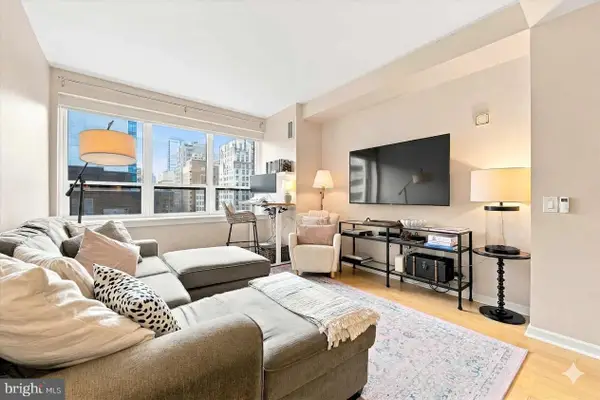 $224,900Active1 beds 1 baths777 sq. ft.
1425 Locust St #12e, PHILADELPHIA, PA 19102
MLS# PAPH2648654Listed by: COLDWELL BANKER REALTY - Coming Soon
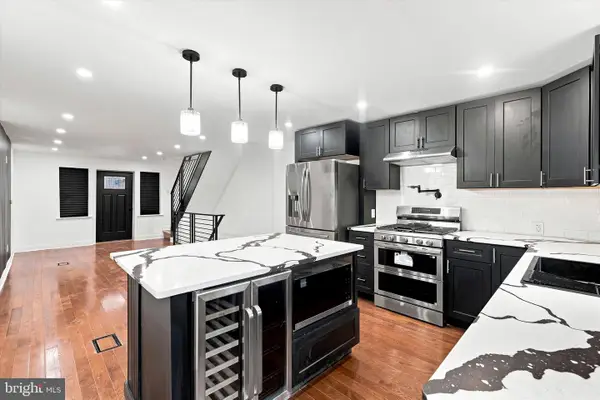 $385,000Coming Soon3 beds 2 baths
1337 S Ringgold St, PHILADELPHIA, PA 19146
MLS# PAPH2648658Listed by: KELLER WILLIAMS REALTY DEVON-WAYNE - Coming Soon
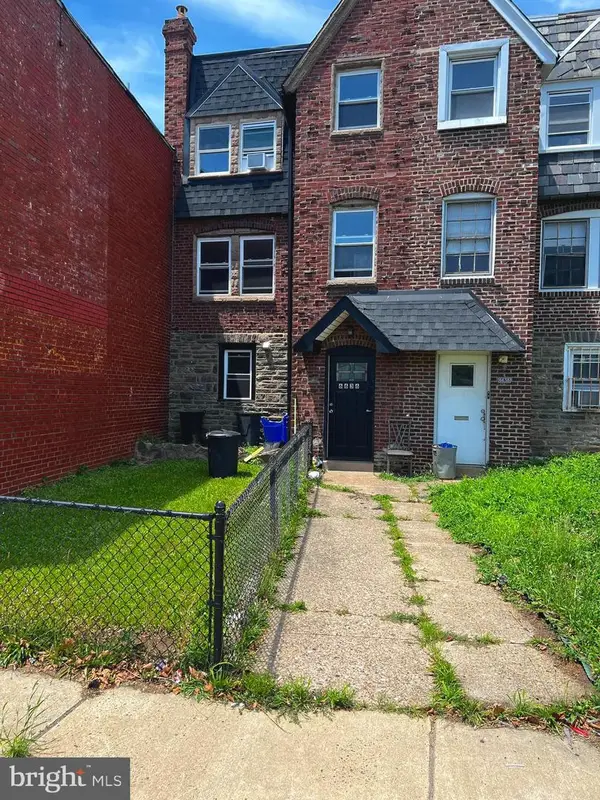 $269,900Coming Soon2 beds -- baths
6636 Frankford Ave, PHILADELPHIA, PA 19135
MLS# PAPH2648664Listed by: CANAAN REALTY INVESTMENT GROUP - New
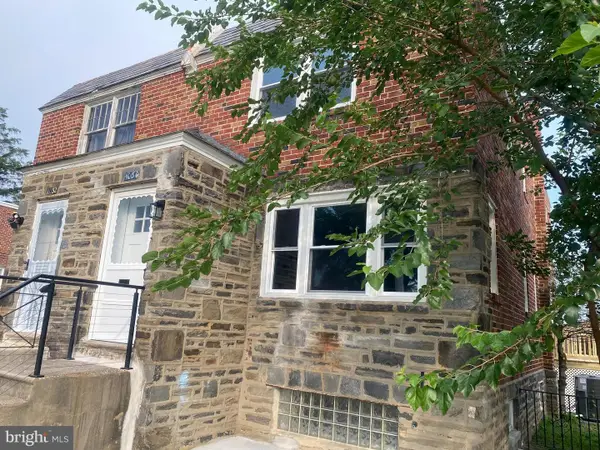 $433,333Active3 beds 4 baths1,718 sq. ft.
1030 E Sedgwick St, PHILADELPHIA, PA 19150
MLS# PAPH2648678Listed by: PA HOMES REALTY - Coming Soon
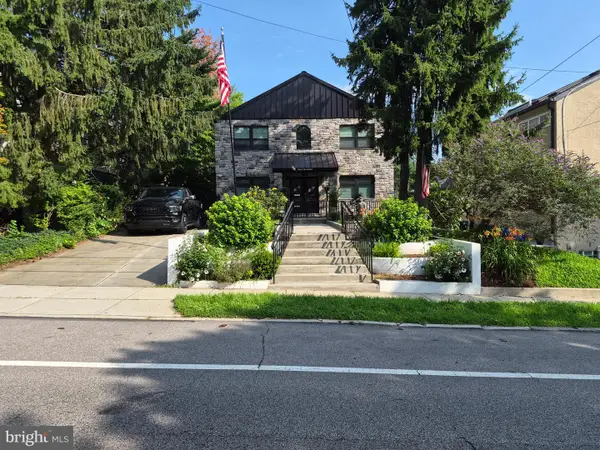 $879,900Coming Soon4 beds 3 baths
618 Gates St, PHILADELPHIA, PA 19128
MLS# PAPH2648684Listed by: PHILADELPHIA HOMES - New
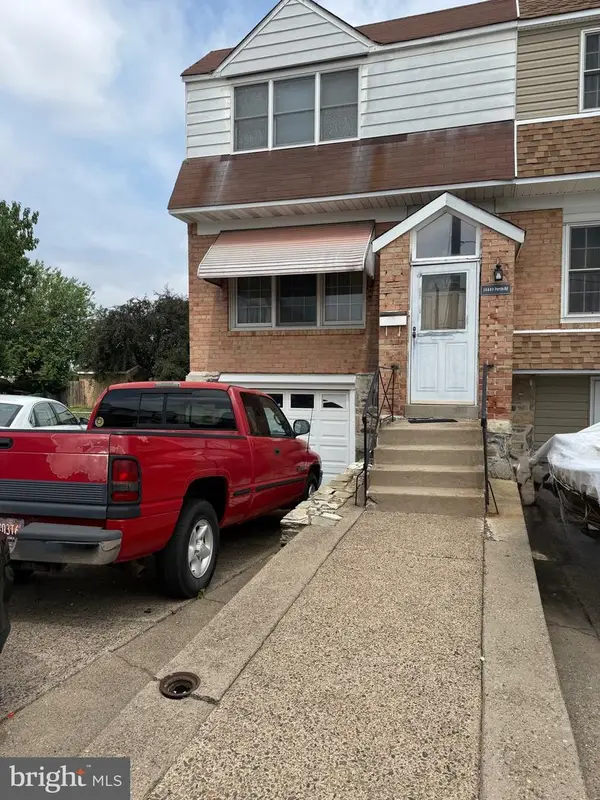 $340,000Active3 beds 4 baths1,449 sq. ft.
10800 Perrin Rd, PHILADELPHIA, PA 19154
MLS# PAPH2648268Listed by: RE/MAX SELECT GROUP - New
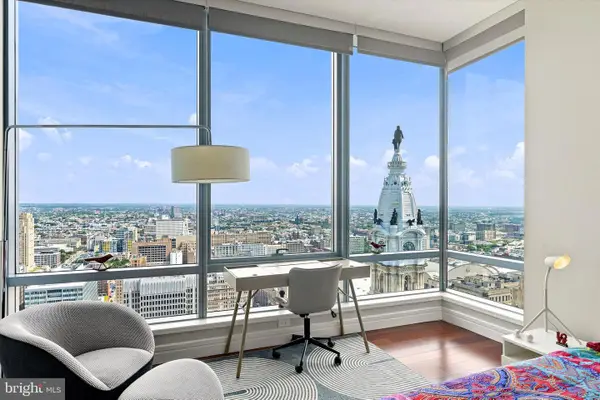 $1,675,000Active2 beds 4 baths2,115 sq. ft.
1414 S Penn Sq #43d, PHILADELPHIA, PA 19102
MLS# PAPH2648548Listed by: KURFISS SOTHEBY'S INTERNATIONAL REALTY


Protect your home and budget from life's surprises with an Assurant Home Warranty, backed by a partner that supports you through every step of homeownership. Explore Plans.
© 2023 - 2026 ERA Franchise Systems LLC. All rights reserved. ERA Franchise Systems LLC fully supports the principles of the Fair Housing Act and the Equal Opportunity Act. ERA, ERA Real Estate powered, and their respective logos are registered service marks of ERA Franchise Systems LLC. Each office is independently owned and operated.