
2722 W Master St, Philadelphia, PA 19121
Local realty services provided by:ERA Valley Realty
2722 W Master St,Philadelphia, PA 19121
$775,000
- 7 Beds
- - Baths
- 2,800 sq. ft.
- Multi-family
- Active
Listed by: ryan j mcmanus, brandon ribeiro
Office: keller williams liberty place
MLS#:PAPH2677330
Source:BRIGHTMLS
Price summary
- Price:$775,000
- Price per sq. ft.:$276.79
About this home
Triplex in Brewerytown — ideal for multifamily owner occupants qualified for attractive financing. The ±2800 SF apartment building is comprised of two 2bd units and one 3bd unit. Panoramic skyline roofdeck. Sited on a hard corner with prominent curb appeal. Walkable to top local Philly amenities like Boathouse Row, Museums District, Schuylkill River Trail, Fairmount Park and more. Brewerytown is beloved for its pubs, breweries, cafes and authentic appeal. Purchase this prime real estate in a Top-10 USA MSA — Philadelphia, Pennsylvania. 10 year tax abatement through 2030. Minimal expenses. Rental upside. Easy leasing.
Contact an agent
Home facts
- Year built:2020
- Listing ID #:PAPH2677330
- Added:1 day(s) ago
- Updated:October 05, 2026 at 10:59 AM
Rooms and interior
- Bedrooms:7
- Flooring:Hardwood
- Basement:Yes
- Basement Description:Full
- Living area:2,800 sq. ft.
Heating and cooling
- Cooling:Central A/C
- Heating:Central, Electric
Structure and exterior
- Roof:Fiberglass
- Year built:2020
- Building area:2,800 sq. ft.
- Lot area:0.03 Acres
- Lot Features:Corner
- Architectural Style:Contemporary
- Construction Materials:Masonry
- Exterior Features:Roof
- Foundation Description:Concrete Perimeter
Utilities
- Water:Public
- Sewer:Public Septic, Public Sewer
Finances and disclosures
- Price:$775,000
- Price per sq. ft.:$276.79
- Tax amount:$1,285 (2026)
New listings near 2722 W Master St
- Coming Soon
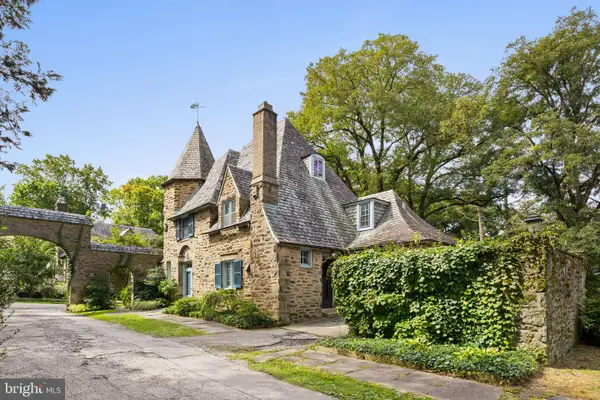 $1,650,000Coming Soon4 beds 5 baths3,100 sq. ft.
419 Gate Ln, PHILADELPHIA, PA 19119
MLS# PAPH2675262Listed by: COMPASS PENNSYLVANIA, LLC - Coming Soon
 $595,000Coming Soon2 beds 3 baths1,965 sq. ft.
1115-00 N American St #a7, PHILADELPHIA, PA 19123
MLS# PAPH2677422Listed by: KW EMPOWER - Coming Soon
 $219,000Coming Soon2 beds 2 baths936 sq. ft.
300 Byberry Rd #308, PHILADELPHIA, PA 19116
MLS# PAPH2677362Listed by: MARKET FORCE REALTY - Coming Soon
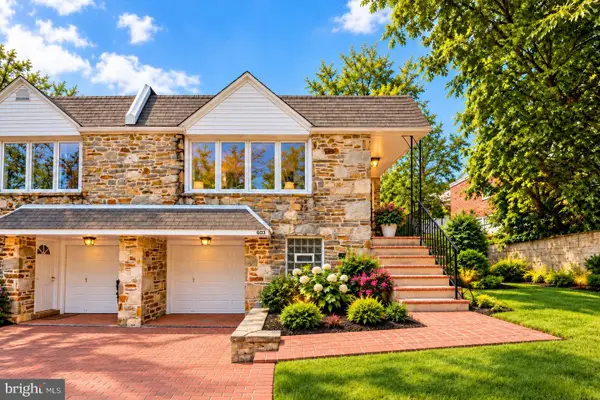 $405,000Coming Soon3 beds 2 baths1,110 sq. ft.
603 Hagner St, PHILADELPHIA, PA 19128
MLS# PAPH2677346Listed by: KELLER WILLIAMS MAIN LINE - Coming Soon
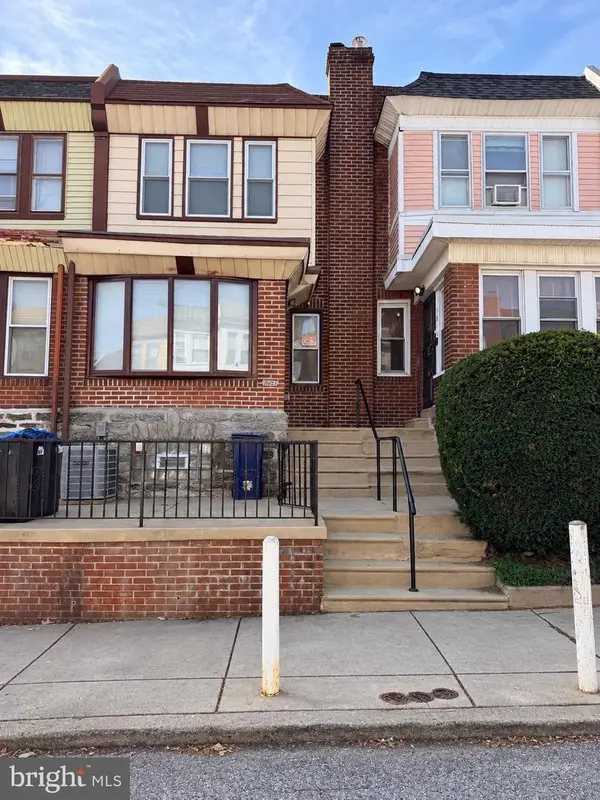 $290,000Coming Soon3 beds 3 baths1,800 sq. ft.
1914 Plymouth St, PHILADELPHIA, PA 19138
MLS# PAPH2674922Listed by: KELLER WILLIAMS REAL ESTATE-LANGHORNE - Coming Soon
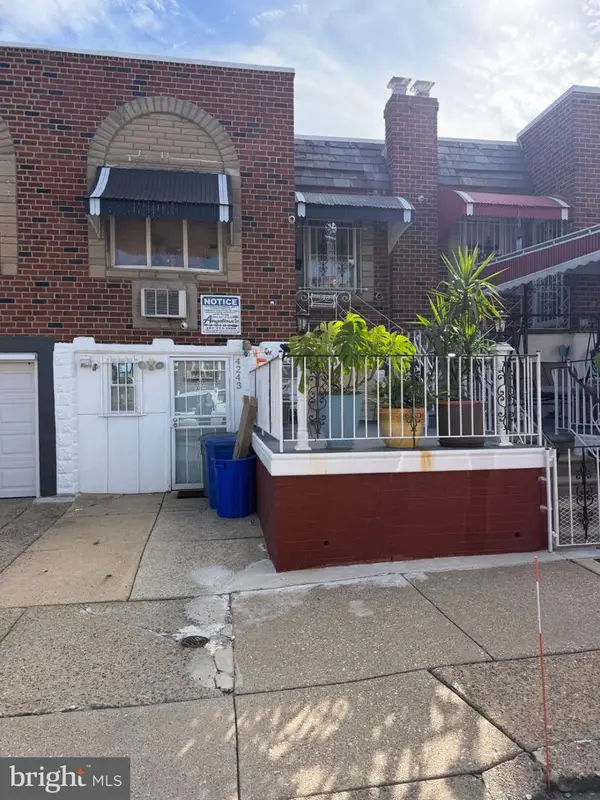 $239,900Coming Soon2 beds 1 baths722 sq. ft.
4243 Palmetto St, PHILADELPHIA, PA 19124
MLS# PAPH2677338Listed by: HOMESMART REALTY ADVISORS - Coming Soon
 $260,000Coming Soon3 beds 3 baths1,620 sq. ft.
727 N 44th St, PHILADELPHIA, PA 19104
MLS# PAPH2677324Listed by: KELLER WILLIAMS MAIN LINE - Coming Soon
 $74,500Coming Soon4 beds 2 baths1,500 sq. ft.
829 N 39th St, PHILADELPHIA, PA 19104
MLS# PAPH2677268Listed by: RE/MAX PRIME REAL ESTATE - Coming Soon
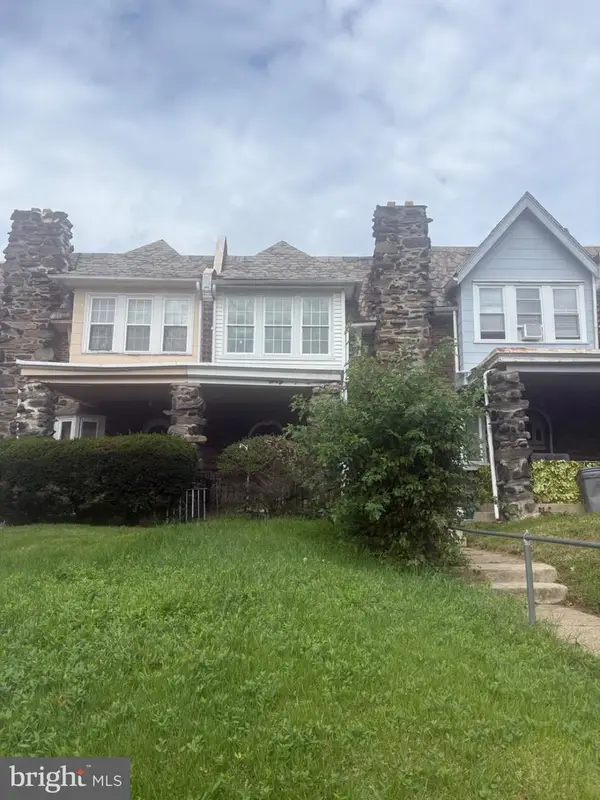 $225,000Coming Soon3 beds 1 baths1,346 sq. ft.
629 E Woodlawn St, PHILADELPHIA, PA 19144
MLS# PAPH2677270Listed by: INTEGRITY REAL ESTATE SERVICES - Coming SoonOpen Sat, 11:30am to 1pm
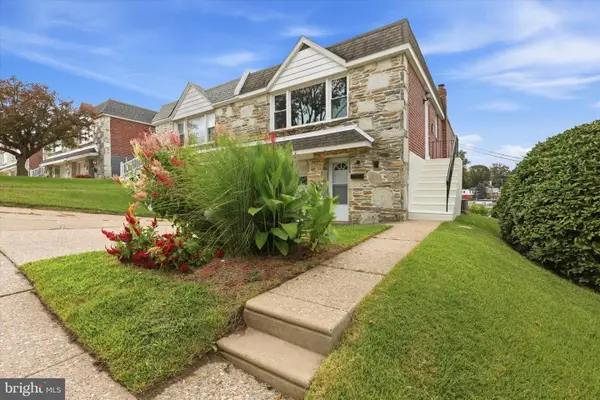 $379,000Coming Soon3 beds 2 baths1,510 sq. ft.
704 Hill Rd, PHILADELPHIA, PA 19128
MLS# PAPH2675026Listed by: REAL OF PENNSYLVANIA


Protect your home and budget from life's surprises with an Assurant Home Warranty, backed by a partner that supports you through every step of homeownership. Explore Plans.
© 2023 - 2026 ERA Franchise Systems LLC. All rights reserved. ERA Franchise Systems LLC fully supports the principles of the Fair Housing Act and the Equal Opportunity Act. ERA, ERA Real Estate powered, and their respective logos are registered service marks of ERA Franchise Systems LLC. Each office is independently owned and operated.