
2916 W Norris St, Philadelphia, PA 19121
Local realty services provided by:Pagoda Realty ERA Powered
2916 W Norris St,Philadelphia, PA 19121
$165,000
- 3 Beds
- 2 Baths
- 1,032 sq. ft.
- Townhouse
- Pending
Listed by: charlene a houston
Office: keller williams real estate-blue bell
MLS#:PAPH2659472
Source:BRIGHTMLS
Price summary
- Price:$165,000
- Price per sq. ft.:$159.88
About this home
Welcome to this beautifully renovated 3-bedroom, 1.5-bathroom row home offering a blend of traditional Philadelphia charm, modern updates, and backyard space. Located less than 2 miles from Temple University’s Main Campus, this home is ideally situated near public transportation, the Philadelphia Zoo, I-76, and major routes providing convenient access to Center City and I-95.
Enter from the spacious covered front porch into a welcoming living room featuring beautiful hardwood floors, recessed lighting, and a neutral color palette. The main level also offers a convenient half bath, recently updated with a new vanity, mirror, fixtures, and tile flooring. The updated kitchen is designed for both everyday living and entertaining, featuring a center island, granite countertops, soft-close cabinetry, stainless steel refrigerator, built-in microwave, dishwasher, and gas range. Just beyond the kitchen, the fenced backyard provides a private outdoor retreat with plenty of space for entertaining or relaxing.
The basement offers additional living and flex space with tile flooring, high ceilings, and washer and dryer hookups. Upstairs, three generously sized bedrooms feature carpeting, ceiling fans, and abundant natural light. The second-floor bathroom has been thoughtfully updated with a new vanity, fixtures, shower/tub, and tile, while a skylight fills the space with natural light.
First-time homebuyers may be eligible for multiple down payment and closing-cost assistance programs including Philly First Home, PHFA K-FIT, and lender-specific programs. Our preferred mortgage lenders are available to discuss available programs and help determine which options may best fit your needs.
Seller is highly motivated and ready to sell! Do not miss the opportunity to make this renovated Philadelphia row home your own. Schedule your private showing today and bring your best offer!...
Contact an agent
Home facts
- Year built:1915
- Subdivision & Development:STRAWBERRY MANSION
- Listing ID #:PAPH2659472
- Added:46 day(s) ago
- Updated:October 06, 2026 at 08:46 AM
Rooms and interior
- Bedrooms:3
- Total bathrooms:2
- Full bathrooms:1
- Half bathrooms:1
- Rooms Total:7
- Flooring:Carpet, Tile/Brick, Wood
- Dining Description:Dining Area, Dining Room
- Bathrooms Description:Bathroom 1
- Kitchen Description:Built-In Microwave, Carpet, Dishwasher, Kitchen - Island, Oven/Range - Gas, Recessed Lighting, Refrigerator, Upgraded Countertops
- Bedroom Description:Carpet
- Basement:Yes
- Basement Description:Improved, Interior Access, Partially Finished
- Living area:1,032 sq. ft.
Heating and cooling
- Heating:Baseboard - Electric, Natural Gas, Radiator
Structure and exterior
- Roof:Flat
- Year built:1915
- Building area:1,032 sq. ft.
- Lot area:0.02 Acres
- Lot Features:Urban
- Architectural Style:Traditional
- Construction Materials:Masonry
- Exterior Features:Exterior Lighting, Porch(es)
- Foundation Description:Stone
- Levels:2 Stories
Schools
- High school:STRAWBERRY MANSION
- Middle school:JAMES G. BLAINE
- Elementary school:JAMES G. BLAINE
Utilities
- Water:Public
- Sewer:Public Sewer
Finances and disclosures
- Price:$165,000
- Price per sq. ft.:$159.88
- Tax amount:$1,322 (2026)
Features and amenities
- Laundry features:Hookup, Washer/Dryer Hookups Only
- Amenities:100 Amp Service, Carbon Monoxide Detector(s), Carpet, Electric Alarm, Recessed Lighting, Skylight(s), Smoke Detector
Parking
- Parking description:On Street
New listings near 2916 W Norris St
- Coming Soon
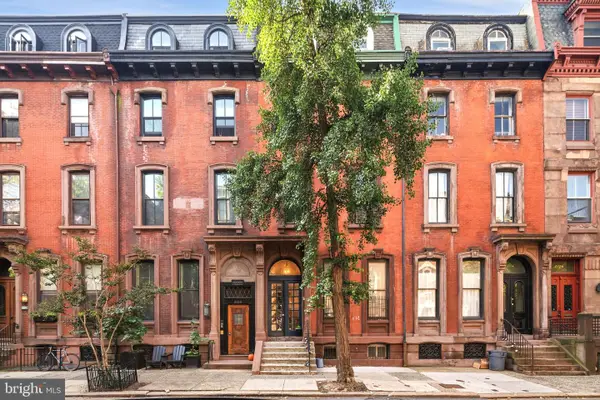
 $515,000Coming Soon3 beds 3 baths1,768 sq. ft.
2349 Cross St, PHILADELPHIA, PA 19146
MLS# PAPH2677454Listed by: REALTY ONE GROUP RESTORE - BLUEBELL - Coming SoonOpen Fri, 5 to 7pm
 $279,900Coming Soon1 beds 1 baths514 sq. ft.
2122 Spruce St #200, PHILADELPHIA, PA 19103
MLS# PAPH2669512Listed by: EXP REALTY, LLC - Coming Soon
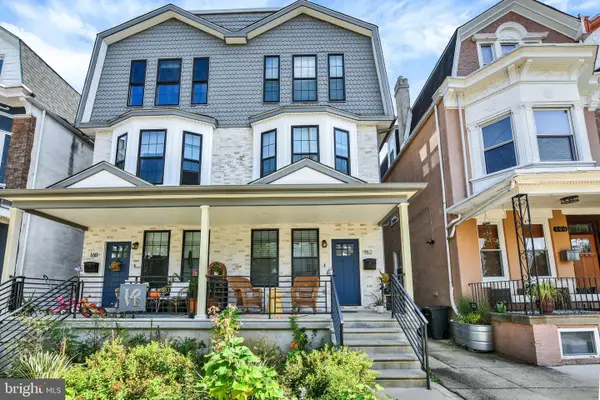 $599,000Coming Soon5 beds 6 baths2,790 sq. ft.
162 Sharpnack W, PHILADELPHIA, PA 19119
MLS# PAPH2676876Listed by: INCH & CO. REAL ESTATE, LLC - Coming Soon
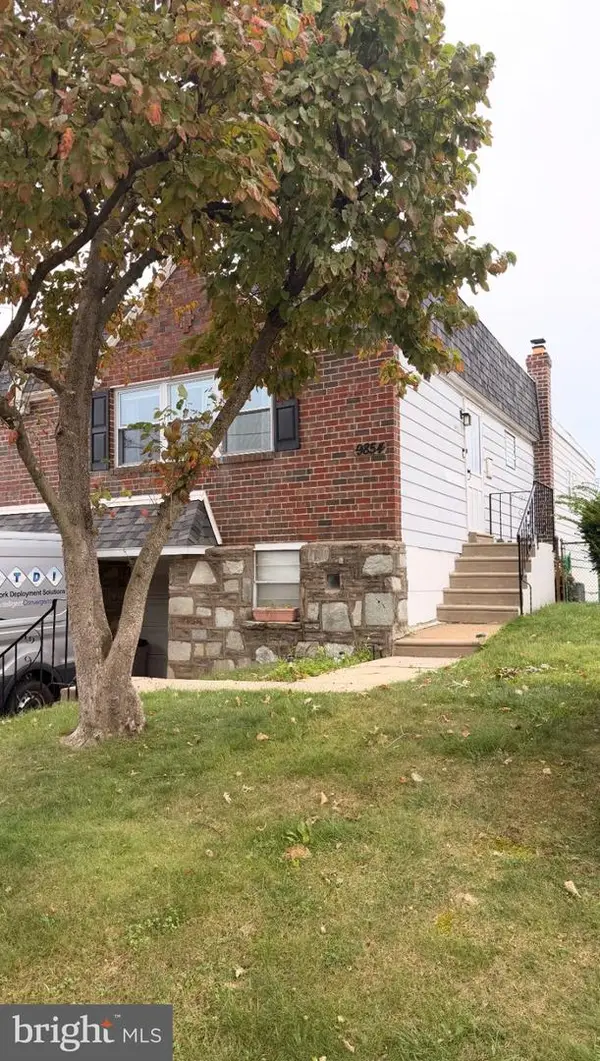 $349,900Coming Soon3 beds 3 baths1,254 sq. ft.
9854 Cowden St, PHILADELPHIA, PA 19115
MLS# PAPH2677840Listed by: REAL OF PENNSYLVANIA - Coming Soon
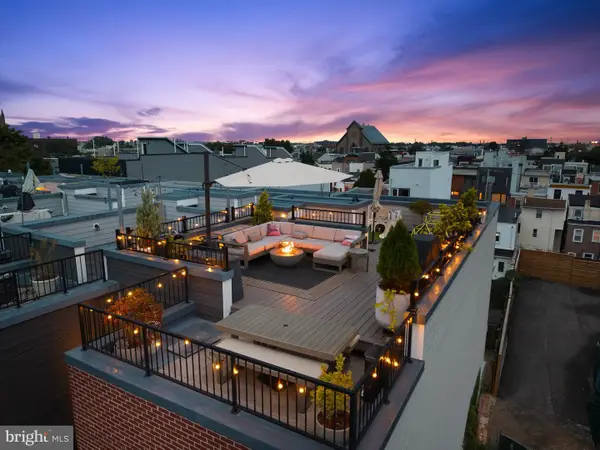 $1,149,000Coming Soon3 beds 5 baths3,200 sq. ft.
1313 E Montgomery Ave #1, PHILADELPHIA, PA 19125
MLS# PAPH2677292Listed by: COMPASS PENNSYLVANIA, LLC - Coming Soon
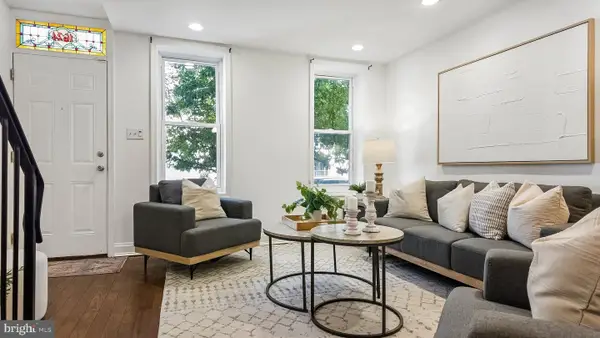 $310,000Coming Soon2 beds 2 baths1,150 sq. ft.
1624 Annin St, PHILADELPHIA, PA 19146
MLS# PAPH2677782Listed by: COMPASS PENNSYLVANIA, LLC - Coming Soon
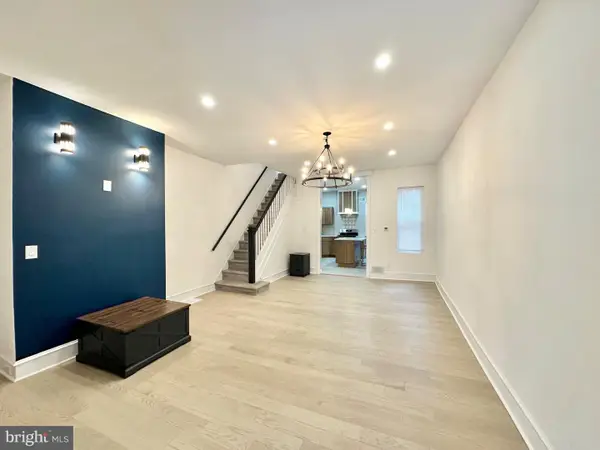 $294,500Coming Soon3 beds 3 baths1,404 sq. ft.
1831 57th St, PHILADELPHIA, PA 19143
MLS# PAPH2674160Listed by: CONCEPT REALTY LLC - Coming Soon
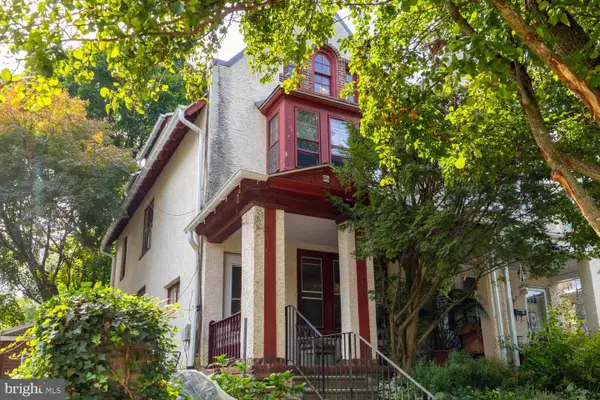 $499,900Coming Soon4 beds 2 baths1,962 sq. ft.
643 W Kingsley St, PHILADELPHIA, PA 19144
MLS# PAPH2675898Listed by: ELFANT WISSAHICKON-CHESTNUT HILL - Coming Soon
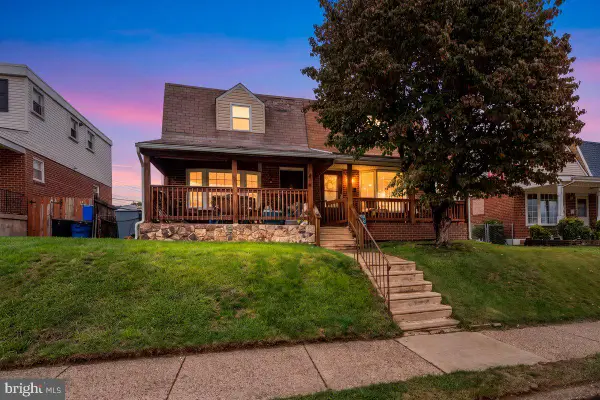 $329,900Coming Soon3 beds 2 baths1,684 sq. ft.
3415 Kirkwood Rd, PHILADELPHIA, PA 19114
MLS# PAPH2677440Listed by: RE/MAX REALTY SERVICES-BENSALEM - Coming Soon
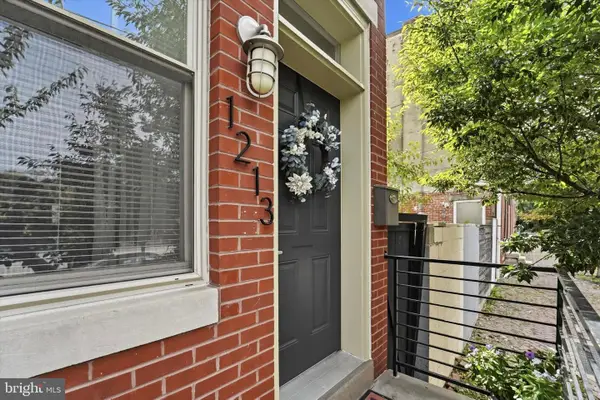 $525,000Coming Soon3 beds 4 baths2,200 sq. ft.
1213 N 31st St, PHILADELPHIA, PA 19121
MLS# PAPH2677548Listed by: RE/MAX PREFERRED - NEWTOWN SQUARE


Protect your home and budget from life's surprises with an Assurant Home Warranty, backed by a partner that supports you through every step of homeownership. Explore Plans.
© 2023 - 2026 ERA Franchise Systems LLC. All rights reserved. ERA Franchise Systems LLC fully supports the principles of the Fair Housing Act and the Equal Opportunity Act. ERA, ERA Real Estate powered, and their respective logos are registered service marks of ERA Franchise Systems LLC. Each office is independently owned and operated.