
3018 W Harper St, Philadelphia, PA 19130
Local realty services provided by:Pagoda Realty ERA Powered
3018 W Harper St,Philadelphia, PA 19130
$569,000
- 3 Beds
- 4 Baths
- 1,813 sq. ft.
- Townhouse
- Coming Soon
Listed by: marc j chapnick, patricia chapnick
Office: re/max central - south philadelphia
MLS#:PAPH2691036
Source:BRIGHTMLS
Price summary
- Price:$569,000
- Price per sq. ft.:$313.84
About this home
Experience 4 levels of Fairmont park living: roof-top views, spa bath retreat, a warm sanctuary of living, all on a quiet no-outlet street. 6 years of tax abatement, interest rate buy down assist. All this on one of the most desirable Philadelphia neighborhood blocks.
Welcome to a beautifully reimagined Philadelphia residence, where timeless architectural character meets sophisticated modern living. Freshly finished and polished throughout, this exceptional home offers thoughtfully designed spaces, elegant finishes, and an effortless move-in-ready lifestyle.
From the moment you arrive, the curb appeal and greenery welcome you home on this friendly block. Step inside to discover a welcoming, open living area enhanced by distinctive lighting to showcase your artwork, an inviting gas fireplace to set the comfortable, refined atmosphere.
The finished lower level extends additional flexible living space, expanding the home's clean, comfortable functionality.
The thoughtfully appointed kitchen features beautiful finishes, soft-close cabinetry, and a coffee nook for welcoming setting.
Step outside onto the private rear deck, where morning coffee becomes a daily pleasure. Surrounded by greenery, this inviting outdoor space includes comfortable seating and is perfect for grilling after work. The outdoor furnishings are included.
Upstairs, discover beautifully finished bedrooms with quintessential Philadelphia character, including exposed brick, dramatic accent walls, and artistic details that celebrate the home's history. This level enjoys the beautifully updated hall bathroom featuring fresh tilework and bright, contemporary finishes.
A Third-Floor European Spa Retreat - devoted to relaxation and living well.
Escape to an extraordinary third-floor sanctuary inspired by the indulgence of a European spa.
This beautifully designed retreat features distinctive European-style tilt windows in the main bedroom, a hall bidet across from the walk-in closet, and a dramatic floor-to-ceiling shower that creates an immersive, luxurious bathing experience - with automated privacy screen. Additionally, there is a next level of indulgence -the elevated soaking tub-- inviting you to float away to relaxation.
A Fourth-Floor Rooftop Escape
Above it all, the fourth-floor open-air rooftop deck offers the extraordinary opportunity to enjoy Philadelphia's skyline and views toward Fairmount Park. You will be swept away!
Experience sunset conversations, evening cocktails, dinner on the rooftop all while absorbing the changing colors of the city from your own elevated outdoor sanctuary lookout. With outdoor furnishings included, this remarkable space is ready for you to be fully immersed in the panoramic view and entertaining and relaxation.
Financial Advantages
Philadelphia Property-Tax Abatement — 6 years remainkng until 2032. 48%
Current savings:
2025 Locked-In Mortgage Rate — Details Pending Verification
The property has a reported mortgage rate locked in during 2025. We are obtaining the exact interest rate, loan terms, and lender confirmation.
Live the Quintessential Philadelphia Lifestyle
Located just steps from Fairmount Park and blocks from the Philadelphia Museum of Art, This is more than a home. It's your opportunity to live the quintessential Philadelphia lifestyle. A fifteen minute walk to the Philadelphia art museum steps. Bike rides along the Schuylkill trail. A fifteen minute walk through Lemon Hill playground to boater's row. With this home, you are in the heart of the city's most treasured cultural, recreational, and architectural destinations.
Welcome home to Harper Street; Freshly finished and Beautifully polished throughout. Exceptional indoor and outdoor Fairmont park living and unmistakable pride of living in the city of the Phillies.
Notes:
Interior furniture is not included. Outdoor furnishings on the rear deck and rooftop deck are included....
Contact an agent
Home facts
- Year built:1925
- Subdivision & Development:FAIRMOUNT
- Listing ID #:PAPH2691036
- Updated:November 20, 2026 at 03:11 PM
Rooms and interior
- Bedrooms:3
- Total bathrooms:4
- Full bathrooms:2
- Half bathrooms:2
- Rooms Total:7
- Flooring:Ceramic Tile, Hardwood
- Dining Description:Dining Area
- Kitchen Description:Built-In Microwave, Dishwasher, Oven - Self Cleaning, Refrigerator, Stainless Steel Appliances, Upgraded Countertops, Water Heater
- Bedroom Description:Walk In Closet(s)
- Basement:Yes
- Basement Description:Fully Finished, Interior Access
- Living area:1,813 sq. ft.
Heating and cooling
- Cooling:Ceiling Fan(s), Central A/C
- Heating:Forced Air, Natural Gas
Structure and exterior
- Roof:Flat
- Year built:1925
- Building area:1,813 sq. ft.
- Lot area:0.02 Acres
- Lot Features:Level
- Architectural Style:Straight Thru
- Construction Materials:Brick, Combination
- Exterior Features:Deck(s), Patio(s)
- Foundation Description:Stone
- Levels:3 Story
Schools
- High school:ROBERT VAUX
Utilities
- Water:Public
- Sewer:Public Sewer
Finances and disclosures
- Price:$569,000
- Price per sq. ft.:$313.84
- Tax amount:$4,867 (2025)
Features and amenities
- Laundry features:Dryer, Washer
- Amenities:Ceiling Fan(s)
Parking
- Parking description:On Street
New listings near 3018 W Harper St
- Coming Soon
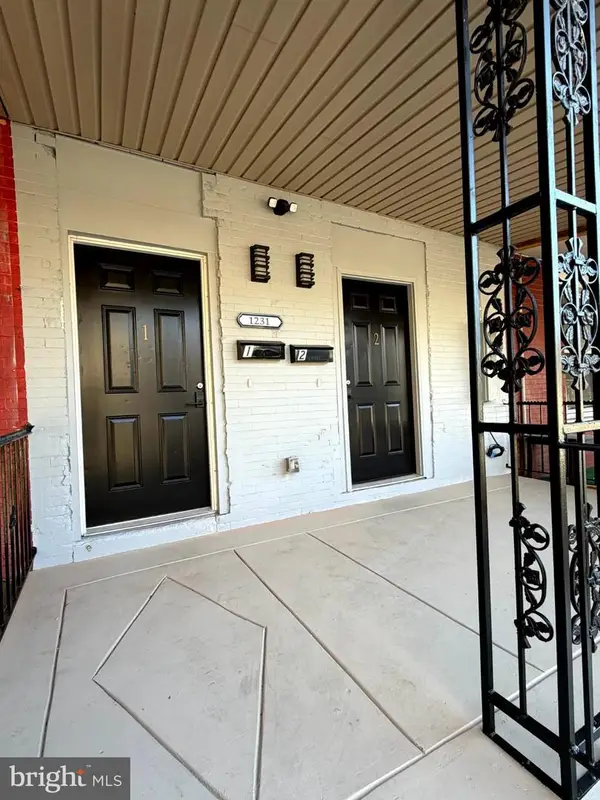 Coming Soon2 beds -- baths2,004 sq. ft.
1231 N 60th St, PHILADELPHIA, PA 19151
MLS# PAPH2692356Listed by: OPULENT REALTY GROUP LLC - Coming Soon
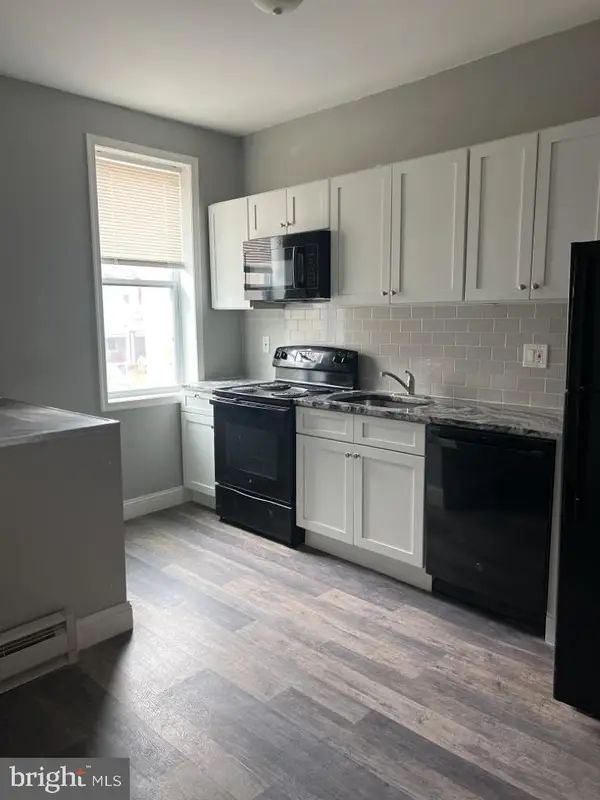 $289,900Coming Soon3 beds -- baths2,772 sq. ft.
5437 Master St, PHILADELPHIA, PA 19131
MLS# PAPH2691018Listed by: CROWN HOMES REAL ESTATE - Coming Soon
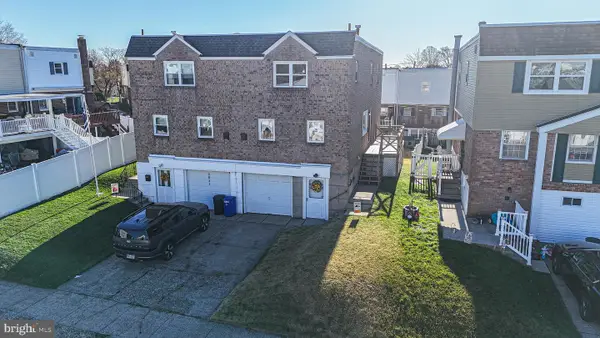 $374,900Coming Soon3 beds 3 baths2,178 sq. ft.
3832 Patrician Dr, PHILADELPHIA, PA 19154
MLS# PAPH2689184Listed by: KELLER WILLIAMS REAL ESTATE TRI-COUNTY - Coming SoonOpen Sun, 12 to 2pm
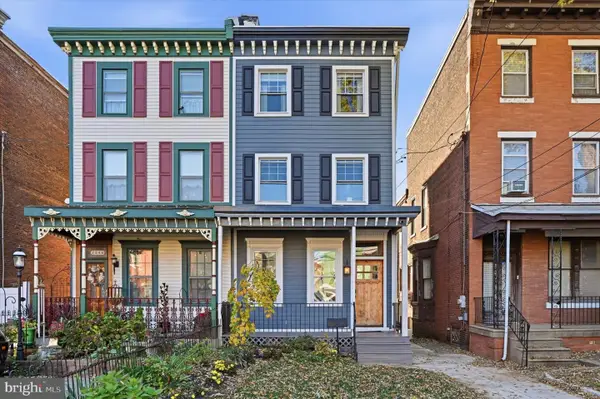 $750,000Coming Soon4 beds 4 baths2,499 sq. ft.
2344 E Dauphin St, PHILADELPHIA, PA 19125
MLS# PAPH2692270Listed by: COMPASS PENNSYLVANIA, LLC - Coming Soon
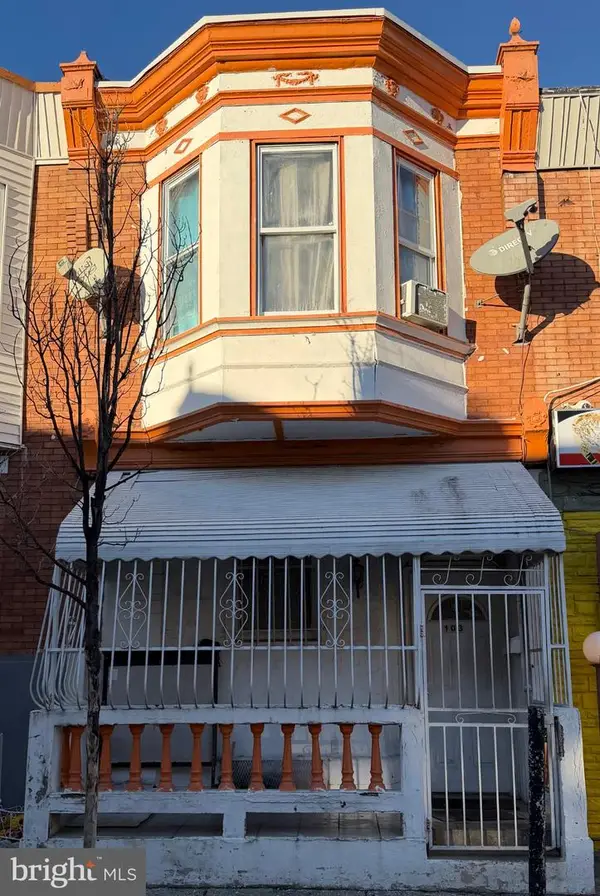 $190,000Coming Soon3 beds 1 baths1,044 sq. ft.
103 W Wishart St, PHILADELPHIA, PA 19133
MLS# PAPH2692304Listed by: REALTY MARK ASSOCIATES - Coming Soon
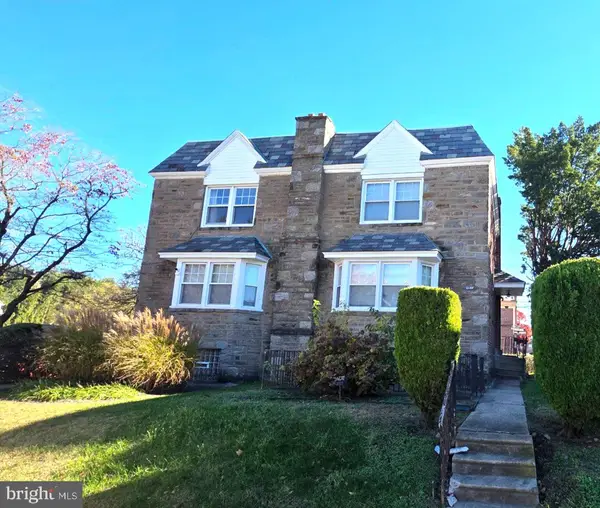 $225,000Coming Soon3 beds 4 baths1,824 sq. ft.
1332 E Cardeza St, PHILADELPHIA, PA 19119
MLS# PAPH2692306Listed by: CENTURY 21 ADVANTAGE GOLD-ELKINS PARK - Coming SoonOpen Sun, 11am to 1pm
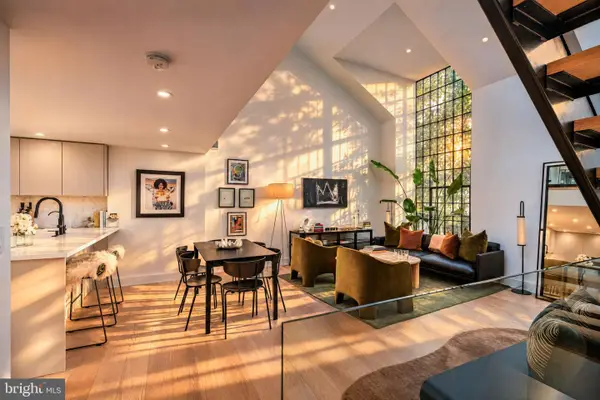 $769,000Coming Soon2 beds 2 baths1,566 sq. ft.
30 Saint James Ct, PHILADELPHIA, PA 19106
MLS# PAPH2691390Listed by: BHHS FOX & ROACH THE HARPER AT RITTENHOUSE SQUARE - Coming Soon
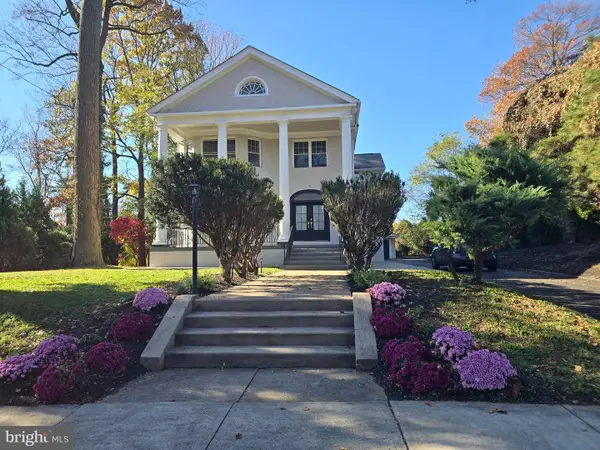 $899,900Coming Soon5 beds 5 baths5,200 sq. ft.
730 Kenilworth Ave, PHILADELPHIA, PA 19126
MLS# PAPH2692066Listed by: REALTY MARK ASSOCIATES - Coming Soon
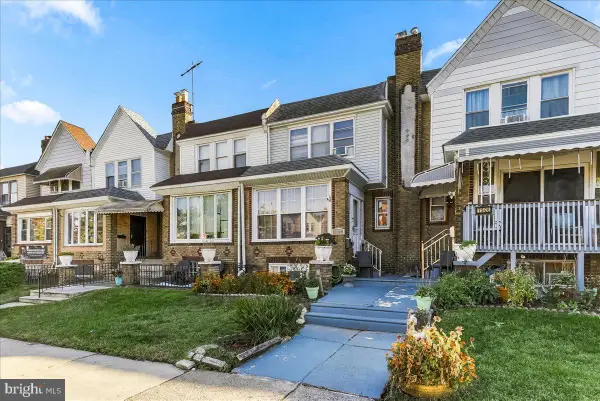 $250,000Coming Soon3 beds 2 baths1,261 sq. ft.
7324 Passyunk Ave, PHILADELPHIA, PA 19142
MLS# PAPH2691268Listed by: REAL OF PENNSYLVANIA - Coming Soon
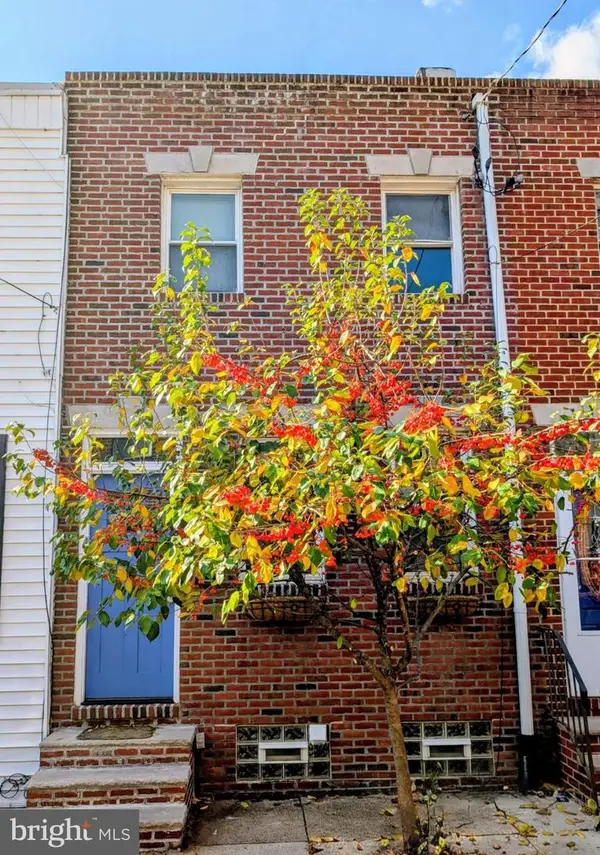 $475,000Coming Soon2 beds 1 baths840 sq. ft.
714 S Smedley St, PHILADELPHIA, PA 19146
MLS# PAPH2692004Listed by: COMPASS PENNSYLVANIA, LLC


Protect your home and budget from life's surprises with an Assurant Home Warranty, backed by a partner that supports you through every step of homeownership. Explore Plans.
© 2023 - 2026 ERA Franchise Systems LLC. All rights reserved. ERA Franchise Systems LLC fully supports the principles of the Fair Housing Act and the Equal Opportunity Act. ERA, ERA Real Estate powered, and their respective logos are registered service marks of ERA Franchise Systems LLC. Each office is independently owned and operated.