
306 Cypress St, Philadelphia, PA 19106
Local realty services provided by:ERA Byrne Realty
306 Cypress St,Philadelphia, PA 19106
$1,095,000
- 3 Beds
- 3 Baths
- 2,402 sq. ft.
- Townhouse
- Pending
Listed by: james mcfadden
Office: kurfiss sotheby's international realty
MLS#:PAPH2676232
Source:BRIGHTMLS
Price summary
- Price:$1,095,000
- Price per sq. ft.:$455.87
About this home
Historic Society Hill home on a quiet, tree-lined block next to Three Bears Park. A rare offering in Society Hill, this home combines its historic character with thoughtful updates, set on a quiet, tree-lined block next to Three Bears Park. The entry leads into a newly opened first floor with the living, dining, and kitchen areas now connected. The living room features a chair rail and working gas fireplace with marble surround and classic mantel, and a custom built-in bar sits between the living and dining areas. A newly installed large custom sliding door provides generous light and direct access to a private brick patio with ample room for dining and entertaining. The updated kitchen has a gas range, soapstone countertops, and ample cabinet space, with a large window over the sink looking out to the patio.
The second floor has two bedrooms, both with fireplaces, high ceilings, and original wide-plank pine floors. The front bedroom, overlooking the street, is large with three windows and a wall of built-in bookshelves and cabinets. The back bedroom could also be used as an office. The hall bath includes a private water closet, glass-enclosed shower, and two wall-mounted sinks with custom wood medicine cabinets.
The third floor is the primary suite. The bedroom has a fireplace, crown molding, and three windows. The walk-in closet is fitted with custom built-in cabinetry, drawers, and a desk or vanity area. The primary bath has a glass-enclosed shower, a separate soaking tub, subway tile with decorative border, marble-look tile floors, and built-in linen storage. Above the suite, an attic provides ample additional storage.
The newly finished basement adds living space and a half bath. Additional features include two-zone central air and heating, recessed lighting, hardwood floors, and original finishes and moldings throughout. Walking distance to Old City, Queen Village, Washington Sq West and so much more!...
Contact an agent
Home facts
- Year built:1800
- Subdivision & Development:SOCIETY HILL
- Listing ID #:PAPH2676232
- Added:4 day(s) ago
- Updated:October 06, 2026 at 08:46 AM
Rooms and interior
- Bedrooms:3
- Total bathrooms:3
- Full bathrooms:2
- Half bathrooms:1
- Rooms Total:5
- Flooring:Hardwood
- Dining Description:Combination Dining/Living
- Kitchen Description:Crown Moldings
- Basement:Yes
- Basement Description:Full
- Living area:2,402 sq. ft.
Heating and cooling
- Cooling:Central A/C
- Heating:Central, Natural Gas
Structure and exterior
- Year built:1800
- Building area:2,402 sq. ft.
- Lot area:0.02 Acres
- Architectural Style:Federal
- Construction Materials:Masonry
- Foundation Description:Permanent
- Levels:3 Story
Schools
- Elementary school:GEN. GEORGE A. MCCALL SCHOOL
Utilities
- Water:Public
- Sewer:No Septic System
Finances and disclosures
- Price:$1,095,000
- Price per sq. ft.:$455.87
- Tax amount:$13,278 (2026)
Features and amenities
- Amenities:Attic, Crown Moldings
Parking
- Parking description:On Street
New listings near 306 Cypress St
- Coming Soon
 $515,000Coming Soon3 beds 3 baths1,768 sq. ft.
2349 Cross St, PHILADELPHIA, PA 19146
MLS# PAPH2677454Listed by: REALTY ONE GROUP RESTORE - BLUEBELL - Coming SoonOpen Fri, 5 to 7pm
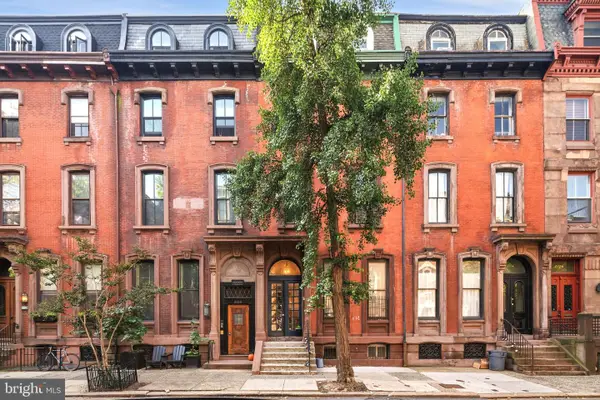 $279,900Coming Soon1 beds 1 baths514 sq. ft.
2122 Spruce St #200, PHILADELPHIA, PA 19103
MLS# PAPH2669512Listed by: EXP REALTY, LLC - Coming Soon
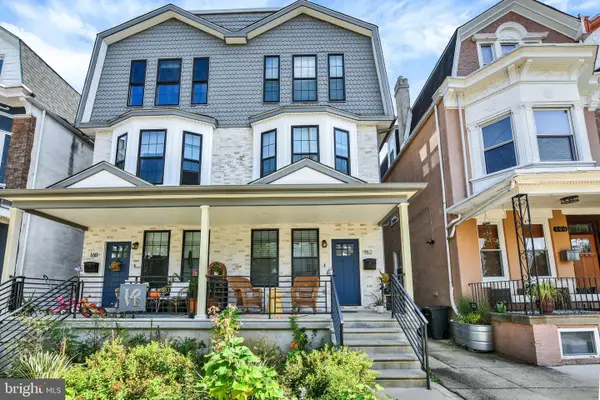 $599,000Coming Soon5 beds 6 baths2,790 sq. ft.
162 Sharpnack W, PHILADELPHIA, PA 19119
MLS# PAPH2676876Listed by: INCH & CO. REAL ESTATE, LLC - Coming Soon
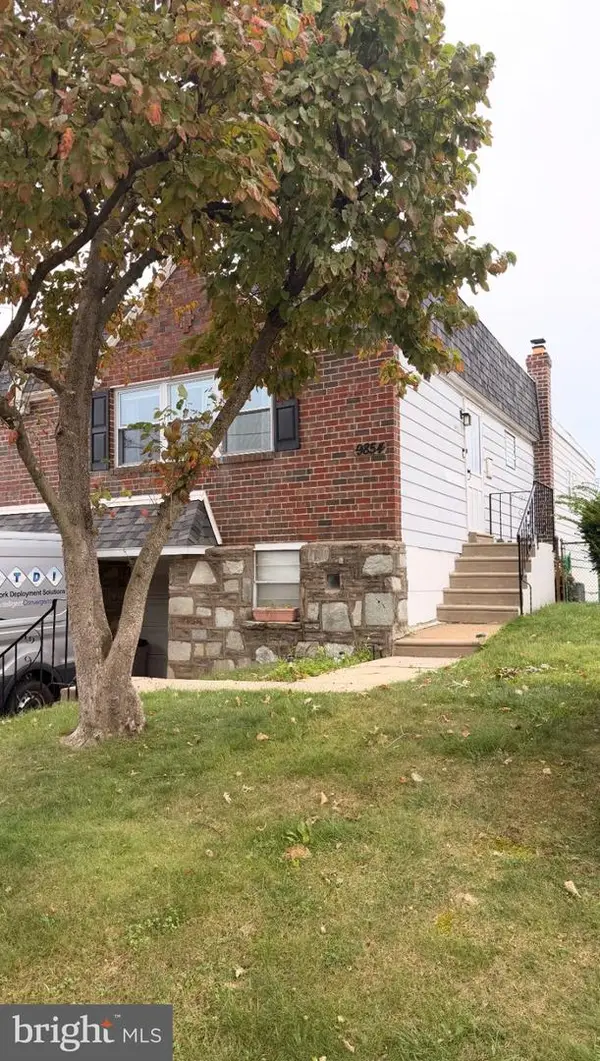 $349,900Coming Soon3 beds 3 baths1,254 sq. ft.
9854 Cowden St, PHILADELPHIA, PA 19115
MLS# PAPH2677840Listed by: REAL OF PENNSYLVANIA - Coming Soon
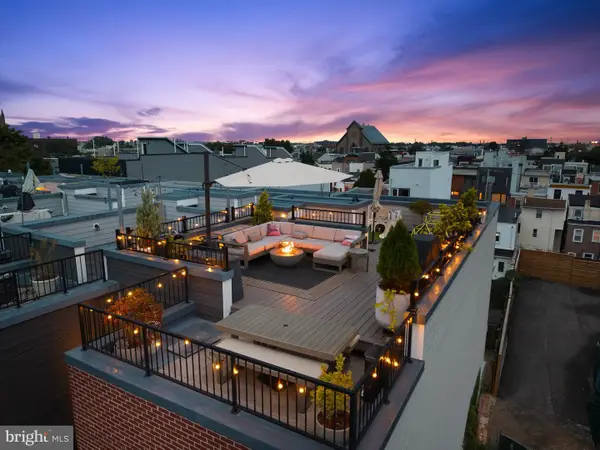 $1,149,000Coming Soon3 beds 5 baths3,200 sq. ft.
1313 E Montgomery Ave #1, PHILADELPHIA, PA 19125
MLS# PAPH2677292Listed by: COMPASS PENNSYLVANIA, LLC - Coming Soon
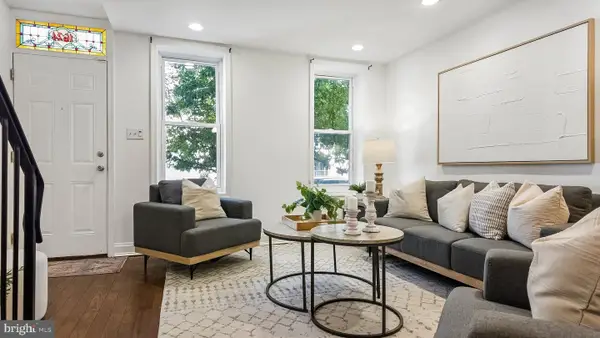 $310,000Coming Soon2 beds 2 baths1,150 sq. ft.
1624 Annin St, PHILADELPHIA, PA 19146
MLS# PAPH2677782Listed by: COMPASS PENNSYLVANIA, LLC - Coming Soon
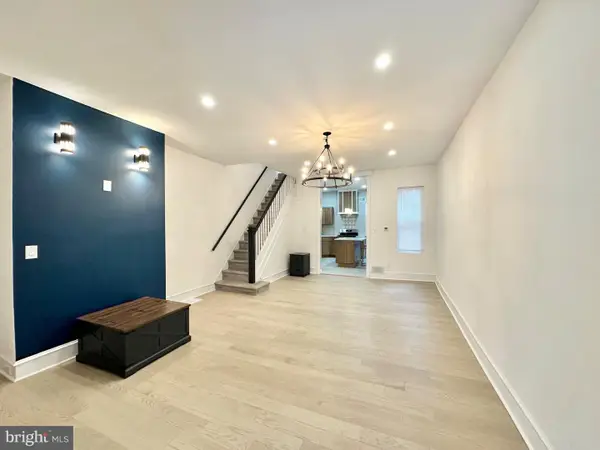 $294,500Coming Soon3 beds 3 baths1,404 sq. ft.
1831 57th St, PHILADELPHIA, PA 19143
MLS# PAPH2674160Listed by: CONCEPT REALTY LLC - Coming Soon
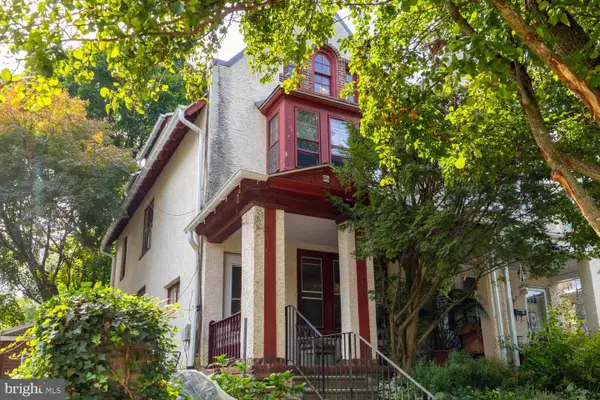 $499,900Coming Soon4 beds 2 baths1,962 sq. ft.
643 W Kingsley St, PHILADELPHIA, PA 19144
MLS# PAPH2675898Listed by: ELFANT WISSAHICKON-CHESTNUT HILL - Coming Soon
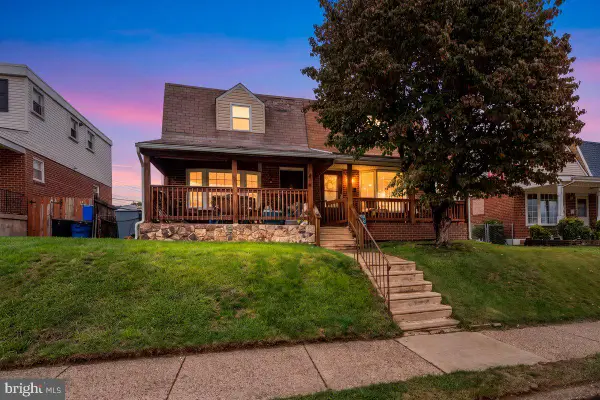 $329,900Coming Soon3 beds 2 baths1,684 sq. ft.
3415 Kirkwood Rd, PHILADELPHIA, PA 19114
MLS# PAPH2677440Listed by: RE/MAX REALTY SERVICES-BENSALEM - Coming Soon
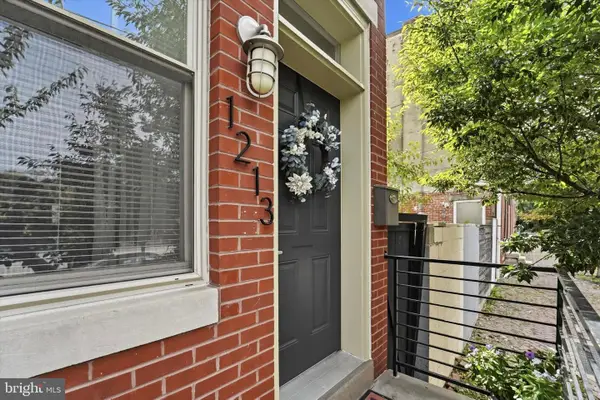 $525,000Coming Soon3 beds 4 baths2,200 sq. ft.
1213 N 31st St, PHILADELPHIA, PA 19121
MLS# PAPH2677548Listed by: RE/MAX PREFERRED - NEWTOWN SQUARE


Protect your home and budget from life's surprises with an Assurant Home Warranty, backed by a partner that supports you through every step of homeownership. Explore Plans.
© 2023 - 2026 ERA Franchise Systems LLC. All rights reserved. ERA Franchise Systems LLC fully supports the principles of the Fair Housing Act and the Equal Opportunity Act. ERA, ERA Real Estate powered, and their respective logos are registered service marks of ERA Franchise Systems LLC. Each office is independently owned and operated.