
316 Loney St, Philadelphia, PA 19111
Local realty services provided by:ERA Martin Associates
316 Loney St,Philadelphia, PA 19111
$375,000
- 4 Beds
- 2 Baths
- 2,340 sq. ft.
- Single family
- Active
Upcoming open houses
- Sun, Oct 1101:00 pm - 03:00 pm
Listed by: lynn m boback
Office: keller williams real estate - newtown
MLS#:PAPH2644592
Source:BRIGHTMLS
Price summary
- Price:$375,000
- Price per sq. ft.:$160.26
About this home
Welcome to this spacious and inviting Fox Chase home, where classic charm meets comfortable living and an abundance of space! From the moment you arrive, the welcoming brick exterior, charming front porch, mature trees, and beautifully landscaped front yard create a warm first impression that immediately feels like home. Step inside and discover a home designed for easy everyday living and room to grow, work, entertain, and make your own. The main level features a comfortable living room, dining room, and family room, providing plenty of flexible living space for today's lifestyle. Brand-new carpeting has just been installed in these rooms, along with the staircase, and hallway, while beautiful hardwood flooring lies underneath the carpeting offering an opportunity to refinish and restore the home’s original character. The spacious eat-in kitchen is the heart of the home and sure to be a favorite gathering place, featuring an abundance of white cabinetry, stainless steel appliances, fresh neutral paint, and brand-new neutral vinyl flooring. Whether preparing everyday meals or hosting friends and family, this bright and functional space makes cooking and connection feel effortless. Several additional rooms throughout the home have also been freshly painted, creating a clean and welcoming canvas for the next owner. One of the home’s most exciting features is its generous room count and remarkable flexibility. With enough space to accommodate five to six bedrooms plus a home office, there are endless possibilities to suit today’s lifestyle. Whether you need bedrooms for a growing household, guest space, a home office, hobby rooms, or additional living areas. And then there’s the backyard! The expansive, fully fenced yard offers plenty of room for outdoor entertaining, gardening, play, pets, or simply relaxing and enjoying your own private outdoor space. A vegetable garden and covered back patio make the backyard even more inviting and provide the perfect setting for summer gatherings, or morning coffee with a good book. Ideally situated close to shopping, restaurants, local bus service, train transportation, parks, and everyday conveniences, this home offers both space and location. Come see just how much this home has to offer and imagine the possibilities of making it your own!...
Contact an agent
Home facts
- Year built:1941
- Subdivision & Development:FOX CHASE
- Listing ID #:PAPH2644592
- Added:93 day(s) ago
- Updated:October 08, 2026 at 02:05 PM
Rooms and interior
- Bedrooms:4
- Total bathrooms:2
- Full bathrooms:2
- Rooms Total:12
- Dining Description:Dining Area, Dining Room
- Bathrooms Description:Bathroom 1, Bathroom 2
- Kitchen Description:Breakfast Area, Dishwasher, Kitchen - Eat-In, Oven - Self Cleaning, Refrigerator, Stainless Steel Appliances, Water Heater
- Basement:Yes
- Basement Description:Full, Unfinished
- Living area:2,340 sq. ft.
Heating and cooling
- Cooling:Ceiling Fan(s), Window Unit(s)
- Heating:Natural Gas, Radiator
Structure and exterior
- Roof:Shingle
- Year built:1941
- Building area:2,340 sq. ft.
- Lot area:0.08 Acres
- Architectural Style:Traditional
- Construction Materials:Masonry
- Exterior Features:Awning(s), Exterior Lighting, Play Area, Sidewalks, Street Lights
- Foundation Description:Block, Concrete Perimeter
- Levels:3 Story
Utilities
- Water:Public
- Sewer:Public Sewer
Finances and disclosures
- Price:$375,000
- Price per sq. ft.:$160.26
- Tax amount:$4,066 (2025)
Features and amenities
- Laundry features:Dryer, Washer
- Amenities:Attic, Ceiling Fan(s), Skylight(s)
Parking
- Parking description:On Street
New listings near 316 Loney St
- Coming Soon
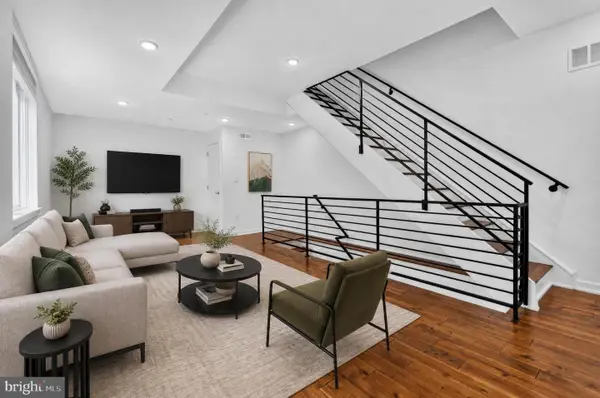 $355,000Coming Soon2 beds 3 baths2,468 sq. ft.
4727-00 Walnut St #4, PHILADELPHIA, PA 19139
MLS# PAPH2678874Listed by: KW EMPOWER - Coming SoonOpen Sat, 1 to 3pm
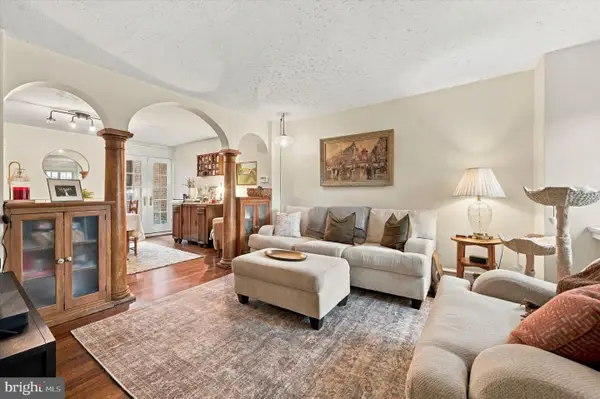 $389,000Coming Soon3 beds 1 baths1,232 sq. ft.
3420 W Queen Ln, PHILADELPHIA, PA 19129
MLS# PAPH2674564Listed by: COMPASS PENNSYLVANIA, LLC - Coming Soon
 $549,000Coming Soon3 beds 2 baths1,178 sq. ft.
8047 Winston Rd, PHILADELPHIA, PA 19118
MLS# PAPH2678650Listed by: COMPASS PENNSYLVANIA, LLC - Coming Soon
 $500,000Coming Soon4 beds -- baths2,400 sq. ft.
3643 Richmond St, PHILADELPHIA, PA 19134
MLS# PAPH2678848Listed by: HONEST REAL ESTATE - Coming SoonOpen Sat, 2 to 4pm
 $235,000Coming Soon3 beds 1 baths1,426 sq. ft.
5007 Rorer St, PHILADELPHIA, PA 19120
MLS# PAPH2676418Listed by: KW EMPOWER - Coming SoonOpen Sat, 11am to 1pm
 $770,000Coming Soon3 beds 3 baths2,540 sq. ft.
662 N 13th St, PHILADELPHIA, PA 19123
MLS# PAPH2678628Listed by: KW EMPOWER - Coming Soon
 $230,000Coming Soon3 beds 1 baths1,280 sq. ft.
4721 Sheffield Ave, PHILADELPHIA, PA 19136
MLS# PAPH2678834Listed by: EXP REALTY, LLC - Coming Soon
 $374,900Coming Soon3 beds 2 baths1,616 sq. ft.
609 Acorn St, PHILADELPHIA, PA 19128
MLS# PAPH2677674Listed by: COMPASS PENNSYLVANIA, LLC - Coming Soon
 $270,000Coming Soon3 beds 2 baths1,272 sq. ft.
232 E Fariston Dr, PHILADELPHIA, PA 19120
MLS# PAPH2678392Listed by: BRODE & BROOKS INC - Coming Soon
 $245,000Coming Soon3 beds 2 baths1,854 sq. ft.
7202 Charles St, PHILADELPHIA, PA 19135
MLS# PAPH2678830Listed by: HOME MAX REALTY


Protect your home and budget from life's surprises with an Assurant Home Warranty, backed by a partner that supports you through every step of homeownership. Explore Plans.
© 2023 - 2026 ERA Franchise Systems LLC. All rights reserved. ERA Franchise Systems LLC fully supports the principles of the Fair Housing Act and the Equal Opportunity Act. ERA, ERA Real Estate powered, and their respective logos are registered service marks of ERA Franchise Systems LLC. Each office is independently owned and operated.