
339 E Claremont Rd, Philadelphia, PA 19120
Local realty services provided by:ERA Martin Associates
339 E Claremont Rd,Philadelphia, PA 19120
$275,000
- 3 Beds
- 3 Baths
- 1,152 sq. ft.
- Townhouse
- Pending
Listed by: katjya pollard
Office: kw empower
MLS#:PAPH2625326
Source:BRIGHTMLS
Price summary
- Price:$275,000
- Price per sq. ft.:$238.72
About this home
Welcome to 339 E. Claremont — an exceptional residence nestled in the desirable Melrose Park Gardens section of the city, where timeless comfort meets refined modern living. Impeccably maintained by its current owner, this move-in-ready home offers an elevated lifestyle from the moment you arrive. A beautifully manicured front lawn and private patio create a charming first impression and the perfect setting for sophisticated outdoor entertaining or a quiet morning coffee. Step inside to discover a warm and inviting interior, thoughtfully designed with both comfort and elegance in mind. The expansive living room flows seamlessly into the formal dining area, while an abundance of natural light fills the home, creating a bright and airy ambiance throughout. Durable vinyl flooring extends throughout the first-floor living room, dining area, and kitchen, offering both style and practicality. The updated kitchen serves as the heart of the home, featuring beautiful 32-inch cabinetry, a classic subway tile backsplash, sleek stainless steel appliances, recessed lighting, and stunning countertops that perfectly blend functionality with modern design.
Upstairs, you’ll find three generously sized bedrooms, each outfitted with plush carpeting for added comfort. The spacious primary bedroom features an oversized wall-to-wall closet and its own private full bathroom with a stand-up shower, creating a relaxing retreat within the home. A full hallway bathroom conveniently serves the secondary bedrooms. Additional highlights include central air conditioning for year-round comfort, rear entry access, a private rear driveway, and a one-car garage offering coveted off-street parking and added convenience. The fully finished lower level offers an exceptional extension of living space — ideal for entertaining, a media lounge, home office, or fitness area. The basement features durable tiled flooring, drop ceilings, excellent lighting, and a convenient powder room. 339 E. Claremont presents a rare opportunity to enjoy beautifully curated living in one of the area’s most established and sought-after neighborhoods — seamlessly blending warmth, sophistication, and everyday convenience....
Contact an agent
Home facts
- Year built:1955
- Listing ID #:PAPH2625326
- Added:47 day(s) ago
- Updated:July 09, 2026 at 09:01 AM
Rooms and interior
- Bedrooms:3
- Total bathrooms:3
- Full bathrooms:2
- Half bathrooms:1
- Basement:Yes
- Basement Description:Fully Finished
- Living area:1,152 sq. ft.
Heating and cooling
- Cooling:Central A/C
- Heating:Central
Structure and exterior
- Year built:1955
- Building area:1,152 sq. ft.
- Lot area:0.04 Acres
- Architectural Style:Traditional
- Construction Materials:Masonry
- Foundation Description:Stone
- Levels:2 Stories
Utilities
- Water:Public
- Sewer:Public Sewer
Finances and disclosures
- Price:$275,000
- Price per sq. ft.:$238.72
- Tax amount:$3,183 (2025)
Parking
- Parking description:Off Street, On Street
New listings near 339 E Claremont Rd
- New
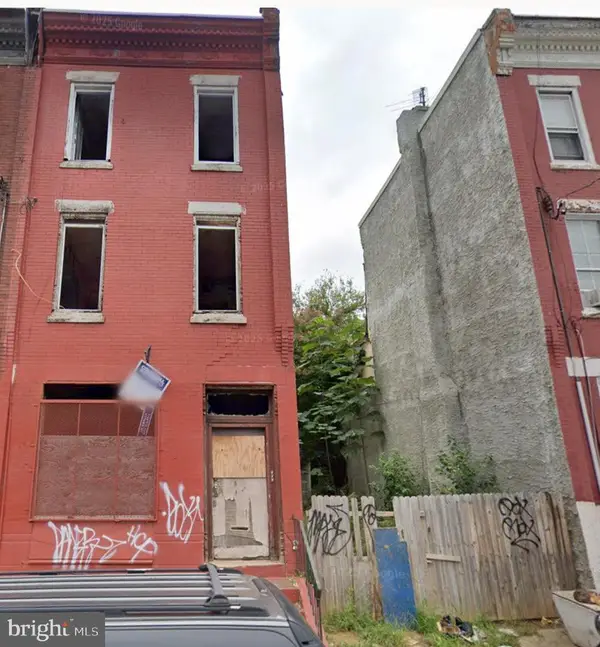 $119,900Active6 beds 6 baths2,120 sq. ft.
2442 N 20th St, PHILADELPHIA, PA 19132
MLS# PAPH2645902Listed by: UNITED REAL ESTATE - New
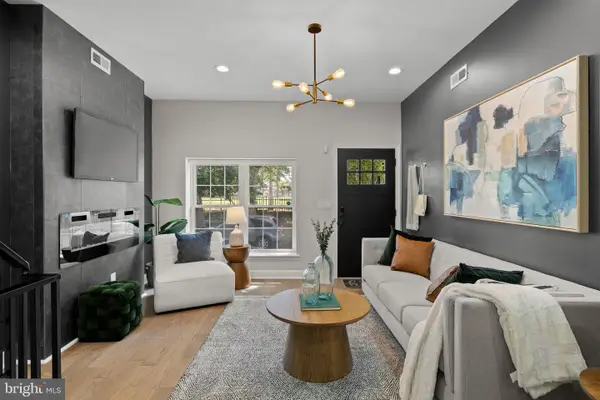 $419,900Active4 beds 3 baths2,234 sq. ft.
1404 N 27th St, PHILADELPHIA, PA 19121
MLS# PAPH2632702Listed by: COMPASS PENNSYLVANIA, LLC - New
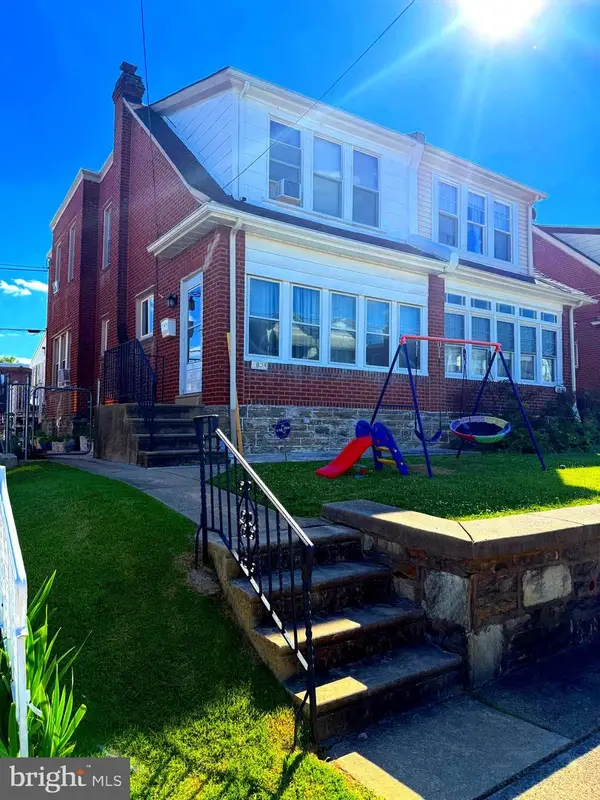 $359,900Active4 beds 3 baths1,536 sq. ft.
1834 Lansing St, PHILADELPHIA, PA 19111
MLS# PAPH2645402Listed by: PREMIUM REALTY GROUP INC - New
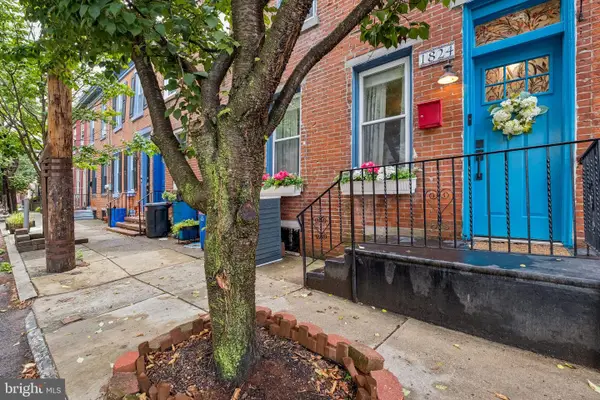 $440,000Active2 beds 2 baths1,060 sq. ft.
1824 Montrose St, PHILADELPHIA, PA 19146
MLS# PAPH2645454Listed by: COMPASS PENNSYLVANIA, LLC - New
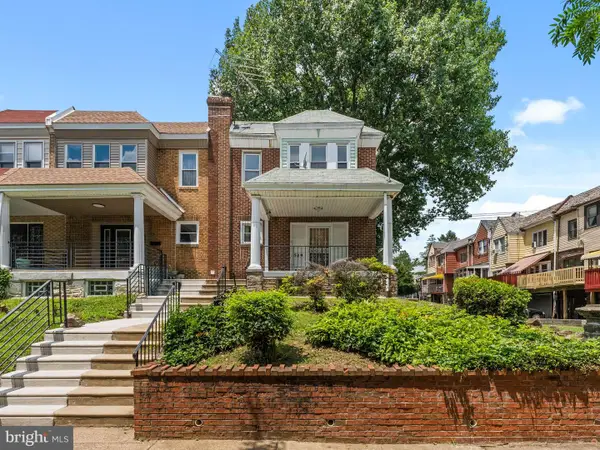 $239,900Active3 beds 2 baths1,240 sq. ft.
349 E Montana St, PHILADELPHIA, PA 19119
MLS# PAPH2644902Listed by: HOMESMART REALTY ADVISORS - Coming Soon
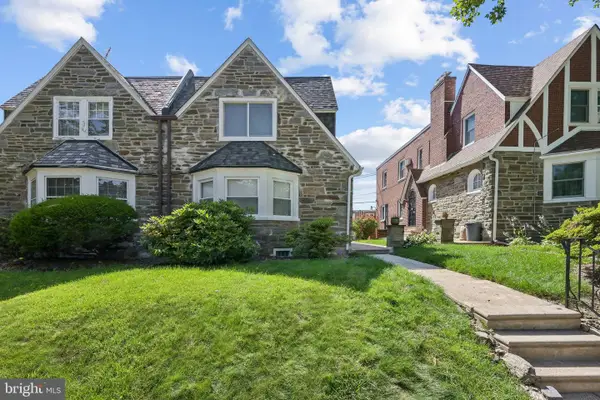 $360,000Coming Soon3 beds 3 baths
914 E Dorset St, PHILADELPHIA, PA 19150
MLS# PAPH2645046Listed by: WEICHERT REALTORS - MOORESTOWN - New
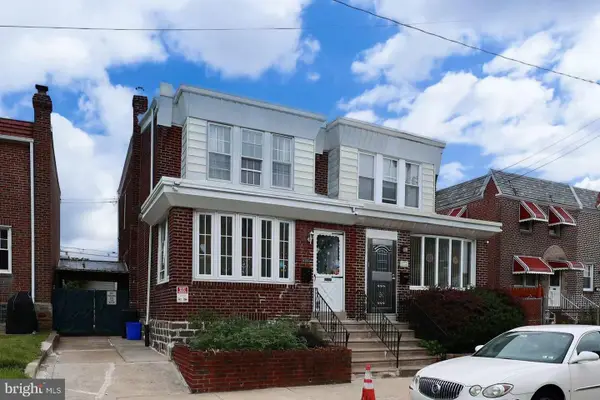 $265,000Active3 beds 2 baths1,240 sq. ft.
6119 Montague St, PHILADELPHIA, PA 19135
MLS# PAPH2645794Listed by: LEGACY LANDMARK REALTY LLC - New
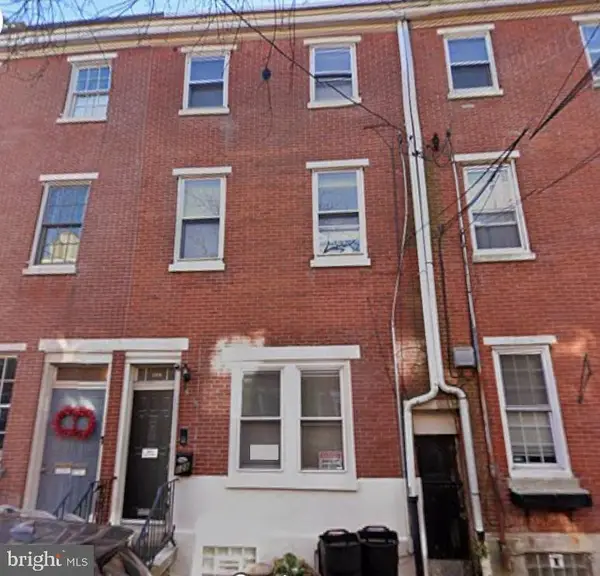 $825,000Active4 beds -- baths2,490 sq. ft.
128 Pemberton St, PHILADELPHIA, PA 19147
MLS# PAPH2645894Listed by: TESLA REALTY GROUP, LLC - Coming SoonOpen Sat, 2 to 4pm
 $585,000Coming Soon2 beds 2 baths
212 Bainbridge St #4, PHILADELPHIA, PA 19147
MLS# PAPH2645170Listed by: KW EMPOWER - Coming Soon
 $314,900Coming Soon3 beds 2 baths
7645 Burholme Ave, PHILADELPHIA, PA 19111
MLS# PAPH2645806Listed by: OVATION REALTY LLC


Protect your home and budget from life's surprises with an Assurant Home Warranty, backed by a partner that supports you through every step of homeownership. Explore Plans.
© 2023 - 2026 ERA Franchise Systems LLC. All rights reserved. ERA Franchise Systems LLC fully supports the principles of the Fair Housing Act and the Equal Opportunity Act. ERA, ERA Real Estate powered, and their respective logos are registered service marks of ERA Franchise Systems LLC. Each office is independently owned and operated.