
3969 Constance Rd, Philadelphia, PA 19114
Local realty services provided by:ERA Central Realty Group
3969 Constance Rd,Philadelphia, PA 19114
$319,900
- 3 Beds
- 2 Baths
- 1,386 sq. ft.
- Townhouse
- Active
Listed by: dolores a sell
Office: re/max one realty
MLS#:PAPH2638130
Source:BRIGHTMLS
Price summary
- Price:$319,900
- Price per sq. ft.:$230.81
About this home
Welcome to this lovingly-maintained, all-brick, 3 bedroom, 1-1/2 bath row near Holy Family U! Current Owner has lived here in " Brookhaven" since 1987! NEW ROOF- 7/25/2022! FIRST-TIME (& buyers who haven't owned in 3 years) MAY QUALIFY FOR PHFA FINANCING AT GOOD RATE AND 0-INTEREST,10 -YR. $6000 LOAN! The Front Concrete Driveway & Front Garage provide private, Off-Street Parking - Foyer Entry, Step Up to a Bright Living Room w/Wide Picture Window; W/W Carpet & Roomy Coat Closet - Formal Dining Room - Large Eat-in Kitchen w/Ceiling Fan, Stainless Sink, Window above overlooking huge yard; Newer, high horsepower Garbage Disposal, Kitchen Aid Dishwasher, Gas Counter Top Stove, Gas Eye-Level Oven, Handy Pantry Closet, Convenient 1st Floor 1/2 Bath. Upstairs are 3 Good-sized Bedrooms; Main Bedroom has 2 Double Closets Plus a Spacious Walk-in Closet ( location for a Master Bath! ); Full Ceramic Tile Hall Bath w/Vanity Sink; 2 other Bedrooms w/W/W Carpet, Double Closets: Downstairs there's the Laundry Room, Washer & Dryer Stay, w/Laundry Tub. Steel Door provides inside Access to Garage w/insulated ceiling; 100 AMP C/B - The Large Finished Basement is Paneled, features Beamed Ceiling, Gas Fireplace (gas to it is off, not used lately); w/w Carpet - Mechanical Area is Enclosed- contains Gas Hot Air Heater & Gas Hot Water Heater (2021). Exit from Finished Family Room to Large Cement Patio - Rear of House Brick Pointed, Windows Alum. Capped, Outside Electric; Deep Fenced Grass Yard, Central Air Compressor, Heater Serviced Regularly. Decorate yourself & save $Thousands! This Clean Home will Shine w/your Cosmetic Touches! Close to Holy Family University, Torresdale Train station, & Bus on Frankford Ave, Transportation is easy to Center City , I-95, Restaurants, Shopping & Beautiful Golf Courses, too! See it Today! Immediate Possession OK!...
Contact an agent
Home facts
- Year built:1978
- Subdivision & Development:TORRESDALE
- Listing ID #:PAPH2638130
- Added:45 day(s) ago
- Updated:August 23, 2026 at 01:59 PM
Rooms and interior
- Bedrooms:3
- Total bathrooms:2
- Full bathrooms:1
- Half bathrooms:1
- Flooring:Fully Carpeted
- Dining Description:Formal/Separate Dining Room
- Bathrooms Description:Half Bath
- Kitchen Description:Carpet, Cooktop, Dishwasher, Disposal, Kitchen - Eat-In, Oven - Wall, Pantry, Refrigerator, Water Heater
- Bedroom Description:Carpet, Walk In Closet(s)
- Basement:Yes
- Basement Description:Full, Fully Finished, Garage Access
- Living area:1,386 sq. ft.
Heating and cooling
- Cooling:Central A/C
- Heating:90% Forced Air, Natural Gas
Structure and exterior
- Roof:Flat, Shingle
- Year built:1978
- Building area:1,386 sq. ft.
- Lot area:0.06 Acres
- Lot Features:Rear Yard
- Architectural Style:Straight Thru
- Construction Materials:Masonry
- Exterior Features:Sidewalks, Street Lights
- Levels:2 Stories
Schools
- High school:GEORGE WASHINGTON
Utilities
- Water:Public
- Sewer:Public Sewer
Finances and disclosures
- Price:$319,900
- Price per sq. ft.:$230.81
- Tax amount:$4,427 (2025)
Features and amenities
- Laundry features:Dryer - Electric, Washer
- Amenities:100 Amp Service, Bar, Carpet, Ceiling Fan(s), Replacement Windows
Parking
- Parking description:Attached Garage, Concrete Driveway, Garage - Front Entry, Inside Access, On Street
- Garage:Yes
- Garage spaces:1
New listings near 3969 Constance Rd
- Coming Soon
 $315,000Coming Soon2 beds 2 baths1,054 sq. ft.
741-00 Brighton St, PHILADELPHIA, PA 19111
MLS# PAPH2662906Listed by: KELLER WILLIAMS REAL ESTATE-MONTGOMERYVILLE - Coming Soon
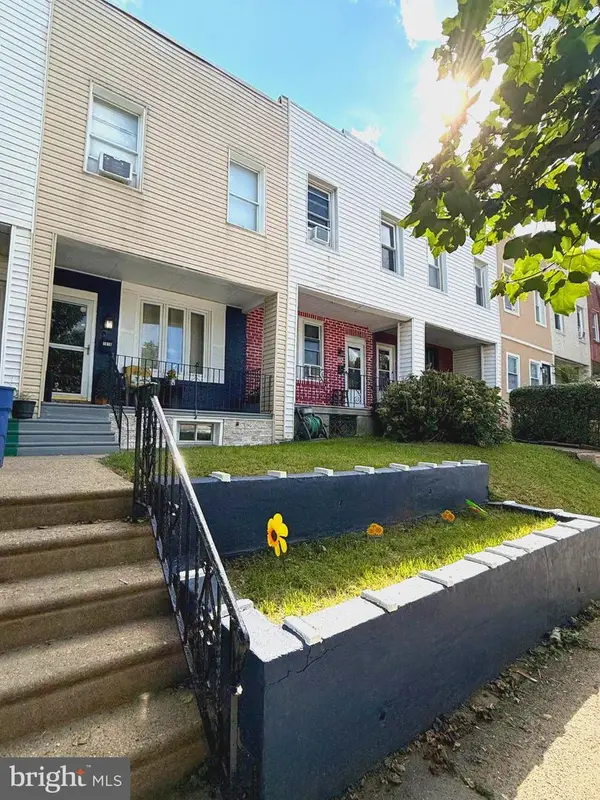 $179,900Coming Soon2 beds 1 baths840 sq. ft.
1616 E Lycoming St, PHILADELPHIA, PA 19124
MLS# PAPH2662916Listed by: TESLA REALTY GROUP, LLC - Coming Soon
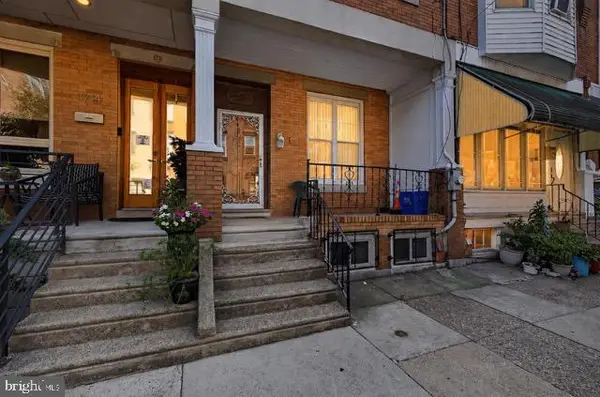 $285,000Coming Soon4 beds 2 baths2,168 sq. ft.
1716 Mifflin St, PHILADELPHIA, PA 19145
MLS# PAPH2662898Listed by: COMPASS PENNSYLVANIA, LLC - Coming SoonOpen Tue, 4 to 6pm
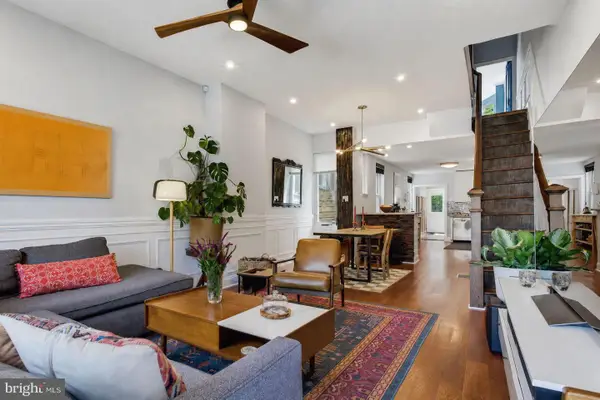 $615,000Coming Soon3 beds 3 baths1,788 sq. ft.
2356 E York St, PHILADELPHIA, PA 19125
MLS# PAPH2662864Listed by: PLUS REALTORS - Coming Soon
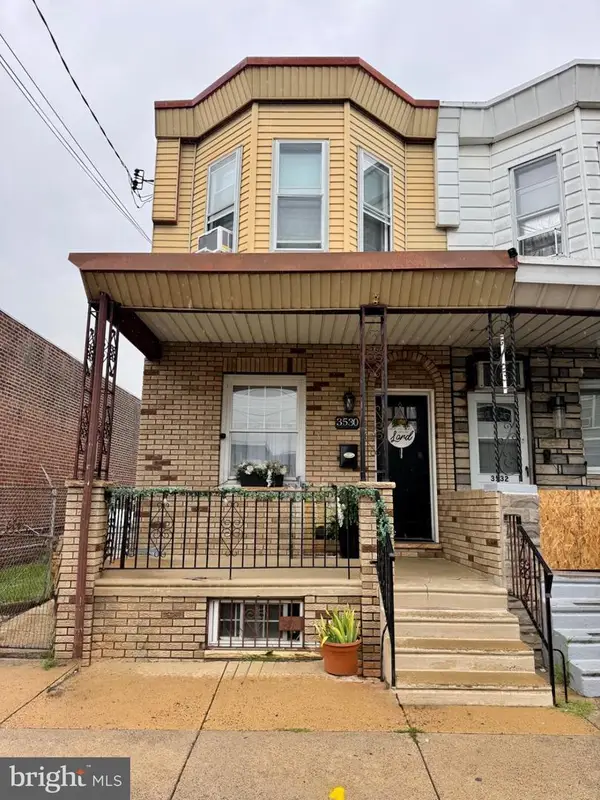 $310,000Coming Soon3 beds 1 baths1,280 sq. ft.
3530 Mercer St, PHILADELPHIA, PA 19134
MLS# PAPH2662324Listed by: RE/MAX ACCESS - Coming Soon
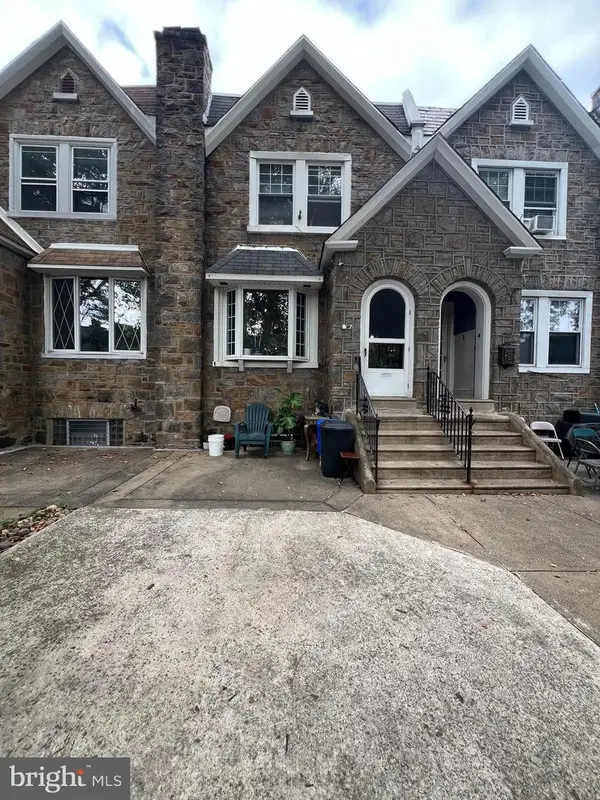 $289,000Coming Soon3 beds 2 baths1,464 sq. ft.
3241 Wellington St, PHILADELPHIA, PA 19149
MLS# PAPH2662888Listed by: CANAAN REALTY SERVICES INC - Coming Soon
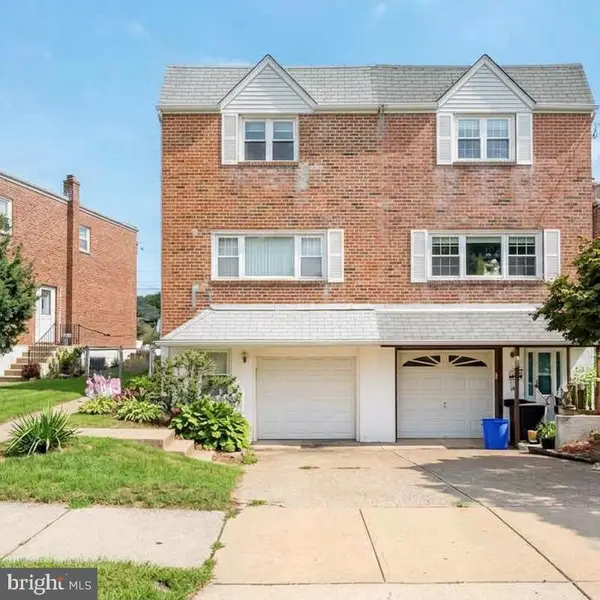 $389,000Coming Soon3 beds 2 baths1,340 sq. ft.
7271 Shalkop St, PHILADELPHIA, PA 19128
MLS# PAPH2658906Listed by: CANAAN REALTY SERVICES INC - Coming Soon
 $318,000Coming Soon3 beds 2 baths1,300 sq. ft.
2921 Almond St, PHILADELPHIA, PA 19134
MLS# PAPH2662732Listed by: ELFANT WISSAHICKON REALTORS - Coming Soon
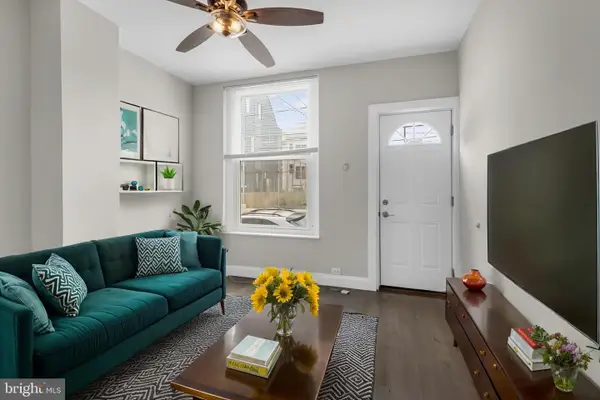 $249,900Coming Soon2 beds 1 baths672 sq. ft.
1837 E Harold St, PHILADELPHIA, PA 19125
MLS# PAPH2661922Listed by: JG REAL ESTATE LLC - Coming Soon
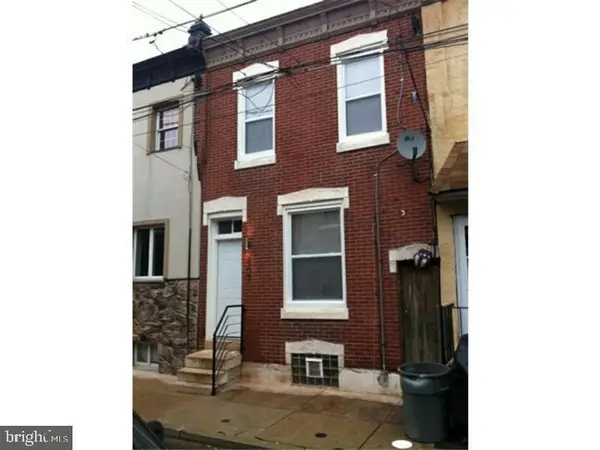 $279,900Coming Soon2 beds 2 baths1,016 sq. ft.
2307 E Harold St, PHILADELPHIA, PA 19125
MLS# PAPH2662742Listed by: HOMESMART REALTY ADVISORS


Protect your home and budget from life's surprises with an Assurant Home Warranty, backed by a partner that supports you through every step of homeownership. Explore Plans.
© 2023 - 2026 ERA Franchise Systems LLC. All rights reserved. ERA Franchise Systems LLC fully supports the principles of the Fair Housing Act and the Equal Opportunity Act. ERA, ERA Real Estate powered, and their respective logos are registered service marks of ERA Franchise Systems LLC. Each office is independently owned and operated.