
4305 Greenmount Rd, Philadelphia, PA 19154
Local realty services provided by:ERA Central Realty Group
4305 Greenmount Rd,Philadelphia, PA 19154
$398,000
- 4 Beds
- 3 Baths
- 1,528 sq. ft.
- Townhouse
- Pending
Listed by: danielle cinque
Office: better homes and gardens real estate - maturo pa
MLS#:PAPH2656124
Source:BRIGHTMLS
Price summary
- Price:$398,000
- Price per sq. ft.:$260.47
About this home
Welcome to 4305 Greenmount Road ‹” beautifully updated and move‹‘in ready! ¨Step inside this freshly upgraded **4‹‘bedroom, 2‹‘full‹‘bath home** featuring **brand‹‘new hardwood floors** throughout, including the **new hardwood staircases** leading both upstairs and downstairs. Every level of this home shines with natural light and modern finishes.The lower level offers **extra living space**, as the former garage has been thoughtfully converted into a versatile room ‹” perfect for a **home office, guest bedroom, or additional family space**.Outside, enjoy a **fenced‹‘in yard**, a **storage shed**, and the rare bonus of backing up to an **open field**, providing added privacy and a peaceful view. With **low exterior maintenance**, this home is ideal for busy lifestyles.Major updates include a **brand‹‘new HVAC system installed in 2024** and over **$10,000 invested in new flooring**. The sellers are relocating for work and have spent the last two years thoughtfully improving the home for its next owner.This property offers comfort, space, and modern upgrades ‹” all in a convenient location close to shopping, dining, and everyday essentials...
Contact an agent
Home facts
- Year built:1960
- Subdivision & Development:MILLBROOK
- Listing ID #:PAPH2656124
- Added:63 day(s) ago
- Updated:October 07, 2026 at 09:03 AM
Rooms and interior
- Bedrooms:4
- Total bathrooms:3
- Full bathrooms:2
- Half bathrooms:1
- Basement:Yes
- Basement Description:Full, Fully Finished, Walkout Level
- Living area:1,528 sq. ft.
Heating and cooling
- Cooling:Central A/C, Ductless/Mini-Split
- Heating:90% Forced Air, Natural Gas
Structure and exterior
- Year built:1960
- Building area:1,528 sq. ft.
- Lot area:0.05 Acres
- Architectural Style:Straight Thru
- Construction Materials:Masonry
- Levels:3 Story
Utilities
- Water:Public
- Sewer:Public Sewer
Finances and disclosures
- Price:$398,000
- Price per sq. ft.:$260.47
- Tax amount:$4,584 (2026)
Parking
- Parking description:On Street
New listings near 4305 Greenmount Rd
- Coming Soon
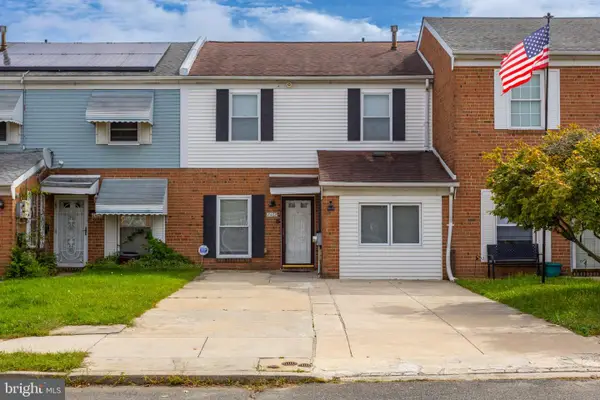
 $449,000Coming Soon4 beds 4 baths1,800 sq. ft.
14001 Faraday St, PHILADELPHIA, PA 19116
MLS# PAPH2678422Listed by: PHILADELPHIA AREA REALTY - Coming SoonOpen Sun, 1 to 3pm
 $275,000Coming Soon4 beds 2 baths1,488 sq. ft.
8408 Lyons Pl, PHILADELPHIA, PA 19153
MLS# PAPH2674670Listed by: EXP REALTY, LLC - Coming Soon
 $575,000Coming Soon4 beds 3 baths2,084 sq. ft.
1111 Warwick St, PHILADELPHIA, PA 19116
MLS# PAPH2677380Listed by: KELLER WILLIAMS REAL ESTATE-LANGHORNE - Coming SoonOpen Sun, 1 to 3pm
 $455,000Coming Soon4 beds 3 baths2,310 sq. ft.
1116 Hower Ln, PHILADELPHIA, PA 19115
MLS# PAPH2678268Listed by: RE/MAX REGENCY REALTY - Coming Soon
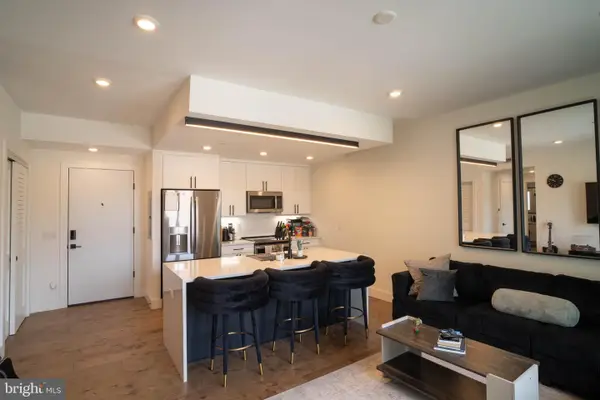 $289,900Coming Soon1 beds 1 baths623 sq. ft.
1501-00 N 31st St #311, PHILADELPHIA, PA 19121
MLS# PAPH2677906Listed by: REALTY MARK ASSOCIATES - Coming Soon
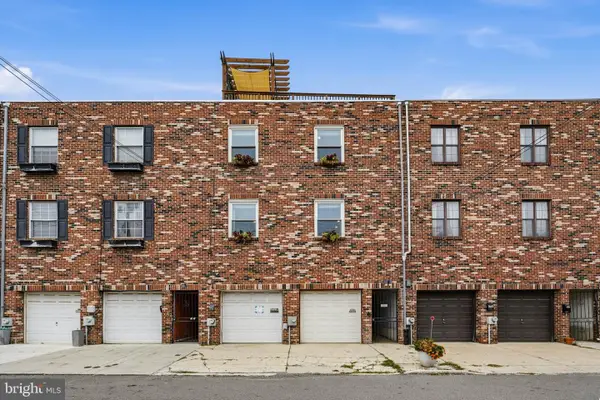 $650,000Coming Soon2 beds 2 baths1,497 sq. ft.
1711 Fitzwater St #a, PHILADELPHIA, PA 19146
MLS# PAPH2678156Listed by: BHHS FOX & ROACH-HAVERFORD - Coming SoonOpen Sun, 10am to 12pm
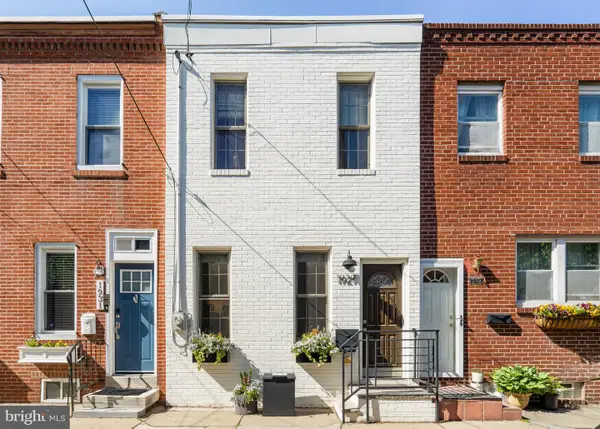 $499,000Coming Soon2 beds 2 baths1,074 sq. ft.
1929 Pemberton St, PHILADELPHIA, PA 19146
MLS# PAPH2617318Listed by: COMPASS PENNSYLVANIA, LLC - Coming Soon
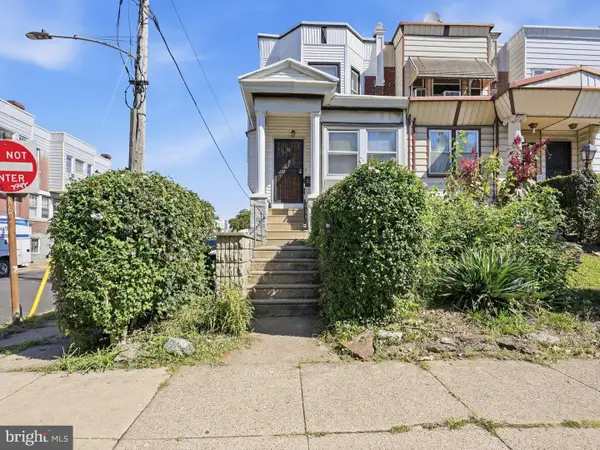 $409,900Coming Soon4 beds -- baths1,694 sq. ft.
129 S 63rd St, PHILADELPHIA, PA 19139
MLS# PAPH2667562Listed by: COMPASS PENNSYLVANIA, LLC - Coming Soon
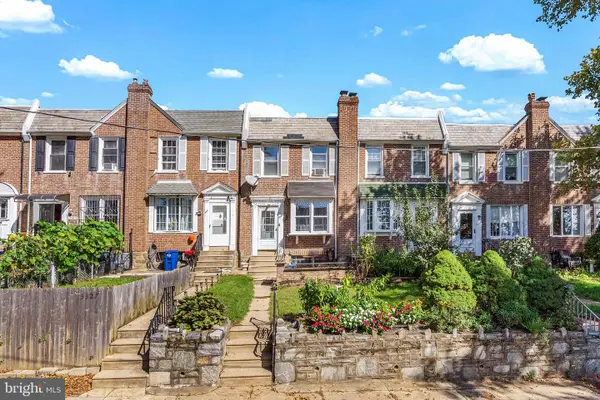 $254,900Coming Soon3 beds 1 baths1,430 sq. ft.
3329 Glenview St, PHILADELPHIA, PA 19149
MLS# PAPH2678098Listed by: KELLER WILLIAMS MAIN LINE - Coming Soon
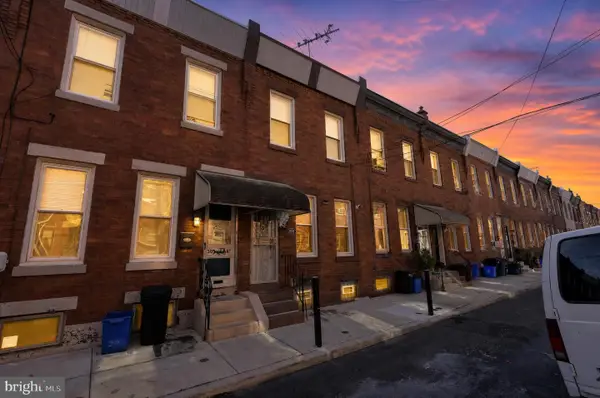 $248,000Coming Soon2 beds 1 baths894 sq. ft.
3045 Livingston St, PHILADELPHIA, PA 19134
MLS# PAPH2678154Listed by: KELLER WILLIAMS - MAIN STREET


Protect your home and budget from life's surprises with an Assurant Home Warranty, backed by a partner that supports you through every step of homeownership. Explore Plans.
© 2023 - 2026 ERA Franchise Systems LLC. All rights reserved. ERA Franchise Systems LLC fully supports the principles of the Fair Housing Act and the Equal Opportunity Act. ERA, ERA Real Estate powered, and their respective logos are registered service marks of ERA Franchise Systems LLC. Each office is independently owned and operated.