
1929 Pemberton St, Philadelphia, PA 19146
Local realty services provided by:ERA Martin Associates
1929 Pemberton St,Philadelphia, PA 19146
$499,000
- 2 Beds
- 2 Baths
- 1,074 sq. ft.
- Townhouse
- Coming Soon
Upcoming open houses
- Sun, Oct 1110:00 am - 12:00 pm
Listed by: caitlyn pellegrini
Office: compass pennsylvania, llc.
MLS#:PAPH2617318
Source:BRIGHTMLS
Price summary
- Price:$499,000
- Price per sq. ft.:$464.62
About this home
1929 Pemberton Street checks every box you are looking for right now: sun-drenched interiors, a dreamy oversized backyard, clean modern finishes, and a location that makes city living feel easy. Nestled on one of Graduate Hospital’s charming tree-lined blocks, this 2 bedroom, 1.5 bathroom home is completely move-in ready with an effortless aesthetic that feels both warm and elevated.
The open-concept first floor is filled with natural south-facing sunlight, hardwood flooring, and an airy flow that makes the space feel instantly welcoming. The kitchen pairs timeless white cabinetry with stainless steel appliances, quartz finishes, and a large island perfect for hosting friends, meal prepping for the week, or slow mornings with coffee at home.
And then there’s the backyard which truly feels rare for city living. Whether you have a dog, love dining outside, want space for container gardening, or dream of eventually expanding the home someday, this outdoor setup gives you flexibility that’s hard to find in this neighborhood.
Upstairs, both bedrooms are bright and calming with generous closet space while the skylit hallway and crisp subway tile bathroom keep the design feeling fresh and timeless. The finished basement adds bonus space for a cozy media room, workout area, home office, or guest setup plus a side-by-side laundry closet, additional storage, and a convenient half bath.
Located just minutes from Center City, University City, HUP, and CHOP, this home is ideal for anyone looking for an easy commute without giving up neighborhood charm. Grab dinner at Loco Pez or Pub & Kitchen, spend weekends exploring the city, then come home to your own peaceful retreat tucked into one of Philadelphia’s most loved neighborhoods....
Contact an agent
Home facts
- Year built:1925
- Subdivision & Development:GRADUATE HOSPITAL
- Listing ID #:PAPH2617318
- Updated:October 06, 2026 at 08:50 PM
Rooms and interior
- Bedrooms:2
- Total bathrooms:2
- Full bathrooms:1
- Half bathrooms:1
- Kitchen Description:Kitchen - Eat-In
- Basement:Yes
- Living area:1,074 sq. ft.
Heating and cooling
- Cooling:Central A/C
- Heating:Forced Air, Natural Gas
Structure and exterior
- Year built:1925
- Building area:1,074 sq. ft.
- Lot area:0.02 Acres
- Architectural Style:Traditional
- Construction Materials:Masonry
- Exterior Features:Patio(s)
- Levels:2 Stories
Utilities
- Water:Public
- Sewer:Public Sewer
Finances and disclosures
- Price:$499,000
- Price per sq. ft.:$464.62
- Tax amount:$6,664 (2025)
Parking
- Parking description:On Street
New listings near 1929 Pemberton St
- Coming Soon
 $239,900Coming Soon3 beds 2 baths1,426 sq. ft.
1627 W Thompson St, PHILADELPHIA, PA 19121
MLS# PAPH2677084Listed by: CG REALTY, LLC - Coming Soon
 $289,900Coming Soon1 beds 1 baths623 sq. ft.
1501-00 N 31st St #311, PHILADELPHIA, PA 19121
MLS# PAPH2677906Listed by: REALTY MARK ASSOCIATES - Coming Soon
 $650,000Coming Soon2 beds 2 baths1,497 sq. ft.
1711 Fitzwater St #a, PHILADELPHIA, PA 19146
MLS# PAPH2678156Listed by: BHHS FOX & ROACH-HAVERFORD - Coming Soon
 $409,900Coming Soon4 beds -- baths1,694 sq. ft.
129 S 63rd St, PHILADELPHIA, PA 19139
MLS# PAPH2667562Listed by: COMPASS PENNSYLVANIA, LLC - Coming Soon
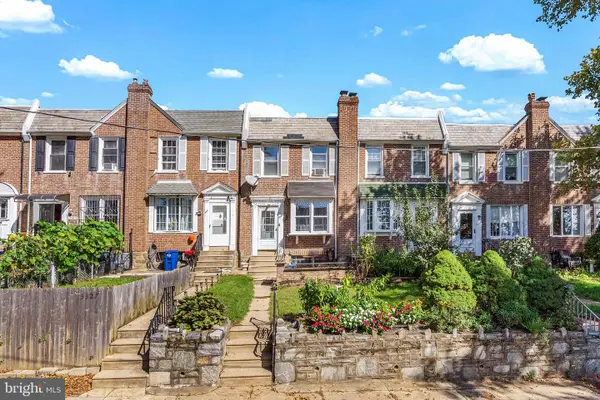 $254,900Coming Soon3 beds 1 baths1,430 sq. ft.
3329 Glenview St, PHILADELPHIA, PA 19149
MLS# PAPH2678098Listed by: KELLER WILLIAMS MAIN LINE - Coming Soon
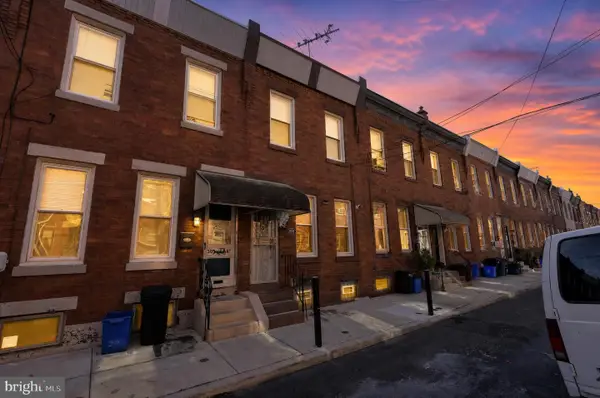 $248,000Coming Soon2 beds 1 baths894 sq. ft.
3045 Livingston St, PHILADELPHIA, PA 19134
MLS# PAPH2678154Listed by: KELLER WILLIAMS - MAIN STREET - Coming Soon
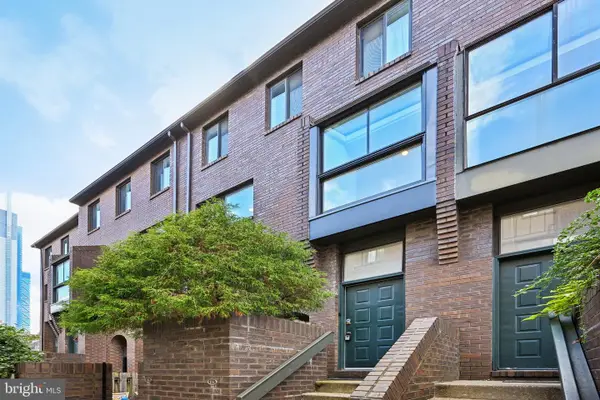 $775,000Coming Soon3 beds 3 baths1,766 sq. ft.
100-09 N 22nd St #125, PHILADELPHIA, PA 19103
MLS# PAPH2676188Listed by: REDFIN CORPORATION - Coming Soon
 $515,000Coming Soon3 beds 3 baths1,768 sq. ft.
2349 Cross St, PHILADELPHIA, PA 19146
MLS# PAPH2677454Listed by: REALTY ONE GROUP RESTORE - BLUEBELL - Coming SoonOpen Fri, 5 to 7pm
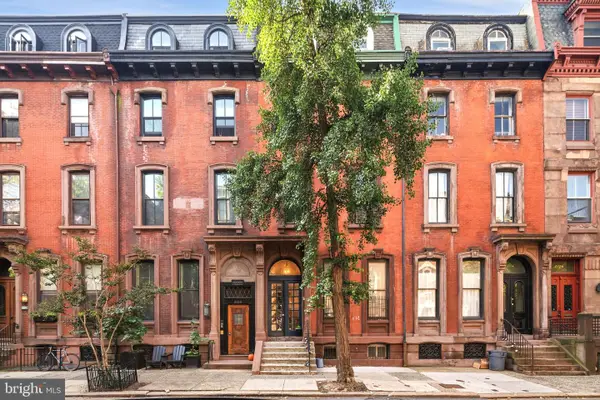 $279,900Coming Soon1 beds 1 baths514 sq. ft.
2122 Spruce St #200, PHILADELPHIA, PA 19103
MLS# PAPH2669512Listed by: EXP REALTY, LLC


Protect your home and budget from life's surprises with an Assurant Home Warranty, backed by a partner that supports you through every step of homeownership. Explore Plans.
© 2023 - 2026 ERA Franchise Systems LLC. All rights reserved. ERA Franchise Systems LLC fully supports the principles of the Fair Housing Act and the Equal Opportunity Act. ERA, ERA Real Estate powered, and their respective logos are registered service marks of ERA Franchise Systems LLC. Each office is independently owned and operated.