
4360 Richmond St, Philadelphia, PA 19137
Local realty services provided by:ERA Byrne Realty
4360 Richmond St,Philadelphia, PA 19137
$225,000
- 3 Beds
- 1 Baths
- 1,146 sq. ft.
- Townhouse
- Active
Upcoming open houses
- Sun, Aug 2311:00 am - 02:00 pm
Listed by: neal a cohen
Office: iron valley real estate doylestown
MLS#:PAPH2659532
Source:BRIGHTMLS
Price summary
- Price:$225,000
- Price per sq. ft.:$196.34
About this home
Welcome to this beautifully renovated, move-in-ready home nestled in the heart of Bridesburg, one of Philadelphia's most beloved neighborhoods, where timeless craftsmanship meets modern comfort. Thoughtfully improved by the current owner, this three-bedroom, one-bath home offers 1,150 square feet of finished living space, blending modern updates with comfort, convenience, and functionality. Attractive curb appeal welcomes you with a stone wall, manicured front lawn, freshly mulched flower bed and concrete patio. From the moment you step inside the bright natural light-filled living room you’ll immediately be impressed with its dimensional ceilings! Brand new luxury vinyl plank flooring, wood-look window blinds, updated lighting and a fresh neutral paint throughout creates a warm and inviting backdrop. The spacious, fully updated eat-in kitchen is designed for both style and function. It features new soft-close Shaker cabinetry with black hardware, a coordinating faucet, beautiful quartzite countertops, under-cabinet lighting, a deep undermount sink, mosaic porcelain tiled backsplash, and sleek stainless-steel appliances. Recessed lighting, a new ceiling fan, new baseboard trim and a generously sized breakfast area. New carpeting and a freshly painted railing lead to the upper level, where you will find (2) comfortably sized bedrooms and an updated full bathroom which features new vinyl flooring, a new vanity and sink with a brushed-nickel faucet, new commode and a ceramic-tiled tub and shower combination. A hall linen closet and updated 3- and 6-panel doors complete this level. The freshly drywalled lower level offers excellent ceiling height and new luxury vinyl tile flooring. This versatile space includes a separate finished room (your 3rd bedroom) with a new closet, suspended ceiling, updated lighting, and rounded corners created with chamfered corner bead! The lower level also provides a storage closet with built-in cabinetry and shelving, plus a new sump pump. Walk out from the lower level to a low-maintenance rear patio, ideal for grilling, entertaining, or relaxing. Beyond the patio, the fenced grassy yard provides additional outdoor space and flexibility. Additional improvements include new Decora switches and outlets throughout, a silver-coated roof completed in June 2026 and (3) new air-conditioning units. Plus, all return ductwork just added for installation of central air! Conveniently located near Bridesburg Park and Playground and within walking distance of Robert A. Borski Jr. Park, the home is also close to local shops, restaurants, and public transportation. Quick access to I-95 and the Betsy Ross Bridge makes commuting to Center City, New Jersey, and beyond a breeze. This is a wonderful opportunity for an owner-occupant or investor seeking a thoughtfully updated home in a well-established Philadelphia neighborhood!...
Contact an agent
Home facts
- Year built:1955
- Subdivision & Development:BRIDESBURG
- Listing ID #:PAPH2659532
- Added:7 day(s) ago
- Updated:August 23, 2026 at 01:59 PM
Rooms and interior
- Bedrooms:3
- Total bathrooms:1
- Full bathrooms:1
- Flooring:Carpet, Luxury Vinyl Plank, Luxury Vinyl Tile
- Bathrooms Description:Bathroom 3, Full Bath
- Kitchen Description:Breakfast Area, Carpet, Oven/Range - Gas, Recessed Lighting, Stainless Steel Appliances
- Bedroom Description:Carpet, Primary Bedroom
- Basement:Yes
- Basement Description:Daylight, Full, Fully Finished
- Living area:1,146 sq. ft.
Heating and cooling
- Cooling:Ceiling Fan(s), Window Unit(s)
- Heating:90% Forced Air, Central, Natural Gas
Structure and exterior
- Roof:Rubber
- Year built:1955
- Building area:1,146 sq. ft.
- Lot area:0.05 Acres
- Architectural Style:AirLite
- Construction Materials:Masonry
- Exterior Features:Exterior Lighting, Patio(s), Sidewalks, Stone Retaining Walls
- Foundation Description:Block, Slab
- Levels:2 Stories
Schools
- High school:FRANKFORD
Utilities
- Water:Public
- Sewer:Public Septic
Finances and disclosures
- Price:$225,000
- Price per sq. ft.:$196.34
- Tax amount:$2,842 (2026)
Features and amenities
- Laundry features:Dryer - Gas, Dryer In Unit, Laundry, Washer, Washer In Unit
- Amenities:100 Amp Service, Cable TV Available, Carpet, Ceiling Fan(s), Electric Available, Natural Gas Available, Recessed Lighting, Replacement Windows, Smoke Detector
Parking
- Parking description:On Street
New listings near 4360 Richmond St
- Coming Soon
 $315,000Coming Soon2 beds 2 baths1,054 sq. ft.
741-00 Brighton St, PHILADELPHIA, PA 19111
MLS# PAPH2662906Listed by: KELLER WILLIAMS REAL ESTATE-MONTGOMERYVILLE - Coming Soon
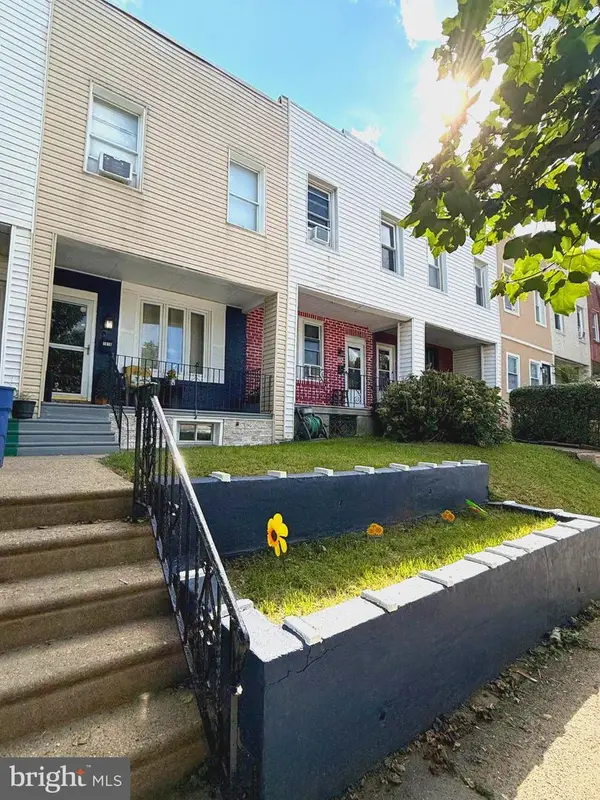 $179,900Coming Soon2 beds 1 baths840 sq. ft.
1616 E Lycoming St, PHILADELPHIA, PA 19124
MLS# PAPH2662916Listed by: TESLA REALTY GROUP, LLC - Coming Soon
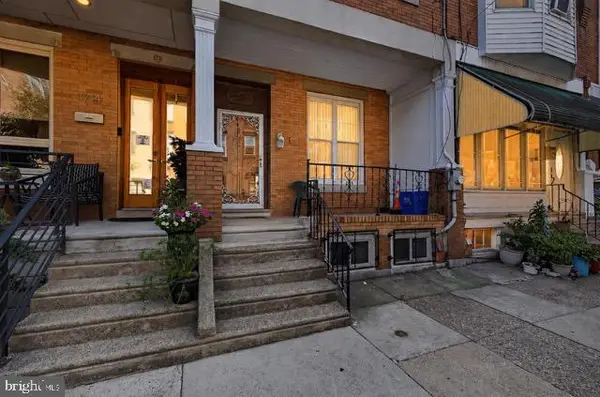 $285,000Coming Soon4 beds 2 baths2,168 sq. ft.
1716 Mifflin St, PHILADELPHIA, PA 19145
MLS# PAPH2662898Listed by: COMPASS PENNSYLVANIA, LLC - Coming SoonOpen Tue, 4 to 6pm
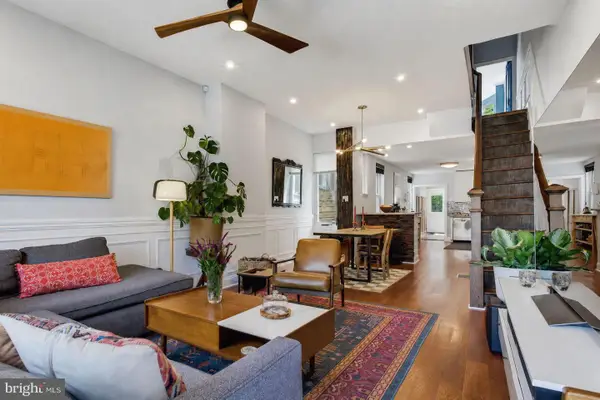 $615,000Coming Soon3 beds 3 baths1,788 sq. ft.
2356 E York St, PHILADELPHIA, PA 19125
MLS# PAPH2662864Listed by: PLUS REALTORS - Coming Soon
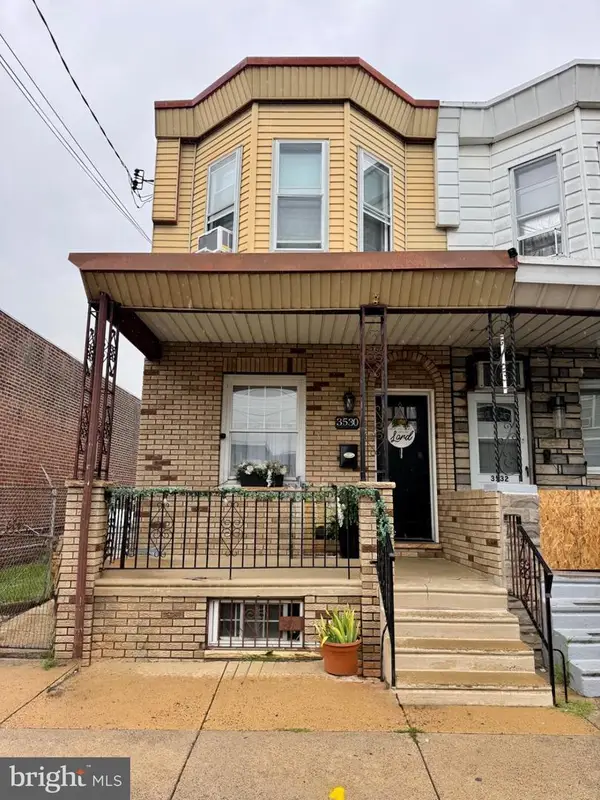 $310,000Coming Soon3 beds 1 baths1,280 sq. ft.
3530 Mercer St, PHILADELPHIA, PA 19134
MLS# PAPH2662324Listed by: RE/MAX ACCESS - Coming Soon
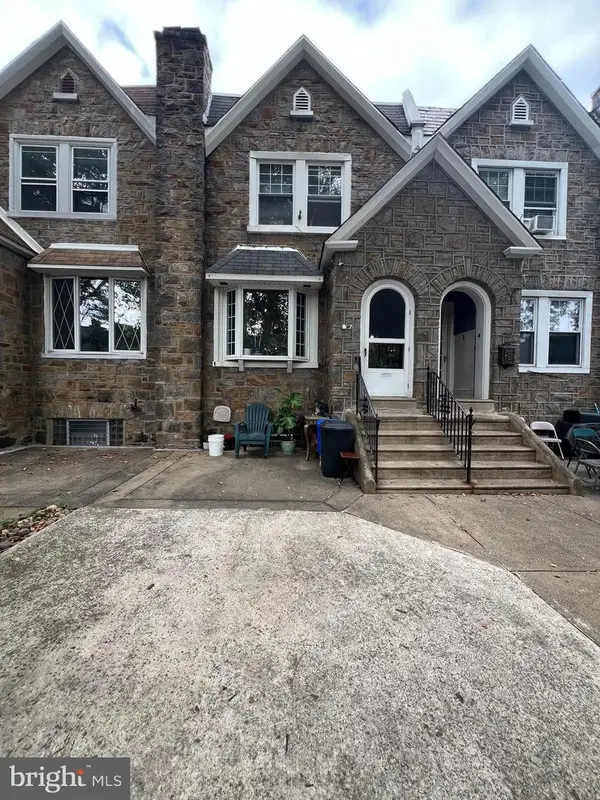 $289,000Coming Soon3 beds 2 baths1,464 sq. ft.
3241 Wellington St, PHILADELPHIA, PA 19149
MLS# PAPH2662888Listed by: CANAAN REALTY SERVICES INC - Coming Soon
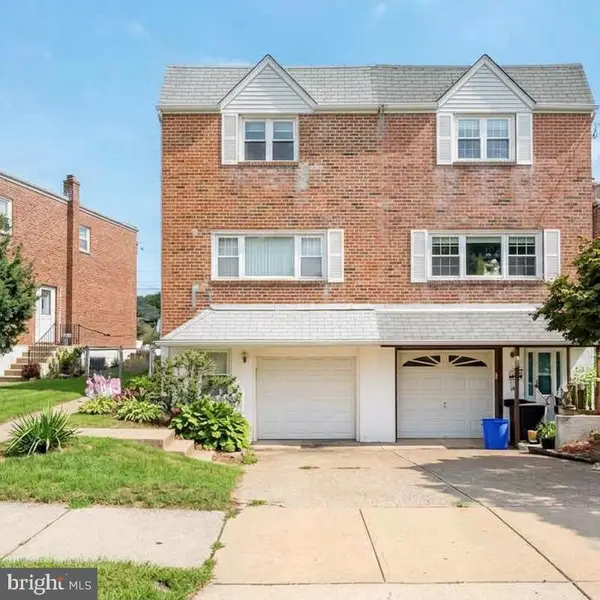 $389,000Coming Soon3 beds 2 baths1,340 sq. ft.
7271 Shalkop St, PHILADELPHIA, PA 19128
MLS# PAPH2658906Listed by: CANAAN REALTY SERVICES INC - Coming Soon
 $318,000Coming Soon3 beds 2 baths1,300 sq. ft.
2921 Almond St, PHILADELPHIA, PA 19134
MLS# PAPH2662732Listed by: ELFANT WISSAHICKON REALTORS - Coming Soon
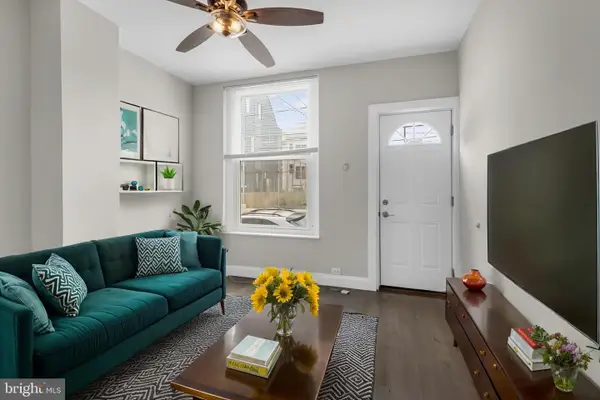 $249,900Coming Soon2 beds 1 baths672 sq. ft.
1837 E Harold St, PHILADELPHIA, PA 19125
MLS# PAPH2661922Listed by: JG REAL ESTATE LLC - Coming Soon
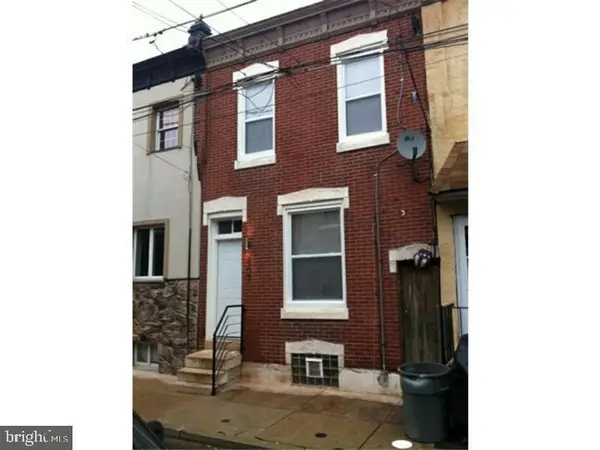 $279,900Coming Soon2 beds 2 baths1,016 sq. ft.
2307 E Harold St, PHILADELPHIA, PA 19125
MLS# PAPH2662742Listed by: HOMESMART REALTY ADVISORS


Protect your home and budget from life's surprises with an Assurant Home Warranty, backed by a partner that supports you through every step of homeownership. Explore Plans.
© 2023 - 2026 ERA Franchise Systems LLC. All rights reserved. ERA Franchise Systems LLC fully supports the principles of the Fair Housing Act and the Equal Opportunity Act. ERA, ERA Real Estate powered, and their respective logos are registered service marks of ERA Franchise Systems LLC. Each office is independently owned and operated.