
437 W Roosevelt Blvd, Philadelphia, PA 19120
Local realty services provided by:Pagoda Realty ERA Powered
437 W Roosevelt Blvd,Philadelphia, PA 19120
$269,900
- 4 Beds
- 3 Baths
- 1,600 sq. ft.
- Single family
- Active
Listed by: mary jo potts
Office: elfant wissahickon-mt airy
MLS#:PAPH2643444
Source:BRIGHTMLS
Price summary
- Price:$269,900
- Price per sq. ft.:$168.69
About this home
OPEN HOUSE 8-15-2026 - 11-12 PM. Beautifully Renovated 4-Bedroom Home with Finished Basement Potential
Welcome to this beautifully renovated 4-bedroom, 3 full-bath semi-detached home offering more than 1,600 square feet of thoughtfully designed living space. Ideal for growing or multigenerational families, this move-in-ready property combines modern updates with exceptional versatility.
The main level features a bright and spacious living room, family room, formal dining room, and a stunning updated kitchen complete with granite countertops and a full suite of brand-new stainless steel appliances, including a refrigerator, gas range, microwave, dishwasher, and garbage disposal. A convenient first-floor laundry room provides direct access to the backyard, making everyday living even more functional.
Throughout the home, you'll find durable waterproof luxury vinyl plank flooring, new energy-efficient windows, updated electrical outlets, and a new hot water heater, providing both style and peace of mind.
The high-ceiling basement expands the home's possibilities with a full bathroom featuring a walk-in shower. With its own private entrance to the backyard, the lower level is well suited for a recreation area, home office, or additional flexible living space. For an added bonus, all ceiling fans offer remotes, light fixtures have color changing lighting and outlets have direct ports for device charging.
Whether you're looking for room to grow or a home that adapts to your family's changing needs, this property offers outstanding value and endless potential.
Schedule your private tour today—this is one you won't want to miss!...
Contact an agent
Home facts
- Year built:1930
- Subdivision & Development:OLNEY
- Listing ID #:PAPH2643444
- Added:51 day(s) ago
- Updated:August 23, 2026 at 01:59 PM
Rooms and interior
- Bedrooms:4
- Total bathrooms:3
- Full bathrooms:3
- Kitchen Description:Dishwasher, Disposal, Microwave, Oven/Range - Gas, Refrigerator, Stainless Steel Appliances
- Basement:Yes
- Basement Description:Full
- Living area:1,600 sq. ft.
Heating and cooling
- Heating:Natural Gas, Radiator
Structure and exterior
- Roof:Flat
- Year built:1930
- Building area:1,600 sq. ft.
- Lot area:0.05 Acres
- Architectural Style:Traditional
- Construction Materials:Masonry
- Foundation Description:Concrete Perimeter
- Levels:2 Stories
Schools
- High school:OLNEY HIGH SCHOOL EAST
Utilities
- Water:Public
- Sewer:Public Sewer
Finances and disclosures
- Price:$269,900
- Price per sq. ft.:$168.69
- Tax amount:$2,651 (2025)
Features and amenities
- Amenities:Ceiling Fan(s)
Parking
- Parking description:On Street
New listings near 437 W Roosevelt Blvd
- Coming Soon
 $315,000Coming Soon2 beds 2 baths1,054 sq. ft.
741-00 Brighton St, PHILADELPHIA, PA 19111
MLS# PAPH2662906Listed by: KELLER WILLIAMS REAL ESTATE-MONTGOMERYVILLE - Coming Soon
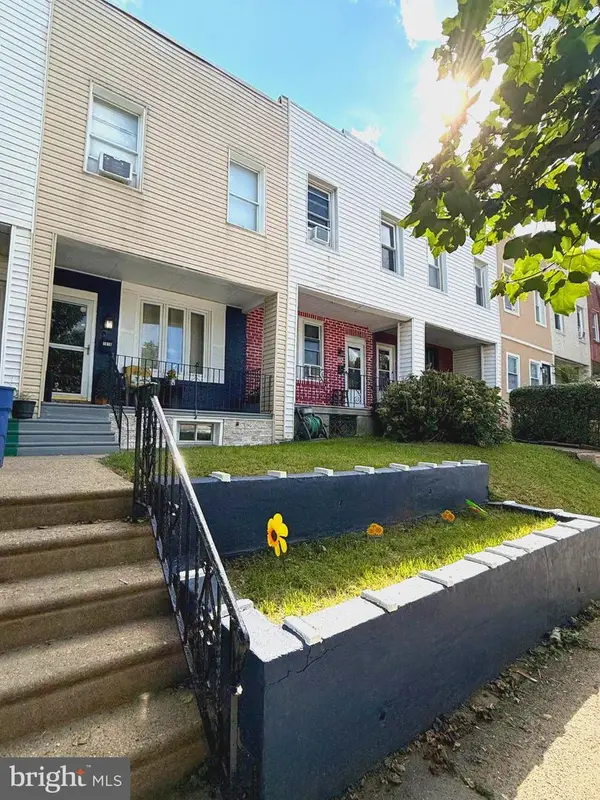 $179,900Coming Soon2 beds 1 baths840 sq. ft.
1616 E Lycoming St, PHILADELPHIA, PA 19124
MLS# PAPH2662916Listed by: TESLA REALTY GROUP, LLC - Coming Soon
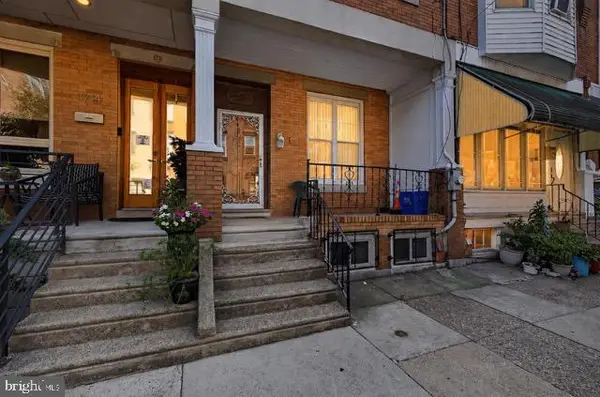 $285,000Coming Soon4 beds 2 baths2,168 sq. ft.
1716 Mifflin St, PHILADELPHIA, PA 19145
MLS# PAPH2662898Listed by: COMPASS PENNSYLVANIA, LLC - Coming SoonOpen Tue, 4 to 6pm
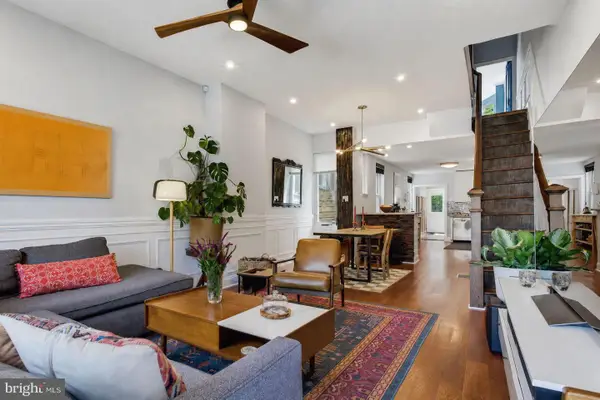 $615,000Coming Soon3 beds 3 baths1,788 sq. ft.
2356 E York St, PHILADELPHIA, PA 19125
MLS# PAPH2662864Listed by: PLUS REALTORS - Coming Soon
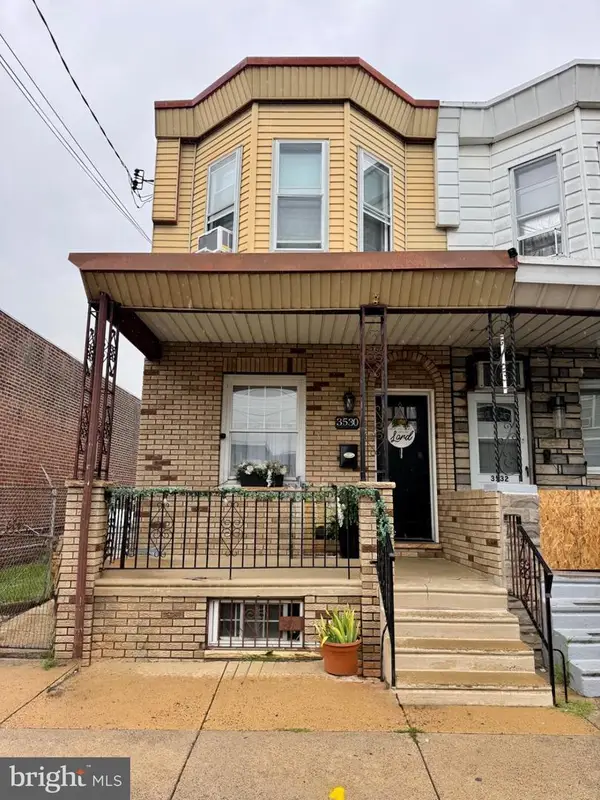 $310,000Coming Soon3 beds 1 baths1,280 sq. ft.
3530 Mercer St, PHILADELPHIA, PA 19134
MLS# PAPH2662324Listed by: RE/MAX ACCESS - Coming Soon
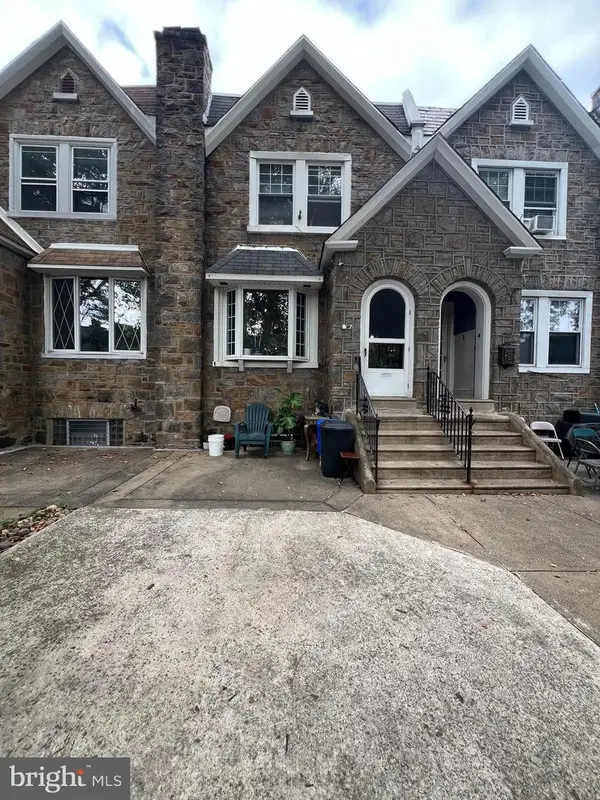 $289,000Coming Soon3 beds 2 baths1,464 sq. ft.
3241 Wellington St, PHILADELPHIA, PA 19149
MLS# PAPH2662888Listed by: CANAAN REALTY SERVICES INC - Coming Soon
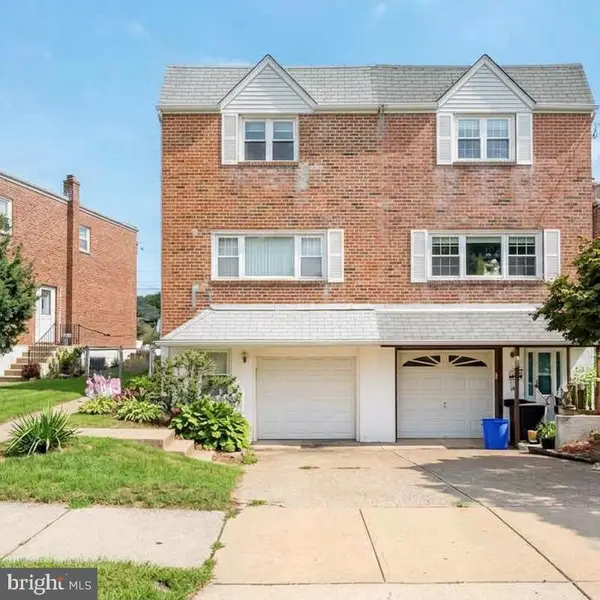 $389,000Coming Soon3 beds 2 baths1,340 sq. ft.
7271 Shalkop St, PHILADELPHIA, PA 19128
MLS# PAPH2658906Listed by: CANAAN REALTY SERVICES INC - Coming Soon
 $318,000Coming Soon3 beds 2 baths1,300 sq. ft.
2921 Almond St, PHILADELPHIA, PA 19134
MLS# PAPH2662732Listed by: ELFANT WISSAHICKON REALTORS - Coming Soon
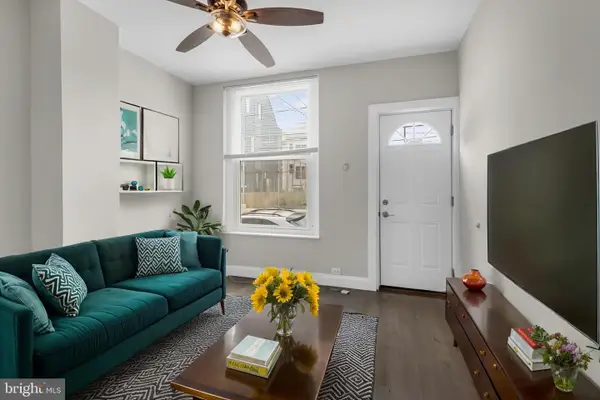 $249,900Coming Soon2 beds 1 baths672 sq. ft.
1837 E Harold St, PHILADELPHIA, PA 19125
MLS# PAPH2661922Listed by: JG REAL ESTATE LLC - Coming Soon
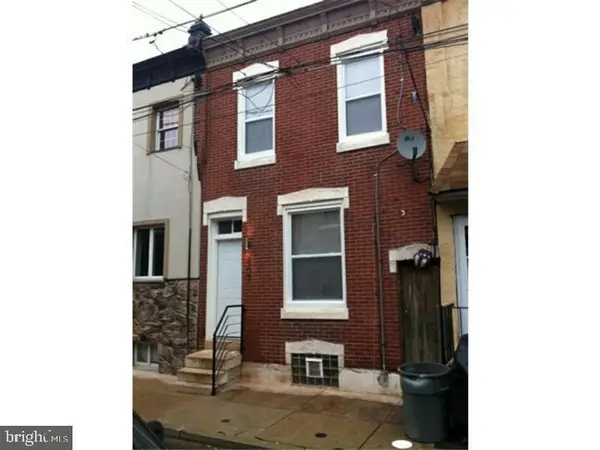 $279,900Coming Soon2 beds 2 baths1,016 sq. ft.
2307 E Harold St, PHILADELPHIA, PA 19125
MLS# PAPH2662742Listed by: HOMESMART REALTY ADVISORS


Protect your home and budget from life's surprises with an Assurant Home Warranty, backed by a partner that supports you through every step of homeownership. Explore Plans.
© 2023 - 2026 ERA Franchise Systems LLC. All rights reserved. ERA Franchise Systems LLC fully supports the principles of the Fair Housing Act and the Equal Opportunity Act. ERA, ERA Real Estate powered, and their respective logos are registered service marks of ERA Franchise Systems LLC. Each office is independently owned and operated.