
440 N 38th St, Philadelphia, PA 19104
Local realty services provided by:ERA Valley Realty
440 N 38th St,Philadelphia, PA 19104
$399,500
- 3 Beds
- 1 Baths
- 1,817 sq. ft.
- Townhouse
- Active
Listed by: elizabeth b clark
Office: compass pennsylvania, llc.
MLS#:PAPH2676236
Source:BRIGHTMLS
Price summary
- Price:$399,500
- Price per sq. ft.:$219.87
About this home
Welcome to 440 N 38th Street, where classic Philadelphia character meets an exceptional Powelton Village location. Dating back to the 1870's, this three-story home features large bedrooms, high ceilings, and original hardwood floors complete with hand-cut nails.
Step up the original marble steps and through the vestibule, framed by a transom window and the original glass-paneled interior door, into the bright and welcoming living room. The floors’ rich grain and warm patina set the tone, while tall windows fill the first floor with the natural light. An open connection between the living room, dining area, and kitchen creates an easy flow for everyday living and entertaining, while the center staircase creates distinct areas for living and dining. The length of the first floor wall has been smartly adorned with pegs perfect for hanging coats, dog leashes, or backpacks.
The kitchen pairs painted cabinetry with warm wood countertops, gas cooking, a dishwasher, and generous storage for its footprint. The farmhouse sink offers a built-in drying area for dishes, helping to keep the countertops clear and there is plenty of space for a dining area. Just beyond, a small, enclosed brick patio offers a tucked-away spot for container gardening and wraps around to a side patio area. Access to the street by way of a private alley makes daily chores like taking out the trash or bringing in bikes and strollers a snap!
Originally designed as a four-bedroom house, 440 N 38th Street’s second floor has been set up as an owner’s suite, offering a spacious front bedroom with tall windows and reading nook, as well as a bonus room suited to a home office, nursery, or dressing area. The full bathroom, with a tub/shower combination, built-in shelving, a large window, and a storage closet, rounds out the second floor.
Upstairs, two additional bedrooms occupy the third floor, one with exposed brick adding another layer of texture and character. These two rooms are filled with light and are, by anyone’s standards, large. The basement offers plenty of storage, along with a laundry area and a workshop area for tools and supplies—a necessity for any homeowner buying a piece of Philadelphia history.
What’s more, the location cannot be beat. Powelton Village is brimming with distinctive architecture, neighborhood character, and a strong sense of community. Multiple campuses and hospitals are nearby, while access to SEPTA and 30th Street Station keeps Center City and destinations beyond Philadelphia within convenient reach.
With authentic details, large bedroom spaces, and a location that connects you to so much of the city, 440 N 38th Street is not to be missed....
Contact an agent
Home facts
- Year built:1870
- Subdivision & Development:POWELTON VILLAGE
- Listing ID #:PAPH2676236
- Added:5 day(s) ago
- Updated:October 07, 2026 at 01:59 PM
Rooms and interior
- Bedrooms:3
- Total bathrooms:1
- Full bathrooms:1
- Flooring:Hardwood
- Dining Description:Combination Kitchen/Dining
- Kitchen Description:Breakfast Area, Built-In Microwave, Dishwasher, Disposal, Kitchen - Eat-In, Kitchen - Table Space, Oven/Range - Gas, Refrigerator, Water Heater
- Basement:Yes
- Basement Description:Daylight, Partial, Shelving, Unfinished, Workshop
- Living area:1,817 sq. ft.
Heating and cooling
- Cooling:Ceiling Fan(s), Window Unit(s)
- Heating:90% Forced Air, Natural Gas
Structure and exterior
- Year built:1870
- Building area:1,817 sq. ft.
- Lot area:0.02 Acres
- Architectural Style:Traditional
- Construction Materials:Masonry
- Exterior Features:Sidewalks, Street Lights
- Foundation Description:Stone
- Levels:3 Story
Utilities
- Water:Public
- Sewer:Public Sewer
Finances and disclosures
- Price:$399,500
- Price per sq. ft.:$219.87
- Tax amount:$4,573 (2026)
Features and amenities
- Laundry features:Dryer, Washer
- Amenities:Ceiling Fan(s), Curved Staircase
Parking
- Parking description:On Street
New listings near 440 N 38th St
- Coming Soon
 $449,000Coming Soon4 beds 4 baths1,800 sq. ft.
14001 Faraday St, PHILADELPHIA, PA 19116
MLS# PAPH2678422Listed by: PHILADELPHIA AREA REALTY - Coming SoonOpen Sun, 1 to 3pm
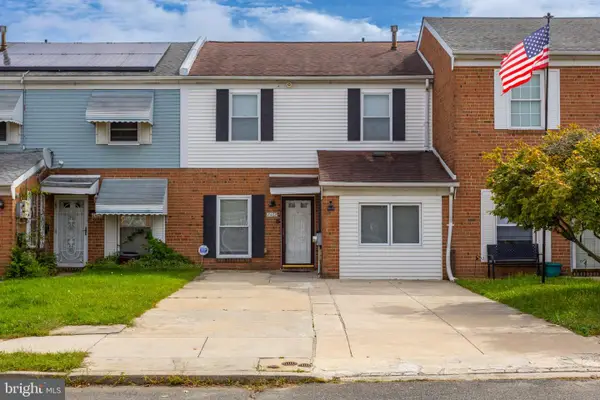 $275,000Coming Soon4 beds 2 baths1,488 sq. ft.
8408 Lyons Pl, PHILADELPHIA, PA 19153
MLS# PAPH2674670Listed by: EXP REALTY, LLC - Coming Soon
 $575,000Coming Soon4 beds 3 baths2,084 sq. ft.
1111 Warwick St, PHILADELPHIA, PA 19116
MLS# PAPH2677380Listed by: KELLER WILLIAMS REAL ESTATE-LANGHORNE - Coming SoonOpen Sun, 1 to 3pm
 $455,000Coming Soon4 beds 3 baths2,310 sq. ft.
1116 Hower Ln, PHILADELPHIA, PA 19115
MLS# PAPH2678268Listed by: RE/MAX REGENCY REALTY - Coming Soon
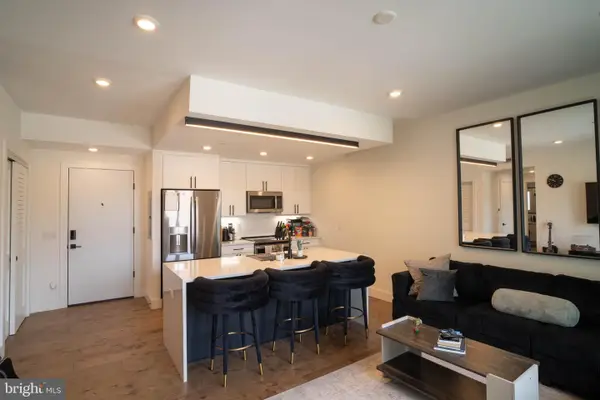 $289,900Coming Soon1 beds 1 baths623 sq. ft.
1501-00 N 31st St #311, PHILADELPHIA, PA 19121
MLS# PAPH2677906Listed by: REALTY MARK ASSOCIATES - Coming SoonOpen Fri, 5 to 6:30pm
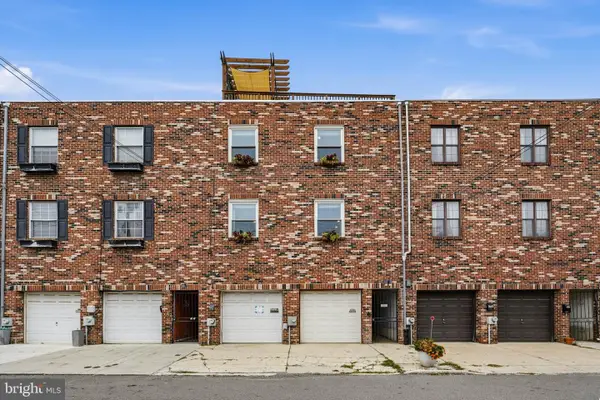 $650,000Coming Soon2 beds 2 baths1,497 sq. ft.
1711 Fitzwater St #a, PHILADELPHIA, PA 19146
MLS# PAPH2678156Listed by: BHHS FOX & ROACH-HAVERFORD - Coming SoonOpen Sun, 10am to 12pm
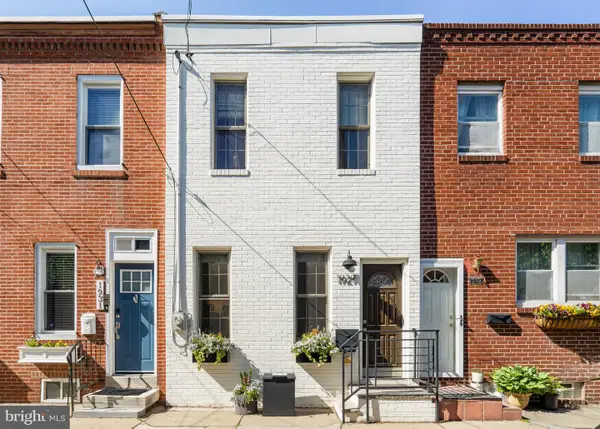 $499,000Coming Soon2 beds 2 baths1,074 sq. ft.
1929 Pemberton St, PHILADELPHIA, PA 19146
MLS# PAPH2617318Listed by: COMPASS PENNSYLVANIA, LLC - Coming Soon
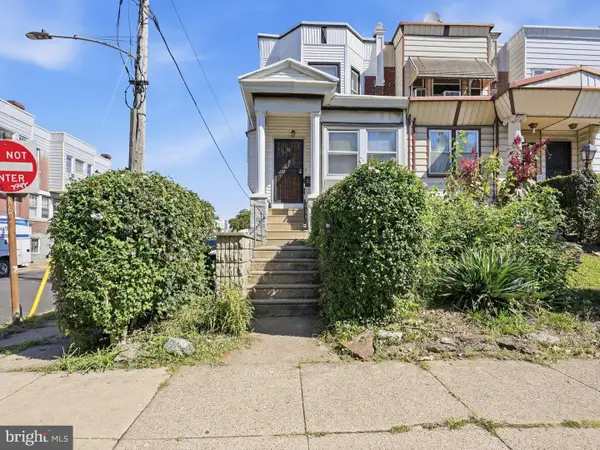 $409,900Coming Soon4 beds -- baths1,694 sq. ft.
129 S 63rd St, PHILADELPHIA, PA 19139
MLS# PAPH2667562Listed by: COMPASS PENNSYLVANIA, LLC - Coming Soon
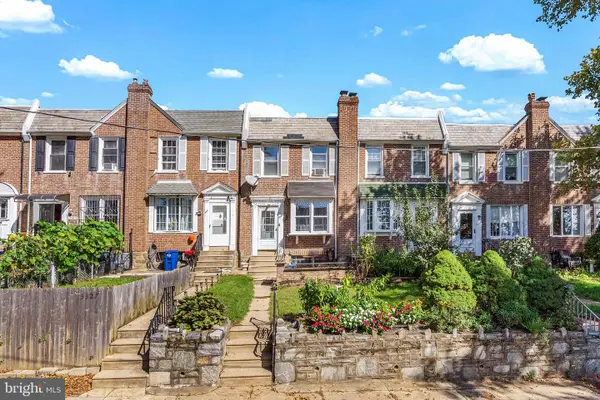 $254,900Coming Soon3 beds 1 baths1,430 sq. ft.
3329 Glenview St, PHILADELPHIA, PA 19149
MLS# PAPH2678098Listed by: KELLER WILLIAMS MAIN LINE - Coming Soon
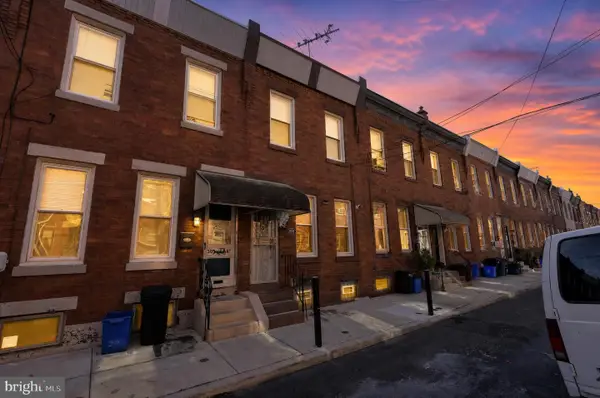 $248,000Coming Soon2 beds 1 baths894 sq. ft.
3045 Livingston St, PHILADELPHIA, PA 19134
MLS# PAPH2678154Listed by: KELLER WILLIAMS - MAIN STREET


Protect your home and budget from life's surprises with an Assurant Home Warranty, backed by a partner that supports you through every step of homeownership. Explore Plans.
© 2023 - 2026 ERA Franchise Systems LLC. All rights reserved. ERA Franchise Systems LLC fully supports the principles of the Fair Housing Act and the Equal Opportunity Act. ERA, ERA Real Estate powered, and their respective logos are registered service marks of ERA Franchise Systems LLC. Each office is independently owned and operated.