
8232 Narvon St, Philadelphia, PA 19136
Local realty services provided by:ERA Martin Associates
8232 Narvon St,Philadelphia, PA 19136
$340,000
- 3 Beds
- 2 Baths
- 1,070 sq. ft.
- Single family
- Coming Soon
Upcoming open houses
- Wed, Nov 1104:00 pm - 05:30 pm
- Thu, Nov 1205:30 pm - 07:00 pm
Listed by: jennifer beck
Office: honest real estate
MLS#:PAPH2689646
Source:BRIGHTMLS
Price summary
- Price:$340,000
- Price per sq. ft.:$317.76
About this home
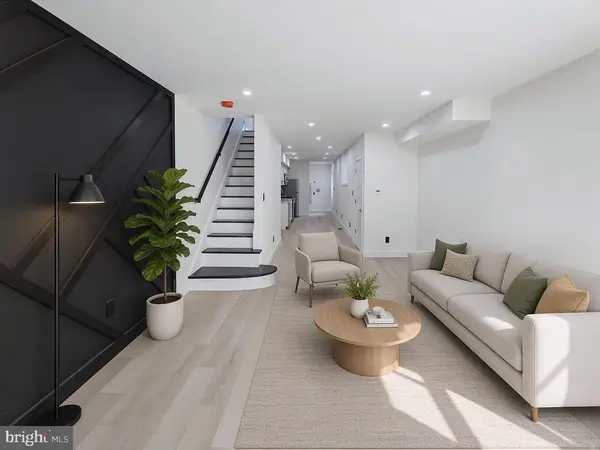
Welcome to 8232 Narvon Street in the desirable Castor Gardens section of Northeast Philadelphia! This spacious 3-bedroom, 2-full-bath home offers a great combination of comfortable living and additional space. The home features a bright and inviting layout, hardwood flooring, and generously sized bedrooms. Enjoy the convenience of two full bathrooms, including an updated bathroom with a beautiful tiled walk-in shower. The finished basement provides additional living space, perfect for entertaining, a family room, home office, or recreation area. A private garage adds extra convenience and storage. Ideally located in Castor Gardens, close to shopping, restaurants, public transportation, and major roadways. Don't miss the opportunity to make this wonderful property your next home!
Contact an agent
Home facts
- Year built:1954
- Subdivision & Development:CRISPIN GARDENS
- Listing ID #:PAPH2689646
- Updated:November 11, 2026 at 04:48 AM
Rooms and interior
- Bedrooms:3
- Total bathrooms:2
- Full bathrooms:2
- Basement:Yes
- Basement Description:Fully Finished
- Living area:1,070 sq. ft.
Heating and cooling
- Cooling:Central A/C
- Heating:Central, Natural Gas
Structure and exterior
- Year built:1954
- Building area:1,070 sq. ft.
- Lot area:0.09 Acres
- Architectural Style:Raised Ranch/Rambler
- Construction Materials:Masonry
- Foundation Description:Stone
- Levels:2 Stories
Utilities
- Water:Public
- Sewer:Public Sewer
Finances and disclosures
- Price:$340,000
- Price per sq. ft.:$317.76
- Tax amount:$4,442 (2026)
Parking
- Parking description:Attached Garage, Basement Garage, Off Street, On Street
- Garage:Yes
- Garage spaces:1
New listings near 8232 Narvon St
- Coming SoonOpen Sat, 12 to 2pm
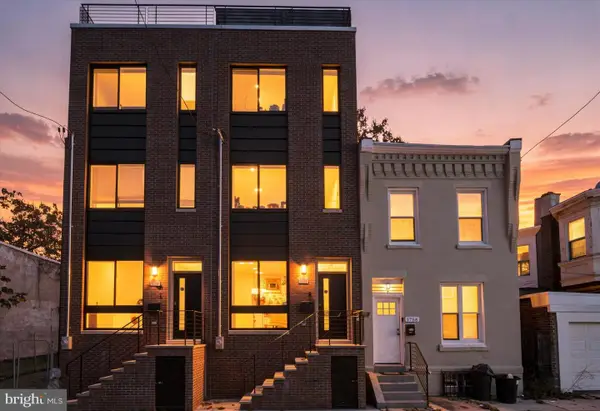 $460,000Coming Soon4 beds 3 baths2,251 sq. ft.
1754 N Bailey St, PHILADELPHIA, PA 19121
MLS# PAPH2686470Listed by: KELLER WILLIAMS REAL ESTATE-BLUE BELL - Coming Soon
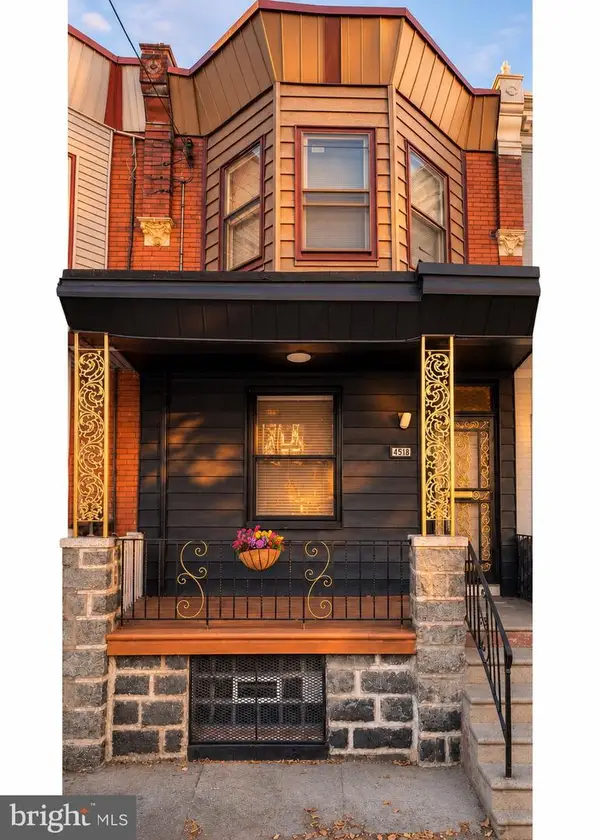 $214,499Coming Soon3 beds 1 baths1,224 sq. ft.
4518 N 15th St, PHILADELPHIA, PA 19140
MLS# PAPH2689674Listed by: KELLER WILLIAMS REAL ESTATE TRI-COUNTY - Coming Soon
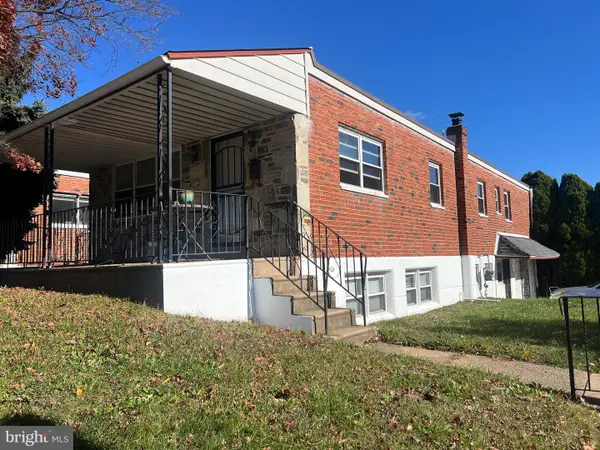 $329,900Coming Soon3 beds 3 baths1,907 sq. ft.
8801 E Roosevelt Blvd, PHILADELPHIA, PA 19152
MLS# PAPH2670762Listed by: CORCORAN SAWYER SMITH - Coming SoonOpen Sat, 12 to 1:30pm
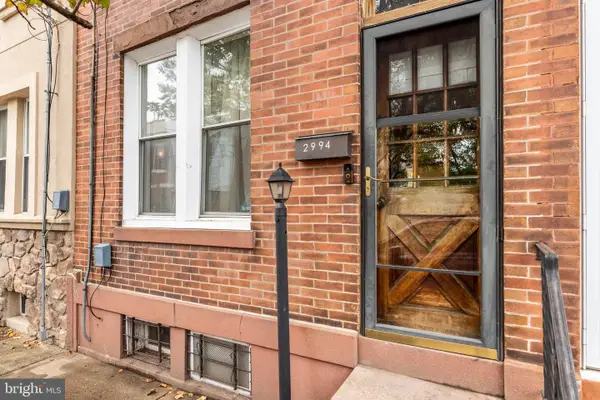 $325,000Coming Soon3 beds 1 baths1,182 sq. ft.
2994 Chatham St, PHILADELPHIA, PA 19134
MLS# PAPH2689554Listed by: COMPASS PENNSYLVANIA, LLC - Coming SoonOpen Sat, 12 to 2pm
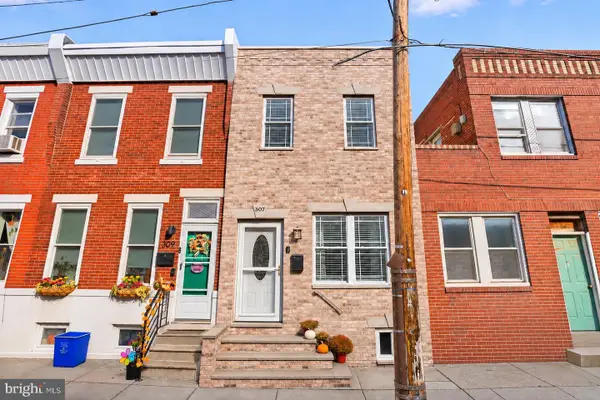 $339,000Coming Soon3 beds 2 baths1,108 sq. ft.
307 Daly St, PHILADELPHIA, PA 19148
MLS# PAPH2689576Listed by: BHHS FOX & ROACH-CENTER CITY WALNUT - Coming Soon
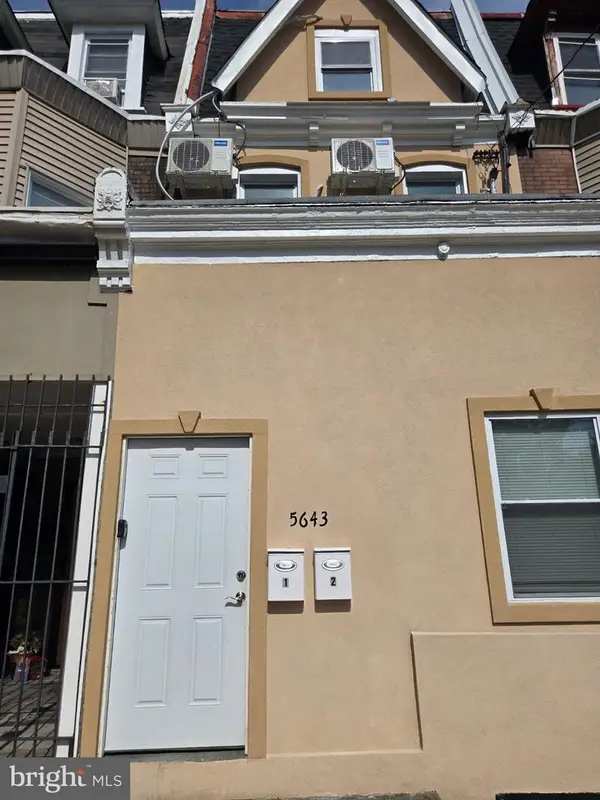 $309,000Coming Soon5 beds -- baths1,952 sq. ft.
5643 Chew Ave, PHILADELPHIA, PA 19138
MLS# PAPH2689596Listed by: ELITE LEVEL REALTY - Coming SoonOpen Sun, 11am to 1pm
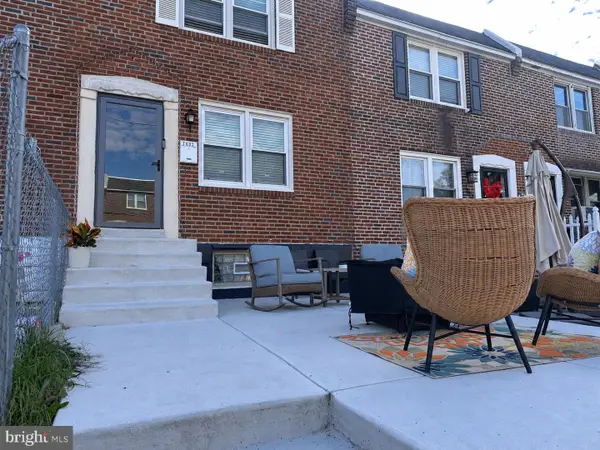 $260,000Coming Soon3 beds 1 baths1,380 sq. ft.
7602 Woodcrest Ave, PHILADELPHIA, PA 19151
MLS# PAPH2689628Listed by: KELLER WILLIAMS MAIN LINE - Coming SoonOpen Sun, 12:30 to 2pm
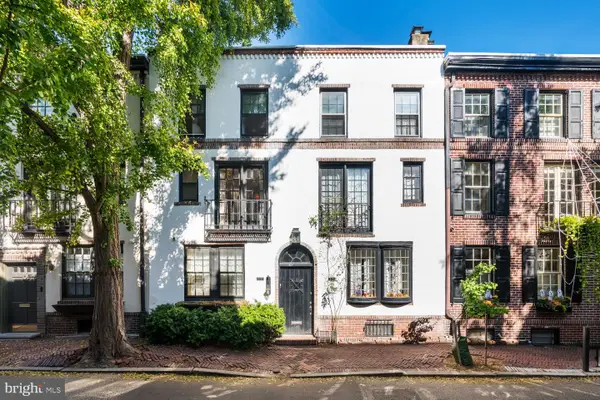 $1,150,000Coming Soon3 beds 3 baths1,950 sq. ft.
1937 Panama, PHILADELPHIA, PA 19103
MLS# PAPH2670806Listed by: COMPASS PENNSYLVANIA, LLC - Coming Soon
 $370,000Coming Soon2 beds 3 baths1,108 sq. ft.
363 Daly St, PHILADELPHIA, PA 19148
MLS# PAPH2687160Listed by: EXP REALTY, LLC


Protect your home and budget from life's surprises with an Assurant Home Warranty, backed by a partner that supports you through every step of homeownership. Explore Plans.
© 2023 - 2026 ERA Franchise Systems LLC. All rights reserved. ERA Franchise Systems LLC fully supports the principles of the Fair Housing Act and the Equal Opportunity Act. ERA, ERA Real Estate powered, and their respective logos are registered service marks of ERA Franchise Systems LLC. Each office is independently owned and operated.