
513 N 64th St, Philadelphia, PA 19151
Local realty services provided by:ERA Byrne Realty
513 N 64th St,Philadelphia, PA 19151
$199,000
- 3 Beds
- 1 Baths
- 1,092 sq. ft.
- Townhouse
- Active
Listed by: paul colletti, paul colletti
Office: bhhs fox & roach wayne-devon
MLS#:PAPH2554746
Source:BRIGHTMLS
Price summary
- Price:$199,000
- Price per sq. ft.:$182.23
About this home
Motivated Seller !
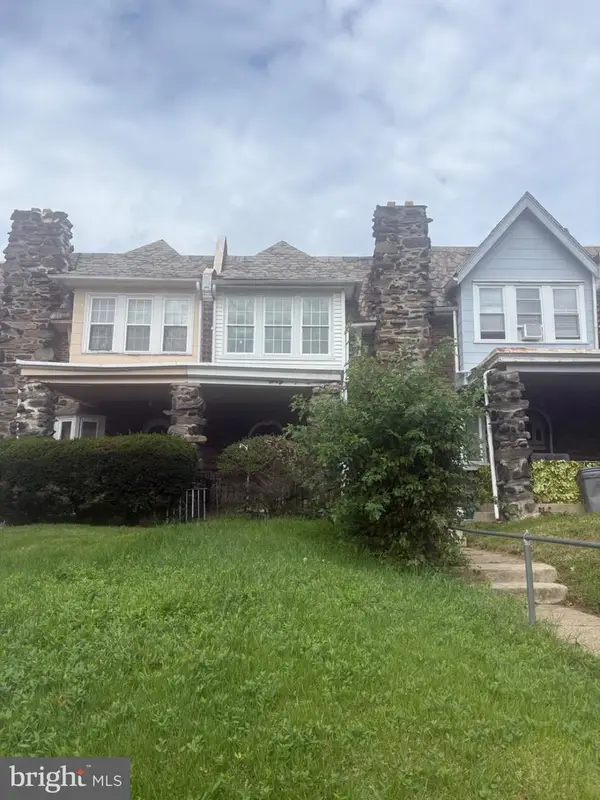
Priced to Sell! Whether you’re looking for a move-in-ready home or an excellent investment property, this well-maintained twin home is a fantastic opportunity.
Ideally located near Lankenau Hospital and Saint Joseph’s University, this home is close to shopping, public transportation, and is just 20 minutes from Center City Philadelphia.
This move-in-ready home features:
3 spacious bedrooms and 1 full bathroom
Refinished hardwood floors in the living and dining rooms
Brand-new carpeting on the stairs and throughout the second floor
Freshly painted interior
Newer windows throughout
Open-concept living and dining areas, perfect for entertaining
Updated kitchen with room for a table and a new refrigerator
Rear door leading to a covered porch, patio, and large backyard—ideal for barbecues and gatherings
Charming covered front porch
The large basement offers high ceilings, making it an excellent candidate for future finishing. It includes a washer, dryer, new hot water heater, and brand-new walkout Bilco doors that provide easy access to the backyard.
Whether you’re a first-time homebuyer, downsizing, or searching for a rental investment in a desirable location, this home checks all the boxes.
Don’t miss this opportunity—schedule your showing today!...
Contact an agent
Home facts
- Year built:1925
- Subdivision & Development:OVERBROOK PARK
- Listing ID #:PAPH2554746
- Added:336 day(s) ago
- Updated:October 04, 2026 at 01:58 PM
Rooms and interior
- Bedrooms:3
- Total bathrooms:1
- Full bathrooms:1
- Flooring:Carpet, Laminate Plank
- Basement:Yes
- Basement Description:Full, Outside Entrance, Rear Entrance, Unfinished, Walkout Stairs
- Living area:1,092 sq. ft.
Heating and cooling
- Heating:Oil, Radiator
Structure and exterior
- Year built:1925
- Building area:1,092 sq. ft.
- Lot area:0.04 Acres
- Architectural Style:Straight Thru, Transitional
- Construction Materials:Masonry
- Exterior Features:Porch(es)
- Levels:2 Stories
Utilities
- Water:Public
- Sewer:Public Sewer
Finances and disclosures
- Price:$199,000
- Price per sq. ft.:$182.23
- Tax amount:$1,970 (2025)
Features and amenities
- Laundry features:Dryer In Unit, Washer In Unit
- Amenities:Cable TV Available
Parking
- Parking description:On Street
New listings near 513 N 64th St
- Coming Soon
 $74,500Coming Soon4 beds 2 baths1,500 sq. ft.
829 N 39th St, PHILADELPHIA, PA 19104
MLS# PAPH2677268Listed by: RE/MAX PRIME REAL ESTATE - Coming Soon
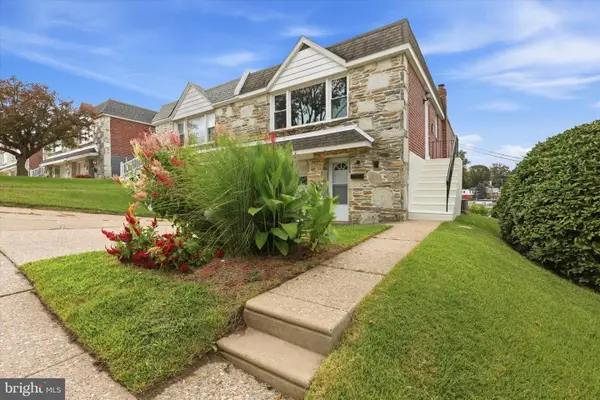
 $225,000Coming Soon3 beds 1 baths1,346 sq. ft.
629 E Woodlawn St, PHILADELPHIA, PA 19144
MLS# PAPH2677270Listed by: INTEGRITY REAL ESTATE SERVICES - Coming SoonOpen Sat, 11:30am to 1pm
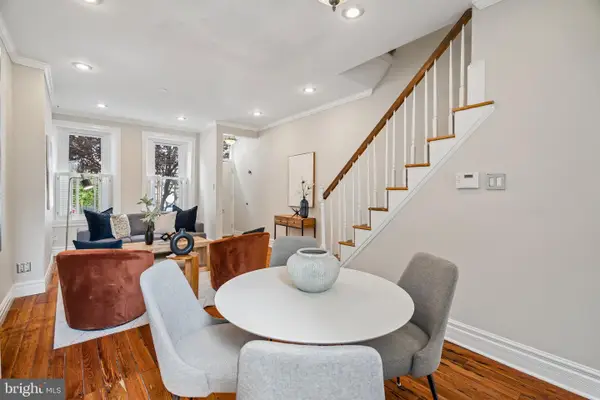
 $379,000Coming Soon3 beds 2 baths1,510 sq. ft.
704 Hill Rd, PHILADELPHIA, PA 19128
MLS# PAPH2675026Listed by: REAL OF PENNSYLVANIA - Coming Soon
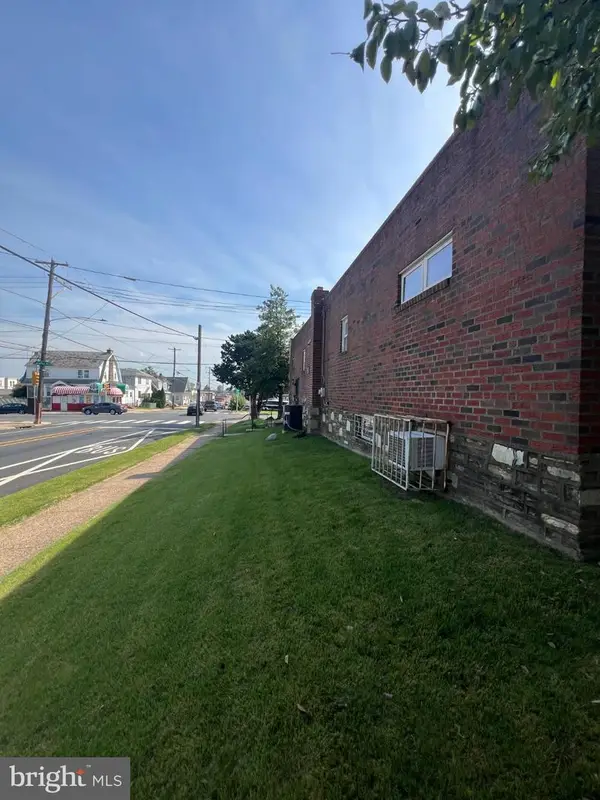
 $379,900Coming Soon2 beds 1 baths1,052 sq. ft.
2810 Cambridge St, PHILADELPHIA, PA 19130
MLS# PAPH2676216Listed by: COMPASS PENNSYLVANIA, LLC - Coming Soon
 $410,000Coming Soon3 beds 2 baths1,620 sq. ft.
7974 Loretto Ave, PHILADELPHIA, PA 19111
MLS# PAPH2677104Listed by: CANAAN REALTY SERVICES INC - Coming Soon
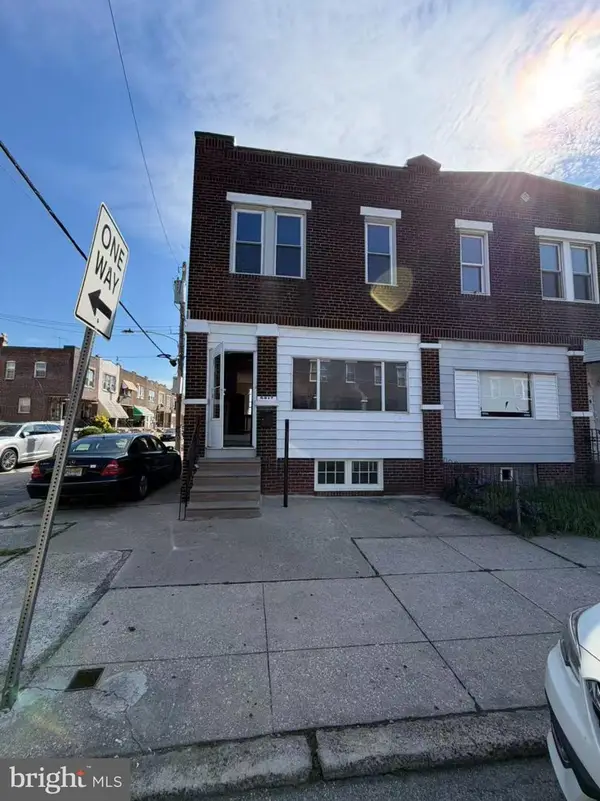 $165,000Coming Soon3 beds 1 baths1,368 sq. ft.
5217 Ditman St, PHILADELPHIA, PA 19124
MLS# PAPH2677024Listed by: L&T CORNERSTONE REALTY LLC - Coming Soon
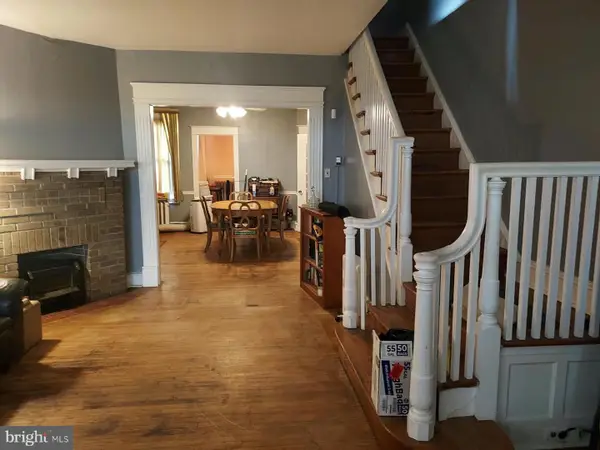 $175,000Coming Soon3 beds 2 baths1,320 sq. ft.
5316 N Sydenham St, PHILADELPHIA, PA 19141
MLS# PAPH2676454Listed by: COMPASS PENNSYLVANIA, LLC - Coming Soon
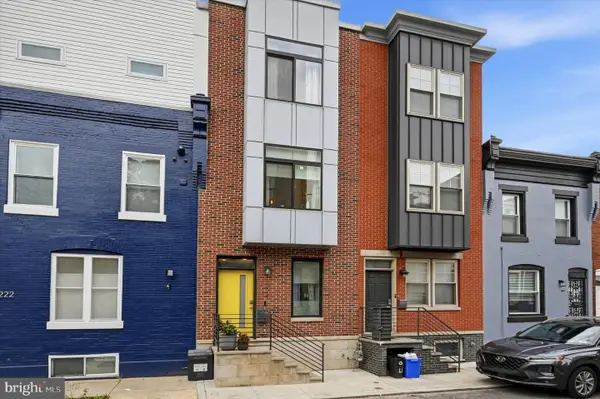 $515,000Coming Soon4 beds 3 baths2,200 sq. ft.
1224 N Myrtlewood St, PHILADELPHIA, PA 19121
MLS# PAPH2676816Listed by: COMPASS PENNSYLVANIA, LLC - Coming Soon
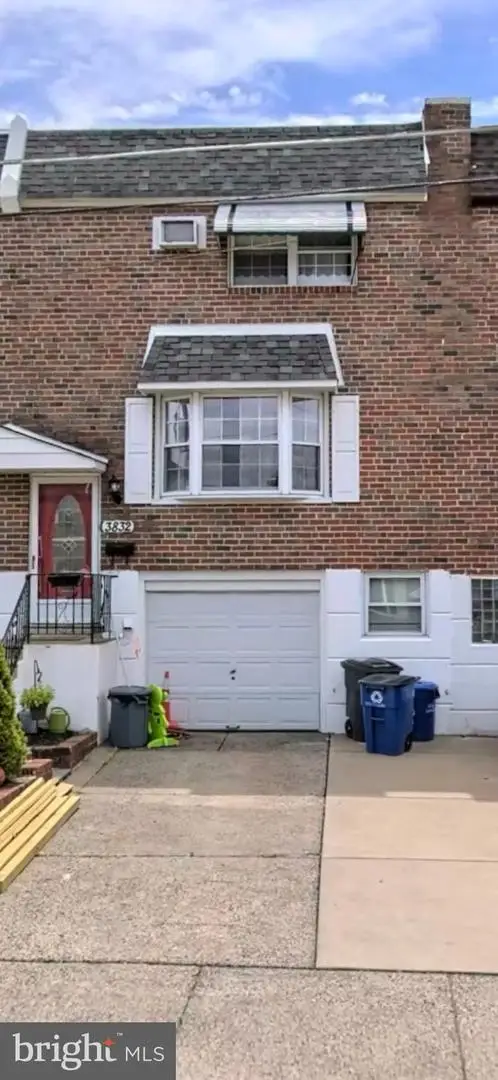 $379,999Coming Soon4 beds 2 baths1,600 sq. ft.
3832 Salina Rd, PHILADELPHIA, PA 19154
MLS# PAPH2676824Listed by: LEGACY REALTY PROPERTIES, LLC - Coming Soon
 $225,000Coming Soon3 beds 2 baths1,208 sq. ft.
2304 Nicholas St, PHILADELPHIA, PA 19121
MLS# PAPH2674700Listed by: RE/MAX MAIN LINE-WEST CHESTER


Protect your home and budget from life's surprises with an Assurant Home Warranty, backed by a partner that supports you through every step of homeownership. Explore Plans.
© 2023 - 2026 ERA Franchise Systems LLC. All rights reserved. ERA Franchise Systems LLC fully supports the principles of the Fair Housing Act and the Equal Opportunity Act. ERA, ERA Real Estate powered, and their respective logos are registered service marks of ERA Franchise Systems LLC. Each office is independently owned and operated.