
5217 Marwood Rd E, Philadelphia, PA 19120
Local realty services provided by:ERA Reed Realty, Inc.
5217 Marwood Rd E,Philadelphia, PA 19120
$149,900
- 3 Beds
- 1 Baths
- 1,088 sq. ft.
- Townhouse
- Pending
Listed by: jennifer riches
Office: exp realty, llc.
MLS#:PAPH2643200
Source:BRIGHTMLS
Price summary
- Price:$149,900
- Price per sq. ft.:$137.78
About this home
Welcome to the Olney section of Philadelphia! This 3-bedroom, 1-bath home is full of potential and ready for its next owner to bring it back to life. The main level offers a comfortable family room, a kitchen with a dining area, and a functional layout perfect for everyday living.
The full basement provides ample space for storage or entertaining and includes a convenient laundry area. Outside, you'll find a private driveway and a one-car garage, adding valuable off-street parking.
Whether you're an investor looking for your next project or a homeowner ready to build equity with some cosmetic updates, this property presents an excellent opportunity. Major improvements include a newer furnace and newer windows. Property is being sold strictly as is, with the buyer responsible for any inspections and certifications required for closing.
Contact an agent
Home facts
- Year built:1948
- Listing ID #:PAPH2643200
- Added:7 day(s) ago
- Updated:July 09, 2026 at 09:00 AM
Rooms and interior
- Bedrooms:3
- Total bathrooms:1
- Full bathrooms:1
- Dining Description:Dining Area
- Kitchen Description:Kitchen - Table Space
- Basement:Yes
- Basement Description:Daylight, Full, Interior Access, Outside Entrance, Rear Entrance
- Living area:1,088 sq. ft.
Heating and cooling
- Heating:90% Forced Air, Natural Gas
Structure and exterior
- Year built:1948
- Building area:1,088 sq. ft.
- Lot area:0.04 Acres
- Architectural Style:AirLite
- Exterior Features:Sidewalks
- Levels:2 Stories
Utilities
- Water:Public
- Sewer:Public Sewer
Finances and disclosures
- Price:$149,900
- Price per sq. ft.:$137.78
- Tax amount:$2,592 (2026)
Parking
- Parking description:On Street
New listings near 5217 Marwood Rd E
- New
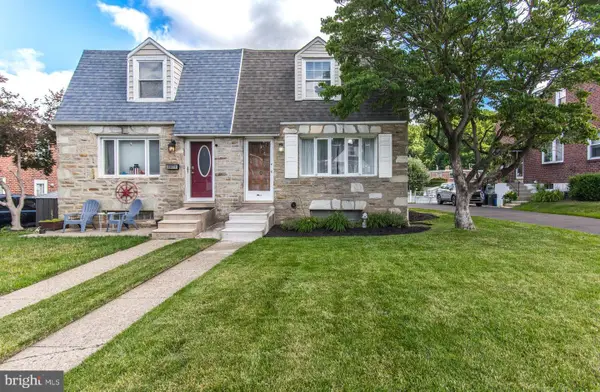 $399,900Active3 beds 3 baths1,498 sq. ft.
8606 Bridle Rd, PHILADELPHIA, PA 19115
MLS# PAPH2644636Listed by: RE/MAX ONE REALTY - New
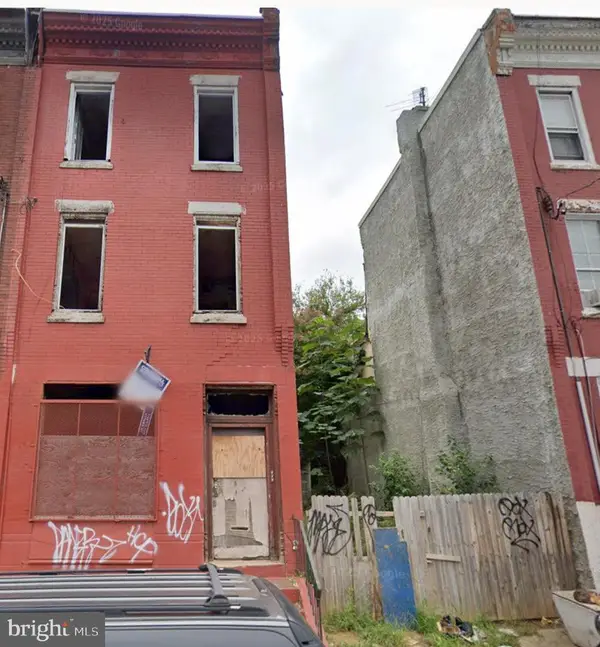 $119,900Active6 beds 6 baths2,120 sq. ft.
2442 N 20th St, PHILADELPHIA, PA 19132
MLS# PAPH2645902Listed by: UNITED REAL ESTATE - New
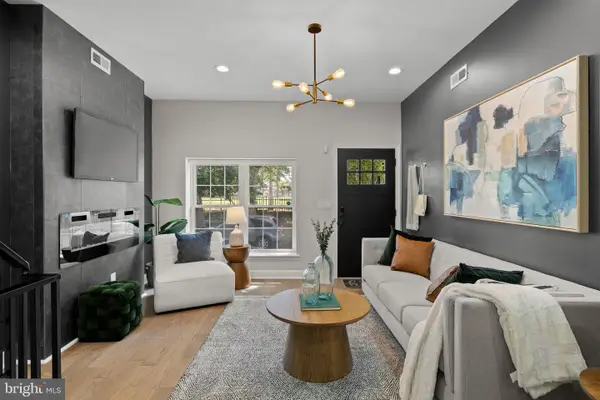 $419,900Active4 beds 3 baths2,234 sq. ft.
1404 N 27th St, PHILADELPHIA, PA 19121
MLS# PAPH2632702Listed by: COMPASS PENNSYLVANIA, LLC - New
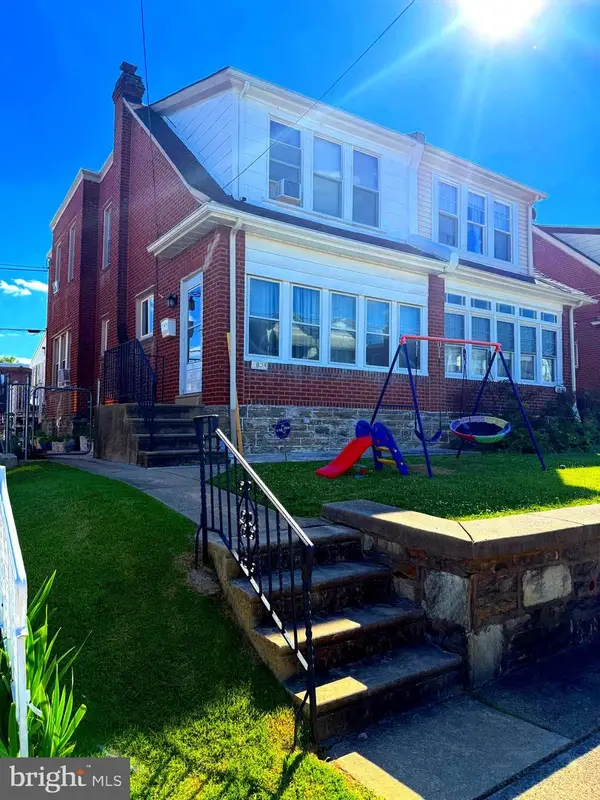 $359,900Active4 beds 3 baths1,536 sq. ft.
1834 Lansing St, PHILADELPHIA, PA 19111
MLS# PAPH2645402Listed by: PREMIUM REALTY GROUP INC - New
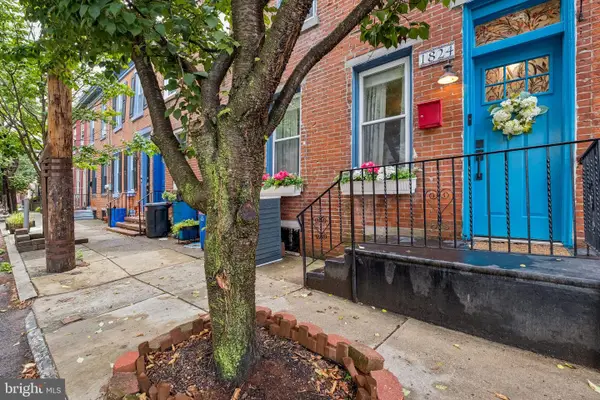 $440,000Active2 beds 2 baths1,060 sq. ft.
1824 Montrose St, PHILADELPHIA, PA 19146
MLS# PAPH2645454Listed by: COMPASS PENNSYLVANIA, LLC - New
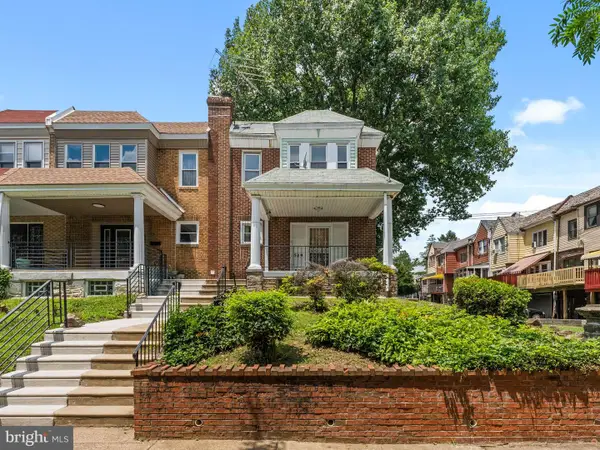 $239,900Active3 beds 2 baths1,240 sq. ft.
349 E Montana St, PHILADELPHIA, PA 19119
MLS# PAPH2644902Listed by: HOMESMART REALTY ADVISORS - Coming Soon
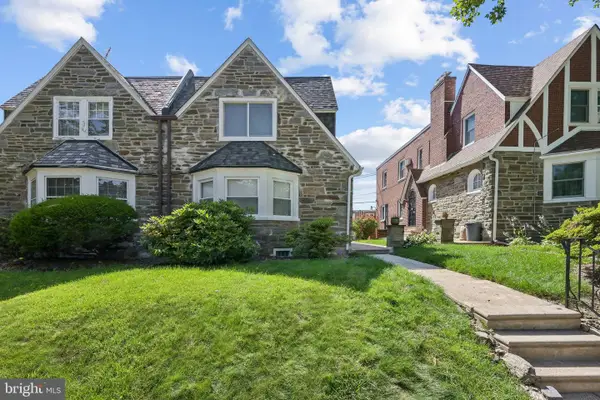 $360,000Coming Soon3 beds 3 baths
914 E Dorset St, PHILADELPHIA, PA 19150
MLS# PAPH2645046Listed by: WEICHERT REALTORS - MOORESTOWN - New
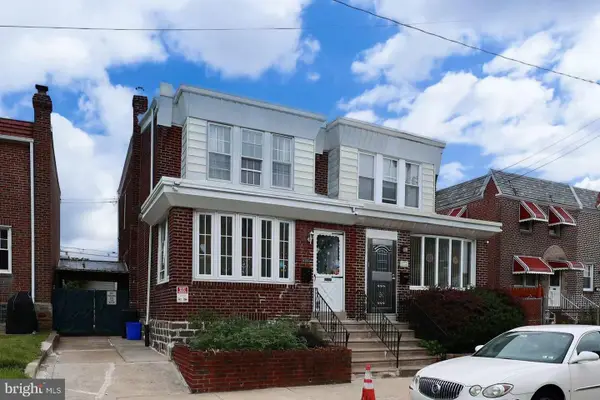 $265,000Active3 beds 2 baths1,240 sq. ft.
6119 Montague St, PHILADELPHIA, PA 19135
MLS# PAPH2645794Listed by: LEGACY LANDMARK REALTY LLC - New
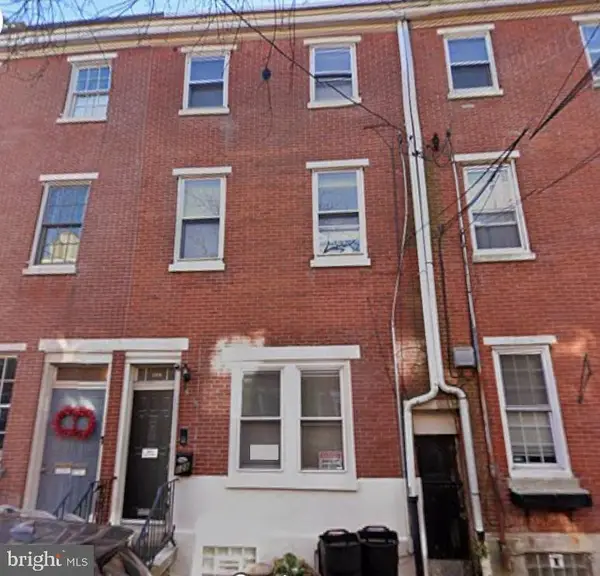 $825,000Active4 beds -- baths2,490 sq. ft.
128 Pemberton St, PHILADELPHIA, PA 19147
MLS# PAPH2645894Listed by: TESLA REALTY GROUP, LLC - Coming SoonOpen Sat, 2 to 4pm
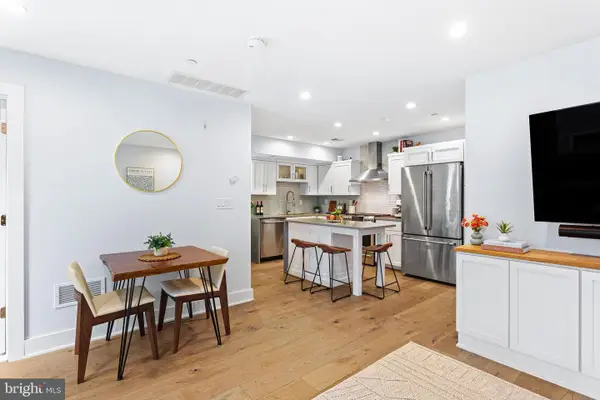 $585,000Coming Soon2 beds 2 baths
212 Bainbridge St #4, PHILADELPHIA, PA 19147
MLS# PAPH2645170Listed by: KW EMPOWER


Protect your home and budget from life's surprises with an Assurant Home Warranty, backed by a partner that supports you through every step of homeownership. Explore Plans.
© 2023 - 2026 ERA Franchise Systems LLC. All rights reserved. ERA Franchise Systems LLC fully supports the principles of the Fair Housing Act and the Equal Opportunity Act. ERA, ERA Real Estate powered, and their respective logos are registered service marks of ERA Franchise Systems LLC. Each office is independently owned and operated.