
622 N 64th St, Philadelphia, PA 19151
Local realty services provided by:ERA Central Realty Group
622 N 64th St,Philadelphia, PA 19151
$299,900
- 4 Beds
- 3 Baths
- 1,924 sq. ft.
- Single family
- Coming Soon
Listed by: carrera carlton
Office: realty one group focus
MLS#:PAPH2671030
Source:BRIGHTMLS
Price summary
- Price:$299,900
- Price per sq. ft.:$155.87
About this home
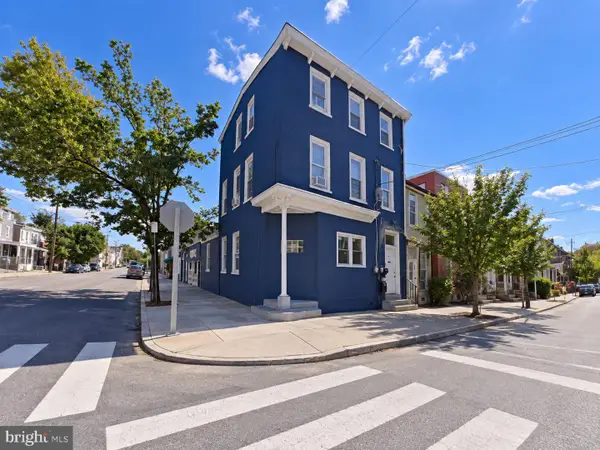
Welcome to 622 N 64th Street, a spacious home offering four bedrooms, two full baths and a powder room, along with generous living space throughout. From the moment you arrive, the large front porch sets the tone for a home that offers both charm and room to spread out.
Inside, high ceilings, oversized rooms, original wood doors and trim, hardwood floors, and stained-glass details highlight the character of the home while offering a great foundation for future updates. The main level provides ample space for living and entertaining, while the large eat-in kitchen offers plenty of room for everyday dining and the opportunity to reimagine the space over time.
Upstairs, four sizable bedrooms provide flexibility for sleeping space, a home office, guest room, or additional living needs. A full bathroom is located on the second floor, while a powder room on the main level adds convenience for everyday living and guests. An additional full bathroom is located in the basement, giving the home bathroom access on every level.
The substantial basement offers plenty of additional space for storage, laundry, hobbies, or future possibilities. Outside, the rear yard provides a generous amount of space for entertaining, outdoor dining, gardening, or simply enjoying time outside.
With its generous proportions, architectural details, high ceilings, and abundance of space, this home offers the opportunity to preserve the charm that is already here while making it your own. Schedule your showing and experience the size and character in person....
Contact an agent
Home facts
- Year built:1925
- Subdivision & Development:OVERBROOK
- Listing ID #:PAPH2671030
- Updated:September 15, 2026 at 10:42 PM
Rooms and interior
- Bedrooms:4
- Total bathrooms:3
- Full bathrooms:2
- Half bathrooms:1
- Dining Description:Dining Area, Formal/Separate Dining Room
- Kitchen Description:Kitchen - Eat-In, Kitchen - Table Space, Oven/Range - Gas, Pantry, Range Hood, Water Heater
- Basement:Yes
- Basement Description:Drain, Drainage System, Improved, Interior Access, Outside Entrance, Partially Finished
- Living area:1,924 sq. ft.
Heating and cooling
- Cooling:Ceiling Fan(s), Window Unit(s)
- Heating:Natural Gas, Radiator
Structure and exterior
- Year built:1925
- Building area:1,924 sq. ft.
- Lot area:0.06 Acres
- Architectural Style:Traditional
- Construction Materials:Masonry
- Exterior Features:Deck(s)
- Foundation Description:Brick/Mortar, Concrete Perimeter, Permanent
- Levels:2 Stories
Utilities
- Water:Public
- Sewer:Public Sewer
Finances and disclosures
- Price:$299,900
- Price per sq. ft.:$155.87
- Tax amount:$3,128 (2026)
Features and amenities
- Laundry features:Dryer, Washer
- Amenities:Ceiling Fan(s)
Parking
- Parking description:On Street
New listings near 622 N 64th St
- Coming Soon
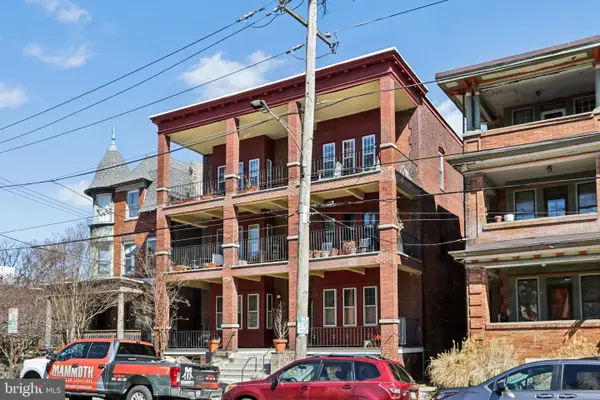 $379,000Coming Soon2 beds 1 baths1,250 sq. ft.
1003-05 S 46th St #3, PHILADELPHIA, PA 19143
MLS# PAPH2666050Listed by: COMPASS PENNSYLVANIA, LLC - Coming Soon
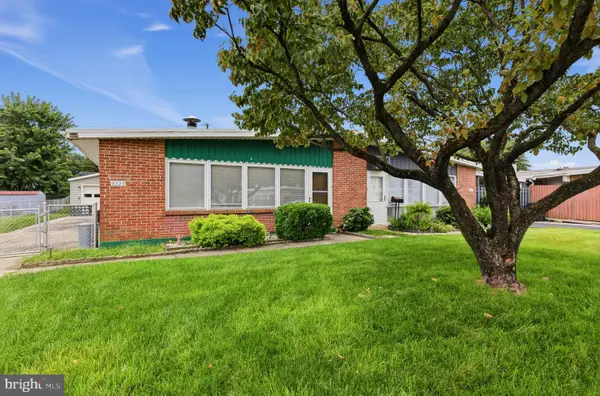 $349,900Coming Soon3 beds 2 baths1,080 sq. ft.
9325 Trout Rd, PHILADELPHIA, PA 19115
MLS# PAPH2669704Listed by: RE/MAX ONE REALTY - Coming Soon
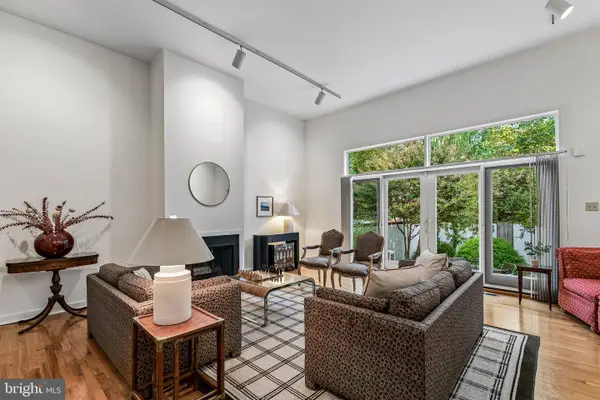 $1,385,000Coming Soon3 beds 3 baths2,705 sq. ft.
2030 Mount Vernon St, PHILADELPHIA, PA 19130
MLS# PAPH2669042Listed by: BHHS FOX & ROACH THE HARPER AT RITTENHOUSE SQUARE - Coming Soon
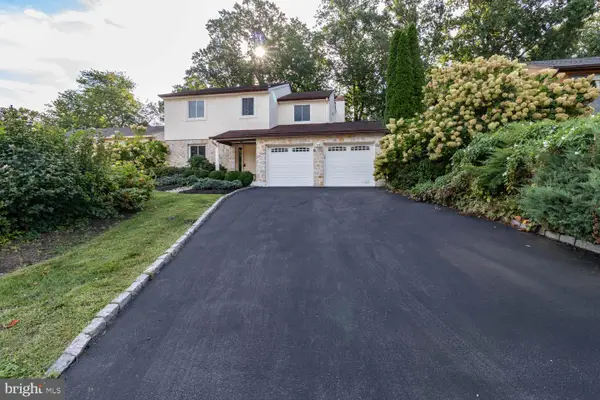 $669,000Coming Soon4 beds 3 baths2,098 sq. ft.
937 Caledonia St, PHILADELPHIA, PA 19128
MLS# PAPH2669810Listed by: RE/MAX 2000 - Coming Soon
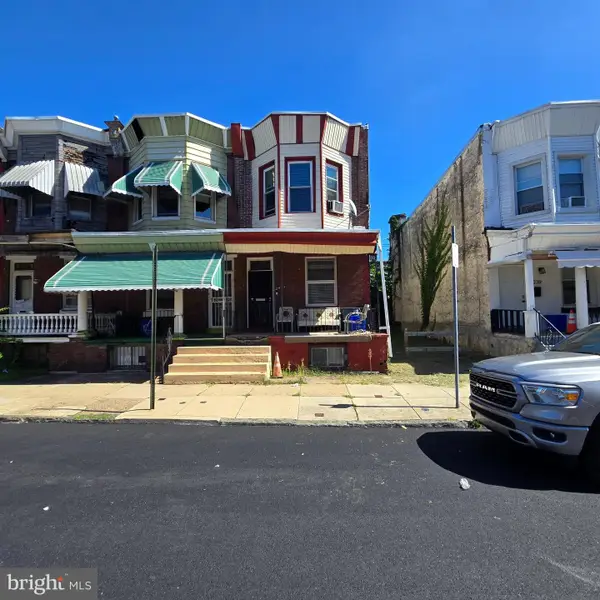 $84,900Coming Soon3 beds 1 baths1,004 sq. ft.
2743 N 25th St, PHILADELPHIA, PA 19132
MLS# PAPH2670820Listed by: PETERS GORDON REALTY INC - Coming SoonOpen Sat, 11am to 1pm
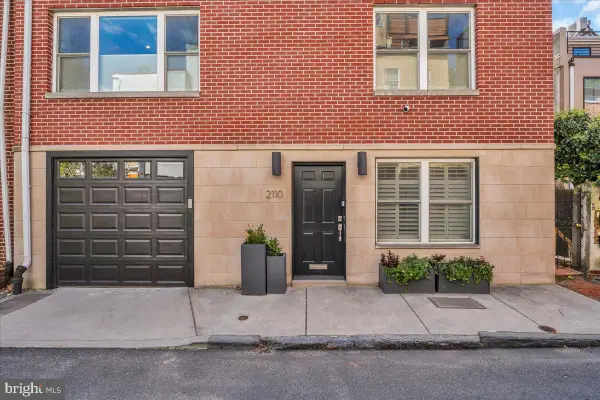 $1,525,000Coming Soon4 beds 3 baths2,721 sq. ft.
2110-12 Tryon St, PHILADELPHIA, PA 19146
MLS# PAPH2671132Listed by: BHHS FOX & ROACH-CENTER CITY WALNUT - Coming Soon
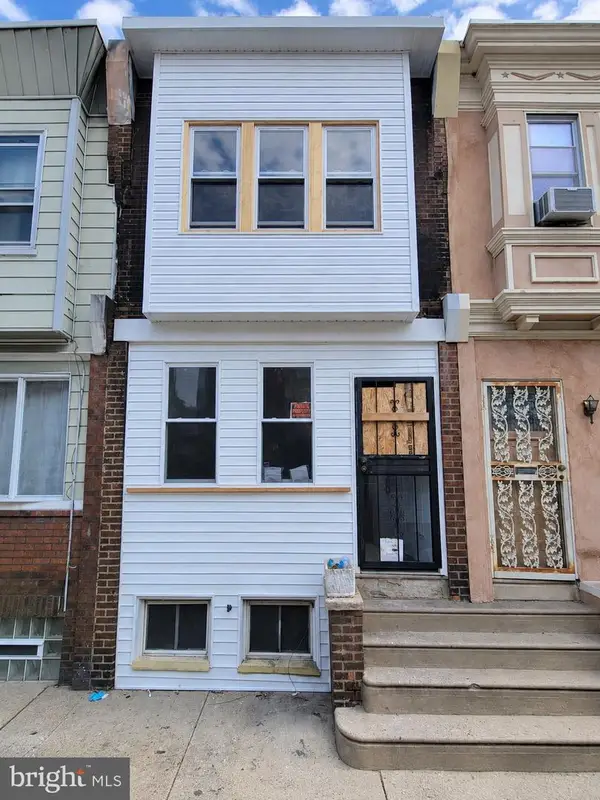 $55,000Coming Soon3 beds 2 baths1,263 sq. ft.
3223 N Dover St, PHILADELPHIA, PA 19129
MLS# PAPH2661506Listed by: LPT REALTY, LLC - Coming Soon
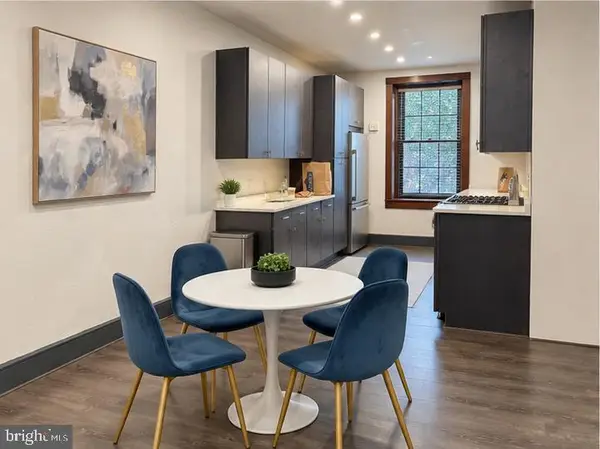 $325,000Coming Soon1 beds 1 baths850 sq. ft.
148 N 3rd St, PHILADELPHIA, PA 19106
MLS# PAPH2663462Listed by: COMPASS PENNSYLVANIA, LLC - Coming Soon
 $425,000Coming Soon5 beds -- baths3,642 sq. ft.
Address Withheld By Seller, PHILADELPHIA, PA 19144
MLS# PAPH2668764Listed by: LPT REALTY, LLC


Protect your home and budget from life's surprises with an Assurant Home Warranty, backed by a partner that supports you through every step of homeownership. Explore Plans.
© 2023 - 2026 ERA Franchise Systems LLC. All rights reserved. ERA Franchise Systems LLC fully supports the principles of the Fair Housing Act and the Equal Opportunity Act. ERA, ERA Real Estate powered, and their respective logos are registered service marks of ERA Franchise Systems LLC. Each office is independently owned and operated.