
6615 Souder St, Philadelphia, PA 19149
Local realty services provided by:ERA Central Realty Group
6615 Souder St,Philadelphia, PA 19149
$204,900
- 3 Beds
- 1 Baths
- 1,188 sq. ft.
- Townhouse
- Pending
Listed by: kelly x huang
Office: hk99 realty llc.
MLS#:PAPH2612142
Source:BRIGHTMLS
Price summary
- Price:$204,900
- Price per sq. ft.:$172.47
About this home
Welcome to 6615 Souder Street, a charming 18-foot stone-front Air-Lite row home nestled in the desirable Castor Gardens neighborhood! The main level features a spacious living room, formal dining room, and a nicely sized eat-in kitchen. Upstairs, offers three generously sized bedrooms with ample closet space, along with a full three-piece hall bathroom. The lower level provides additional storage space, a new hot water heater, and an attached garage. Ideally located just one block from Max Myers Recreation Center and close to shopping, public transportation, and major roadways, this home offers both convenience and accessibility. Property is being sold AS-IS Condition! Easy to show—schedule your appointment today!
Contact an agent
Home facts
- Year built:1950
- Subdivision & Development:CASTOR GARDENS
- Listing ID #:PAPH2612142
- Added:161 day(s) ago
- Updated:October 02, 2026 at 09:09 AM
Rooms and interior
- Bedrooms:3
- Total bathrooms:1
- Full bathrooms:1
- Basement:Yes
- Basement Description:Full
- Living area:1,188 sq. ft.
Heating and cooling
- Heating:Baseboard - Hot Water, Natural Gas
Structure and exterior
- Year built:1950
- Building area:1,188 sq. ft.
- Lot area:0.03 Acres
- Architectural Style:AirLite
- Construction Materials:Brick, Masonry
- Foundation Description:Concrete Perimeter
- Levels:2 Stories
Utilities
- Water:Public
- Sewer:Public Sewer
Finances and disclosures
- Price:$204,900
- Price per sq. ft.:$172.47
- Tax amount:$3,082 (2025)
Parking
- Parking description:Attached Garage, Garage - Rear Entry
- Garage:Yes
- Garage spaces:1
New listings near 6615 Souder St
- Coming SoonOpen Sun, 1 to 3pm
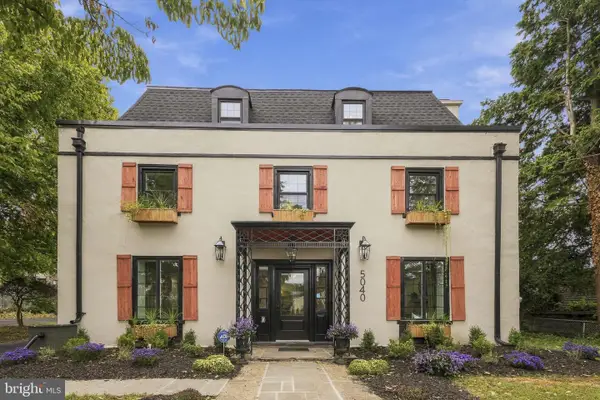 $950,000Coming Soon6 beds 6 baths4,588 sq. ft.
5040 Overbrook Ave, PHILADELPHIA, PA 19131
MLS# PAPH2676478Listed by: DOMAIN REAL ESTATE GROUP, LLC - Coming Soon
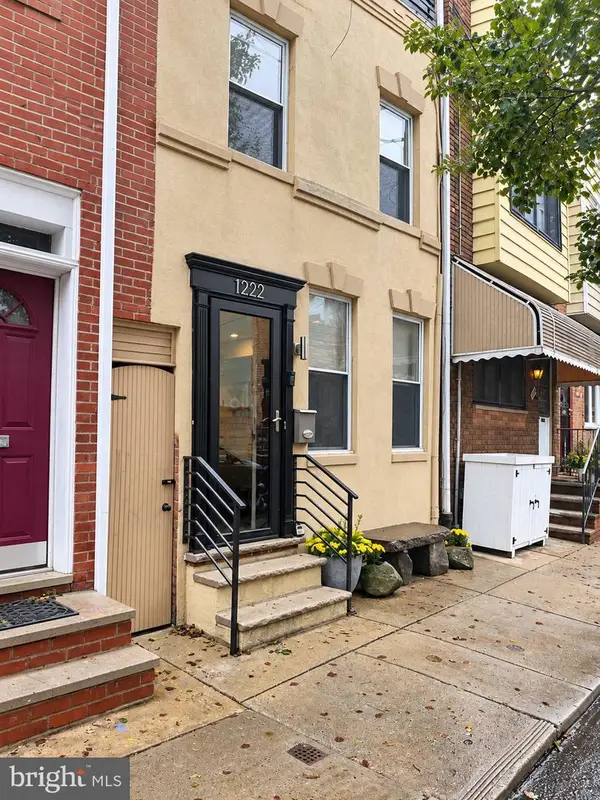 $599,900Coming Soon3 beds 2 baths1,533 sq. ft.
1222 S Alder St, PHILADELPHIA, PA 19147
MLS# PAPH2676678Listed by: KELLER WILLIAMS REAL ESTATE-BLUE BELL - Coming Soon
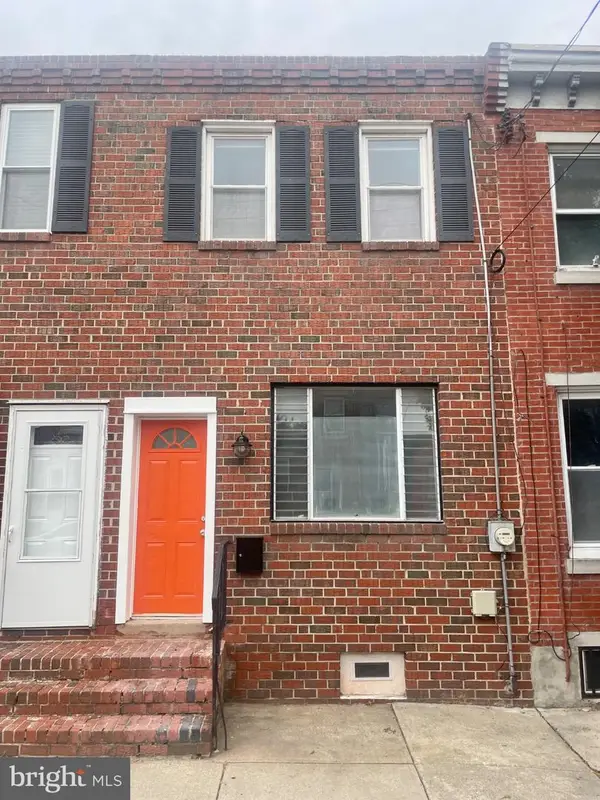 $280,000Coming Soon2 beds 2 baths856 sq. ft.
2324 Almond St, PHILADELPHIA, PA 19125
MLS# PAPH2676650Listed by: COLDWELL BANKER REALTY - Coming Soon
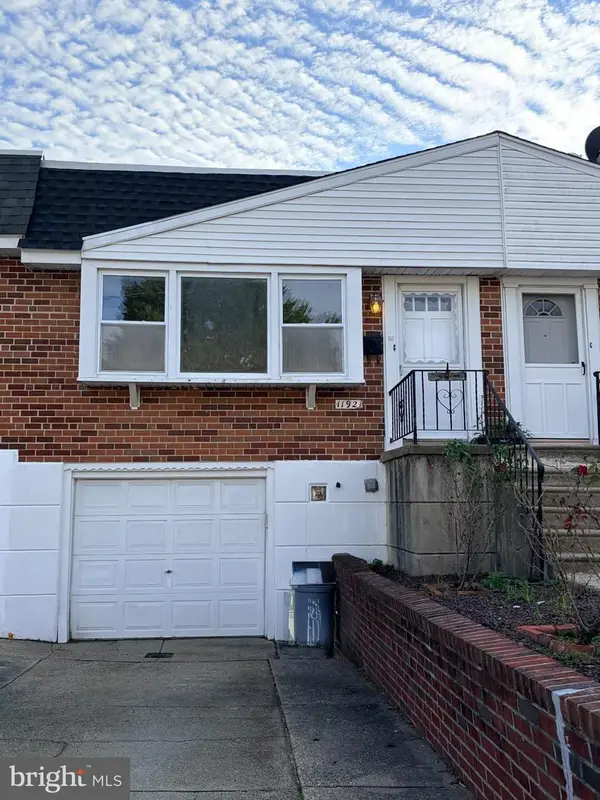 $295,000Coming Soon2 beds 2 baths920 sq. ft.
11921 Covert Rd, PHILADELPHIA, PA 19154
MLS# PAPH2645020Listed by: BHHS FOX & ROACH-BLUE BELL - Coming Soon
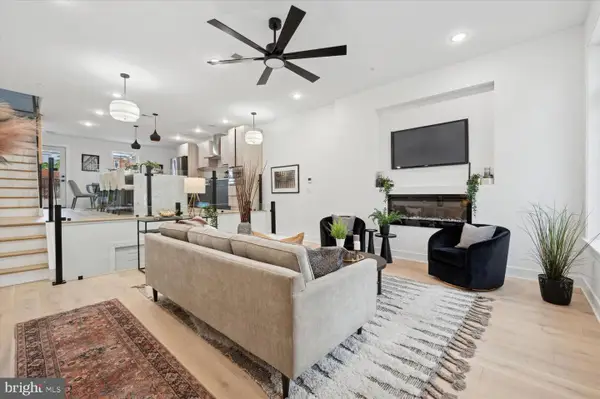 $600,000Coming Soon3 beds 4 baths2,681 sq. ft.
128 E Sharpnack St, PHILADELPHIA, PA 19119
MLS# PAPH2675270Listed by: KELLER WILLIAMS MAIN LINE - Coming SoonOpen Sat, 12 to 2pm
 $405,000Coming Soon3 beds 4 baths1,600 sq. ft.
13043 Worthington Rd, PHILADELPHIA, PA 19116
MLS# PAPH2676648Listed by: HONEST REAL ESTATE - Coming Soon
 $688,000Coming Soon4 beds 3 baths2,714 sq. ft.
216 Sumac St, PHILADELPHIA, PA 19128
MLS# PAPH2660046Listed by: RE/MAX PREFERRED - NEWTOWN SQUARE - Coming SoonOpen Sat, 11am to 1pm
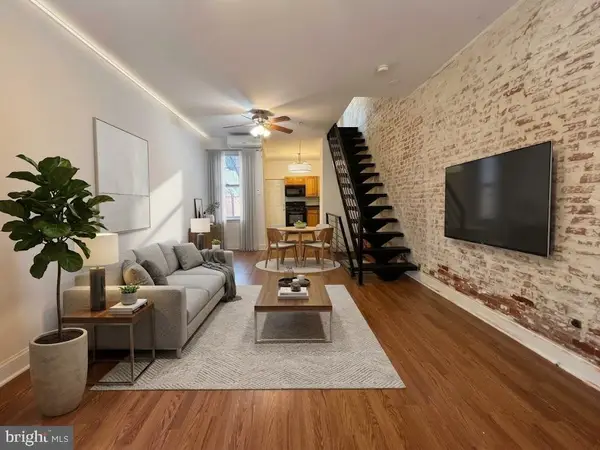 $279,000Coming Soon3 beds 1 baths1,200 sq. ft.
2304 E Albert St, PHILADELPHIA, PA 19125
MLS# PAPH2676628Listed by: KELLER WILLIAMS REAL ESTATE-LANGHORNE - Coming Soon
 $485,000Coming Soon3 beds 2 baths1,288 sq. ft.
29 W Willow Grove Ave, PHILADELPHIA, PA 19118
MLS# PAPH2676042Listed by: BHHS FOX & ROACH-CHESTNUT HILL - Coming Soon
 $3,250,000Coming Soon9 beds -- baths9,626 sq. ft.
Address Withheld By Seller, PHILADELPHIA, PA 19118
MLS# PAPH2669976Listed by: BHHS FOX & ROACH-ROSEMONT


Protect your home and budget from life's surprises with an Assurant Home Warranty, backed by a partner that supports you through every step of homeownership. Explore Plans.
© 2023 - 2026 ERA Franchise Systems LLC. All rights reserved. ERA Franchise Systems LLC fully supports the principles of the Fair Housing Act and the Equal Opportunity Act. ERA, ERA Real Estate powered, and their respective logos are registered service marks of ERA Franchise Systems LLC. Each office is independently owned and operated.