
6638 Lansdowne Ave, Philadelphia, PA 19151
Local realty services provided by:ERA OakCrest Realty, Inc.
Listed by: carissa driscoll, andrew john galster
Office: redfin corporation
MLS#:PAPH2675746
Source:BRIGHTMLS
Price summary
- Price:$189,900
- Price per sq. ft.:$163.14
About this home
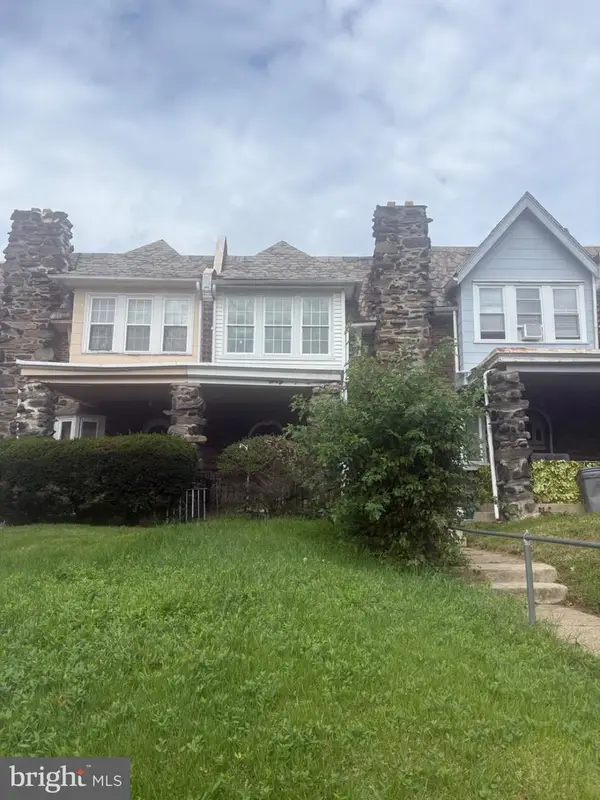
Welcome to this spacious Overbrook rowhome, ideally situated directly across from Morris Park! Enter inside to an inviting open-concept main level where the living room flows seamlessly into the dining area and leads directly into the kitchen. A door off the kitchen opens to the rear deck and patio, creating an easy connection to outdoor living and entertaining. A convenient half bath completes the main level. Upstairs, you’ll find three bedrooms, including a generously sized front primary, along with a full hall bathroom shared by all three bedrooms. The finished basement adds valuable additional living space and features a kitchenette, laundry area, full bathroom, and a versatile bonus room. Use it as a home office, guest space, hobby room, or potentially a fourth bedroom. Located directly across from Morris Park and conveniently close to shopping, dining, and public transportation, this home offers comfortable living with easy access to everything the area has to offer. Don’t miss the opportunity to make this versatile Overbrook home your own! Mortgage savings may be available for buyers of this listing....
Contact an agent
Home facts
- Year built:1925
- Subdivision & Development:OVERBROOK
- Listing ID #:PAPH2675746
- Added:3 day(s) ago
- Updated:October 04, 2026 at 01:58 PM
Rooms and interior
- Bedrooms:3
- Total bathrooms:3
- Full bathrooms:2
- Half bathrooms:1
- Dining Description:Dining Room
- Bathrooms Description:Full Bath, Half Bath
- Kitchen Description:Oven - Self Cleaning, Oven - Single, Oven/Range - Gas, Refrigerator
- Bedroom Description:Primary Bedroom
- Basement:Yes
- Basement Description:Full, Fully Finished
- Living area:1,164 sq. ft.
Heating and cooling
- Heating:Natural Gas, Radiator
Structure and exterior
- Roof:Flat, Rubber
- Year built:1925
- Building area:1,164 sq. ft.
- Lot area:0.03 Acres
- Architectural Style:Straight Thru
- Construction Materials:Brick, Stucco
- Exterior Features:Deck(s)
- Foundation Description:Permanent
- Levels:2 Stories
Utilities
- Water:Public
- Sewer:Public Sewer
Finances and disclosures
- Price:$189,900
- Price per sq. ft.:$163.14
- Tax amount:$2,190 (2026)
Features and amenities
- Laundry features:Laundry
Parking
- Parking description:On Street
New listings near 6638 Lansdowne Ave
- Coming Soon
 $74,500Coming Soon4 beds 2 baths1,500 sq. ft.
829 N 39th St, PHILADELPHIA, PA 19104
MLS# PAPH2677268Listed by: RE/MAX PRIME REAL ESTATE - Coming Soon
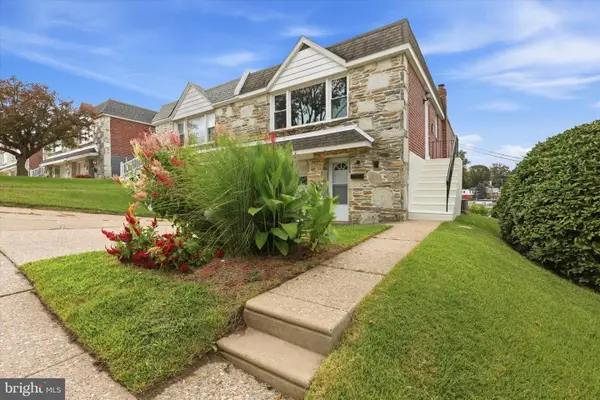
 $225,000Coming Soon3 beds 1 baths1,346 sq. ft.
629 E Woodlawn St, PHILADELPHIA, PA 19144
MLS# PAPH2677270Listed by: INTEGRITY REAL ESTATE SERVICES - Coming SoonOpen Sat, 11:30am to 1pm
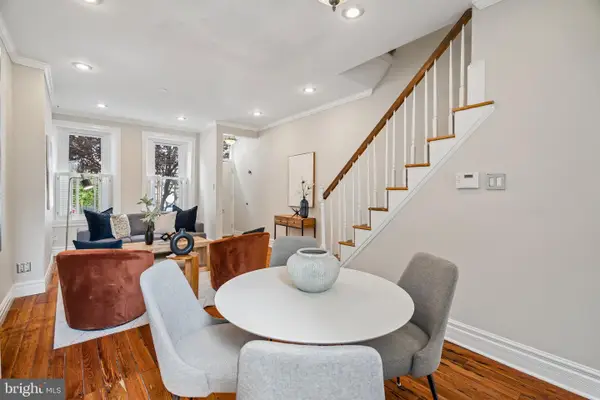
 $379,000Coming Soon3 beds 2 baths1,510 sq. ft.
704 Hill Rd, PHILADELPHIA, PA 19128
MLS# PAPH2675026Listed by: REAL OF PENNSYLVANIA - Coming Soon
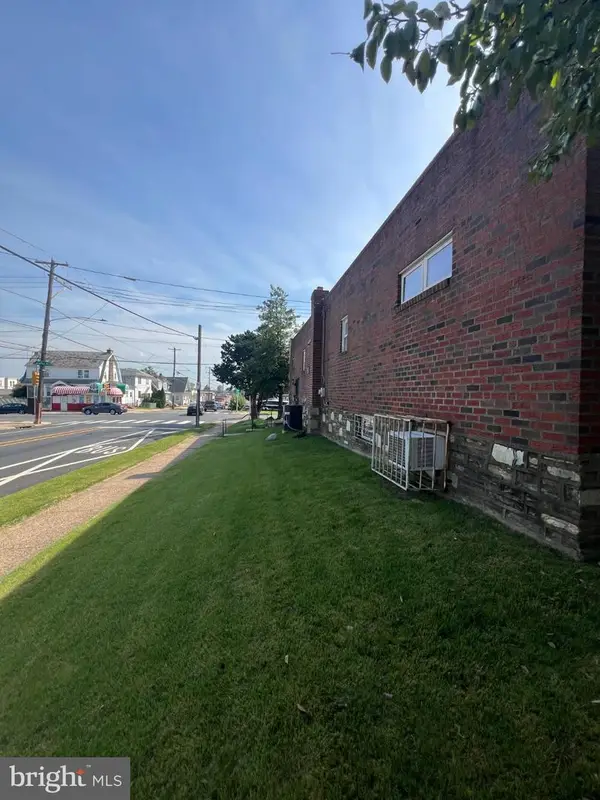
 $379,900Coming Soon2 beds 1 baths1,052 sq. ft.
2810 Cambridge St, PHILADELPHIA, PA 19130
MLS# PAPH2676216Listed by: COMPASS PENNSYLVANIA, LLC - Coming Soon
 $410,000Coming Soon3 beds 2 baths1,620 sq. ft.
7974 Loretto Ave, PHILADELPHIA, PA 19111
MLS# PAPH2677104Listed by: CANAAN REALTY SERVICES INC - Coming Soon
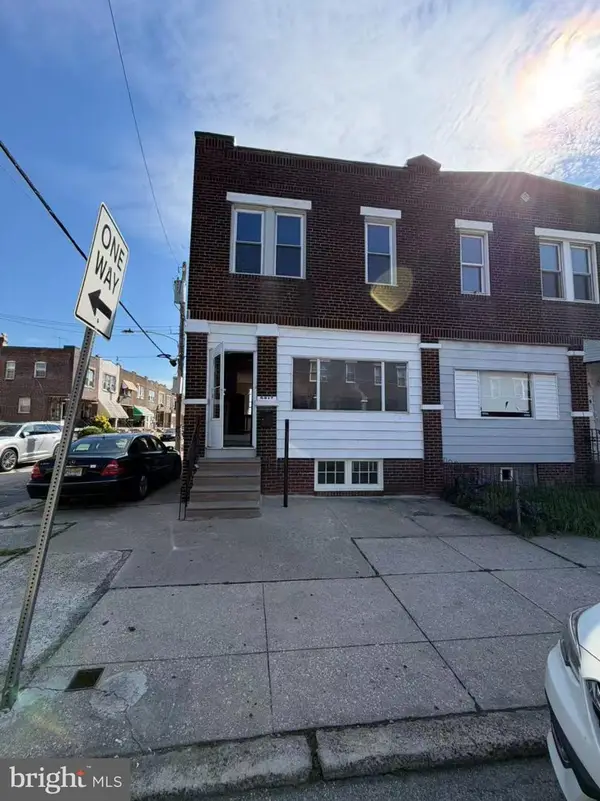 $165,000Coming Soon3 beds 1 baths1,368 sq. ft.
5217 Ditman St, PHILADELPHIA, PA 19124
MLS# PAPH2677024Listed by: L&T CORNERSTONE REALTY LLC - Coming Soon
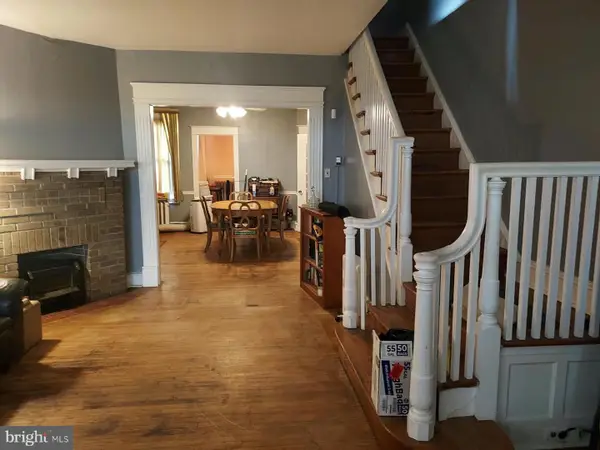 $175,000Coming Soon3 beds 2 baths1,320 sq. ft.
5316 N Sydenham St, PHILADELPHIA, PA 19141
MLS# PAPH2676454Listed by: COMPASS PENNSYLVANIA, LLC - Coming Soon
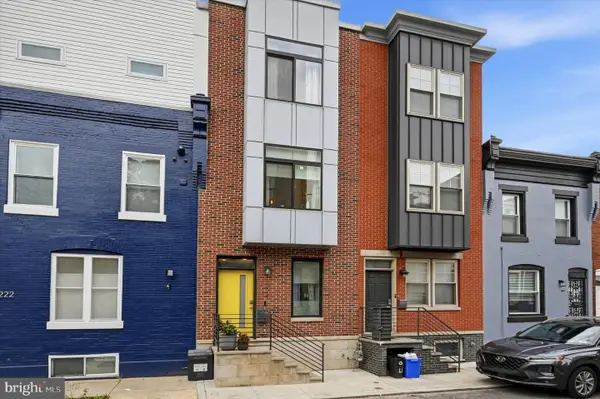 $515,000Coming Soon4 beds 3 baths2,200 sq. ft.
1224 N Myrtlewood St, PHILADELPHIA, PA 19121
MLS# PAPH2676816Listed by: COMPASS PENNSYLVANIA, LLC - Coming Soon
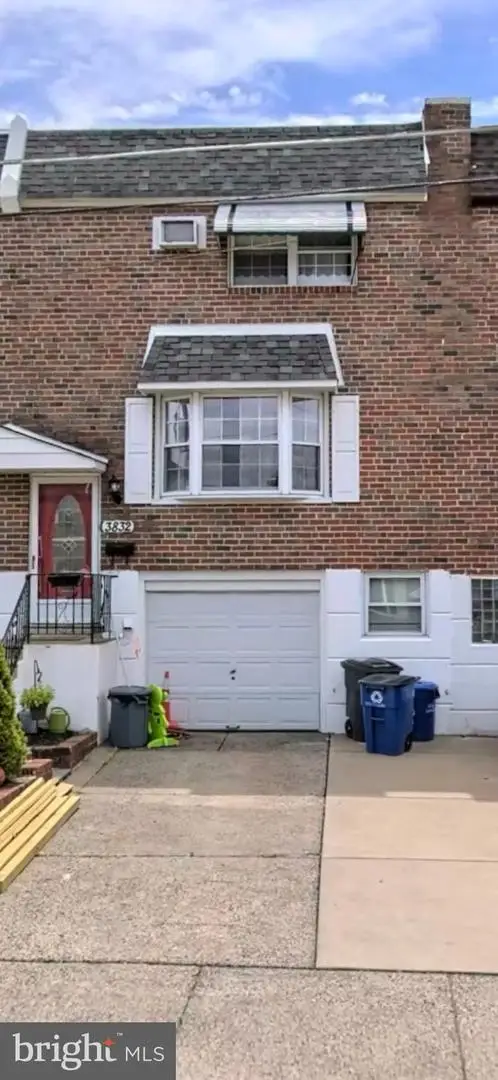 $379,999Coming Soon4 beds 2 baths1,600 sq. ft.
3832 Salina Rd, PHILADELPHIA, PA 19154
MLS# PAPH2676824Listed by: LEGACY REALTY PROPERTIES, LLC - Coming Soon
 $225,000Coming Soon3 beds 2 baths1,208 sq. ft.
2304 Nicholas St, PHILADELPHIA, PA 19121
MLS# PAPH2674700Listed by: RE/MAX MAIN LINE-WEST CHESTER


Protect your home and budget from life's surprises with an Assurant Home Warranty, backed by a partner that supports you through every step of homeownership. Explore Plans.
© 2023 - 2026 ERA Franchise Systems LLC. All rights reserved. ERA Franchise Systems LLC fully supports the principles of the Fair Housing Act and the Equal Opportunity Act. ERA, ERA Real Estate powered, and their respective logos are registered service marks of ERA Franchise Systems LLC. Each office is independently owned and operated.