
675 Jamestown St, Philadelphia, PA 19128
Local realty services provided by:ERA OakCrest Realty, Inc.
675 Jamestown St,Philadelphia, PA 19128
$378,000
- 3 Beds
- 2 Baths
- 1,409 sq. ft.
- Townhouse
- Coming Soon
Upcoming open houses
- Fri, Sep 1805:00 pm - 07:00 pm
- Sat, Sep 1911:00 am - 01:00 pm
Listed by: graceann tinney, jeffrey tinney
Office: keller williams real estate - newtown
MLS#:PAPH2670346
Source:BRIGHTMLS
Price summary
- Price:$378,000
- Price per sq. ft.:$268.28
About this home
Welcome to this beautiful end-row home in Philadelphia’s desirable Roxborough neighborhood, offering timeless character, thoughtful updates, and picturesque views overlooking The Walnut Lane Golf Club.
Step inside through the light-filled sunporch, where original hardwood floors flow seamlessly into the living and dining rooms. The updated kitchen is both stylish and functional, featuring raised-panel maple cabinetry with crown molding, granite countertops, stainless steel appliances, a gas range, dishwasher, microwave hood, refrigerator, pantry, ceiling fan featuring a stylish tile floor with decorative inlay.
Upstairs, you’ll find three generously sized bedrooms and a full bath, with hardwood floors beneath the carpeting. The finished basement provides additional living space along with a second full bath and a convenient laundry area with utility sink. From the rear basement level, you’ll also enjoy direct access to the one-car attached garage.
One of the home’s standout features is the beautiful new deck, thoughtfully separated from the neighboring property by a privacy wall. Relax, entertain, and take in the scenic views overlooking the expansive 2,050-acre Fairmount Park and golf course, with miles of trails, abundant green space, and a setting rich in Philadelphia history.
Classic charm, modern updates, incredible outdoor views, and a prime Roxborough location make this home a truly special find....
Contact an agent
Home facts
- Year built:1950
- Subdivision & Development:ROXBOROUGH
- Listing ID #:PAPH2670346
- Updated:September 15, 2026 at 01:46 PM
Rooms and interior
- Bedrooms:3
- Total bathrooms:2
- Full bathrooms:2
- Rooms Total:9
- Flooring:Carpet, Ceramic Tile, Hardwood
- Dining Description:Dining Room
- Bathrooms Description:Bathroom 1, Bathroom 2
- Kitchen Description:Dishwasher, Kitchen - Eat-In, Microwave, Oven/Range - Gas, Pantry, Recessed Lighting, Refrigerator, Upgraded Countertops
- Basement:Yes
- Basement Description:Full, Fully Finished
- Living area:1,409 sq. ft.
Heating and cooling
- Cooling:Window Unit(s)
- Heating:Natural Gas, Radiator
Structure and exterior
- Roof:Flat
- Year built:1950
- Building area:1,409 sq. ft.
- Lot area:0.04 Acres
- Lot Features:Corner
- Construction Materials:Masonry
- Exterior Features:Deck(s), Exterior Lighting, Street Lights
- Foundation Description:Block
- Levels:2 Stories
Utilities
- Water:Public
- Sewer:Public Sewer
Finances and disclosures
- Price:$378,000
- Price per sq. ft.:$268.28
- Tax amount:$4,568 (2026)
Features and amenities
- Laundry features:Dryer - Gas, Washer
- Amenities:100 Amp Service, Cable TV, Ceiling Fan(s), Recessed Lighting, Replacement Windows
Parking
- Parking description:Attached Garage, Basement Garage, Concrete Driveway, Garage - Rear Entry, Off Street, Private
- Garage:Yes
- Garage spaces:1
New listings near 675 Jamestown St
- Coming Soon
 $245,000Coming Soon3 beds 3 baths1,218 sq. ft.
5454 Tackawanna St, PHILADELPHIA, PA 19124
MLS# PAPH2670758Listed by: KELLER WILLIAMS REALTY DEVON-WAYNE - Coming SoonOpen Sun, 12 to 2pm
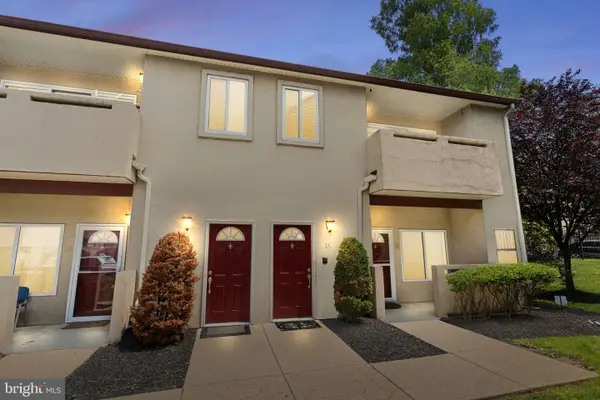 $334,900Coming Soon2 beds 3 baths1,752 sq. ft.
1630-90 Welsh Rd #16b, PHILADELPHIA, PA 19115
MLS# PAPH2670486Listed by: KELLER WILLIAMS REAL ESTATE - NEWTOWN - Coming Soon
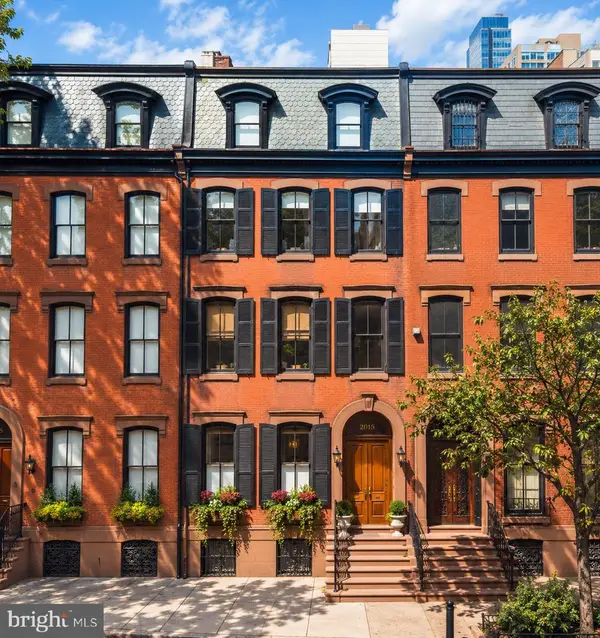 $5,775,000Coming Soon5 beds 9 baths6,644 sq. ft.
2015 Delancey Pl, PHILADELPHIA, PA 19103
MLS# PAPH2668974Listed by: KW EMPOWER - Coming Soon
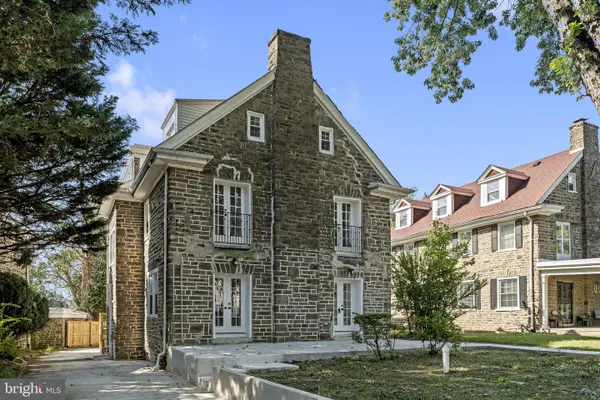 $650,000Coming Soon5 beds 4 baths4,212 sq. ft.
1002 66th Ave, PHILADELPHIA, PA 19126
MLS# PAPH2670684Listed by: COMPASS PENNSYLVANIA, LLC - Coming Soon
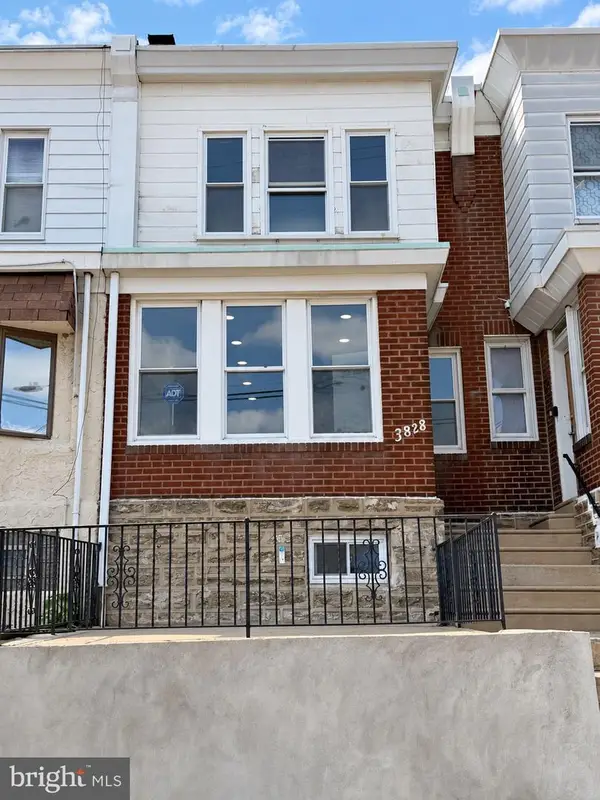 $289,900Coming Soon3 beds 2 baths1,226 sq. ft.
3828 K St, PHILADELPHIA, PA 19124
MLS# PAPH2669380Listed by: KELLER WILLIAMS REAL ESTATE TRI-COUNTY - Coming SoonOpen Sun, 11am to 1pm
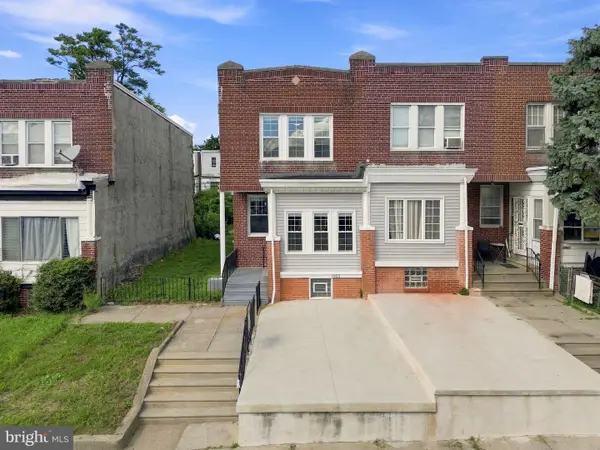 $275,000Coming Soon3 beds 2 baths1,680 sq. ft.
1965 W Sparks St, PHILADELPHIA, PA 19141
MLS# PAPH2670710Listed by: REALTY ONE GROUP FOCUS - Coming Soon
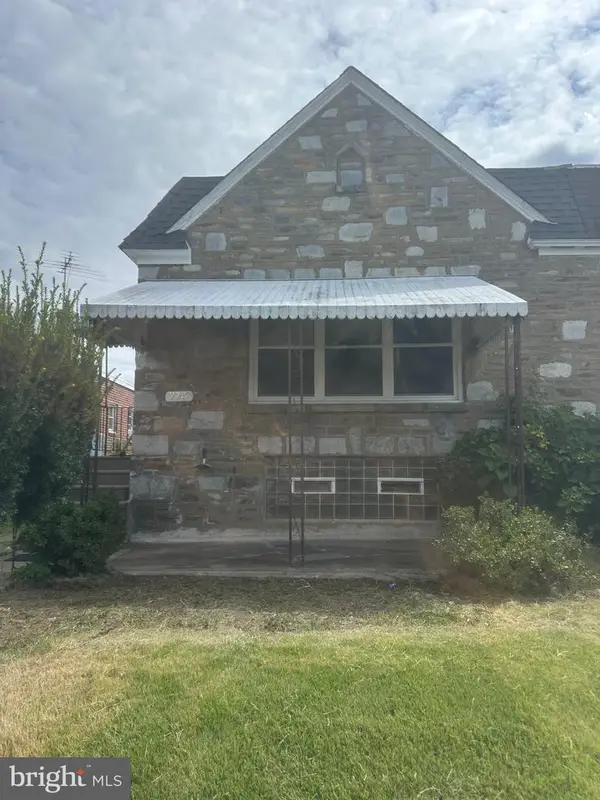 $360,000Coming Soon3 beds 2 baths1,128 sq. ft.
7747 Richard St, PHILADELPHIA, PA 19152
MLS# PAPH2668874Listed by: KW EMPOWER - Coming SoonOpen Sat, 11am to 12:30pm
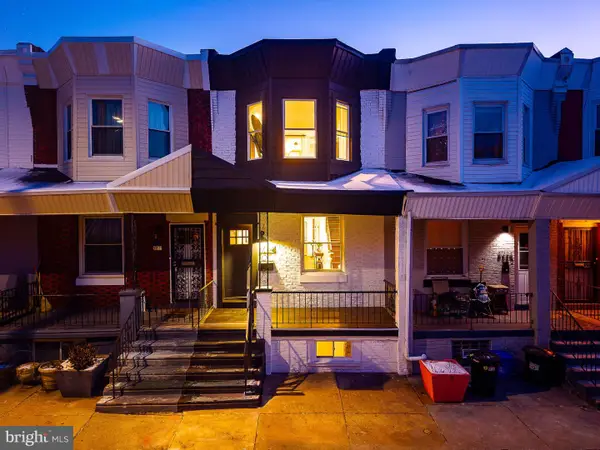 $299,900Coming Soon3 beds 3 baths1,246 sq. ft.
5224 Delancey St, PHILADELPHIA, PA 19143
MLS# PAPH2670358Listed by: KW EMPOWER - Coming SoonOpen Sat, 11:30am to 1:30pm
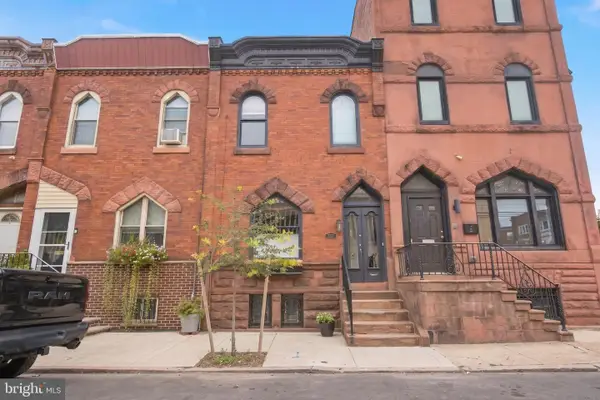 $475,000Coming Soon3 beds 2 baths1,456 sq. ft.
2335 S 13th St, PHILADELPHIA, PA 19148
MLS# PAPH2670414Listed by: KW EMPOWER - Coming SoonOpen Sun, 1 to 3pm
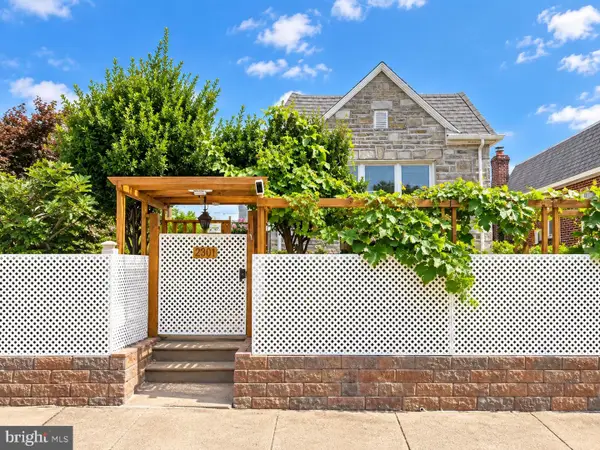 $330,000Coming Soon3 beds 3 baths1,146 sq. ft.
2301 Afton St, PHILADELPHIA, PA 19152
MLS# PAPH2670586Listed by: BRIGHT HOME REALTY, LLC


Protect your home and budget from life's surprises with an Assurant Home Warranty, backed by a partner that supports you through every step of homeownership. Explore Plans.
© 2023 - 2026 ERA Franchise Systems LLC. All rights reserved. ERA Franchise Systems LLC fully supports the principles of the Fair Housing Act and the Equal Opportunity Act. ERA, ERA Real Estate powered, and their respective logos are registered service marks of ERA Franchise Systems LLC. Each office is independently owned and operated.