
8708-00 Prospect Ave #c9, Philadelphia, PA 19118
Local realty services provided by:ERA Liberty Realty
Listed by: diane m reddington
Office: coldwell banker realty
MLS#:PAPH2644052
Source:BRIGHTMLS
Price summary
- Price:$479,900
- Price per sq. ft.:$389.53
About this home
Welcome to Tavistock, one of Chestnut Hill’s most coveted and picturesque communities, where timeless charm meets refined design. Tucked within a peaceful, village-like setting, this solid brick condominium is ready for its next owner to incorporate their personal touches. A front flagstone courtyard provides an inviting entrance and an ideal space for outdoor relaxation. Inside, the main level features hardwood flooring throughout a spacious living room. The formal dining room, well suited for gathering, opens directly to the kitchen and features doors leading out to a rear patio. Equipped with granite countertops, the kitchen also includes a breakfast bar with pendant lighting and seating for two. An updated powder room completes this main level. The second floor comprises two en-suite bedrooms, each finished with plantation shutters, ceiling fans, and recessed lighting. The primary bedroom provides a generous layout, ample closet space, and a full bathroom with tile flooring. The second bedroom offers a double closet, a full bathroom, and dedicated laundry space. A versatile third level loft offers an expansive area that functions perfectly as a third bedroom, home office, or guest suite, complete with its own ceiling fan and recessed lighting. Outside, the rear patio provides a private setting for grilling and gardening. The Tavistock community includes assigned parking, dedicated guest spaces, and beautifully landscaped grounds. The location is incredible and you are a few blocks from the train, shopping, dining and boutiques of quaint Chestnut Hill , as well as the trails of the Wissahickon Valley and convenient rail access to Center City Philadelphia....
Contact an agent
Home facts
- Year built:1990
- Subdivision & Development:CHESTNUT HILL
- Listing ID #:PAPH2644052
- Added:46 day(s) ago
- Updated:August 23, 2026 at 08:22 AM
Rooms and interior
- Bedrooms:2
- Total bathrooms:3
- Full bathrooms:2
- Half bathrooms:1
- Rooms Total:6
- Flooring:Ceramic Tile, Hardwood
- Dining Description:Dining Room
- Bathrooms Description:Bathroom 1, Bathroom 2, Half Bath
- Kitchen Description:Built-In Microwave, Built-In Range, Carpet, Dishwasher, Disposal, Kitchen - Eat-In, Microwave, Oven/Range - Electric, Recessed Lighting, Upgraded Countertops
- Bedroom Description:Carpet
- Living area:1,232 sq. ft.
Heating and cooling
- Cooling:Central A/C
- Heating:Electric, Forced Air, Heat Pump(s)
Structure and exterior
- Roof:Pitched, Shingle
- Year built:1990
- Building area:1,232 sq. ft.
- Lot Features:Landscaping
- Architectural Style:Colonial
- Construction Materials:Brick
- Exterior Features:Extensive Hardscape, Patio(s)
- Foundation Description:Slab
- Levels:3 Story
Utilities
- Water:Public
- Sewer:Public Sewer
Finances and disclosures
- Price:$479,900
- Price per sq. ft.:$389.53
- Tax amount:$3,635 (2025)
Features and amenities
- Amenities:100 Amp Service, Attic, Bay/Bow Windows, Carpet, Ceiling Fan(s), Recessed Lighting
Parking
- Parking description:Parking Lot
New listings near 8708-00 Prospect Ave #c9
- Coming Soon
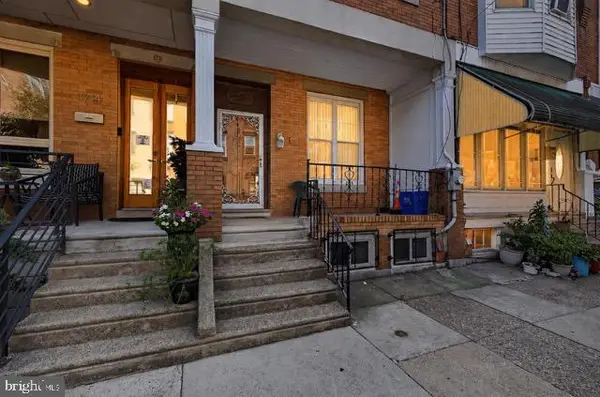 $285,000Coming Soon4 beds 2 baths2,168 sq. ft.
1716 Mifflin St, PHILADELPHIA, PA 19145
MLS# PAPH2662898Listed by: COMPASS PENNSYLVANIA, LLC - Coming SoonOpen Tue, 4 to 6pm
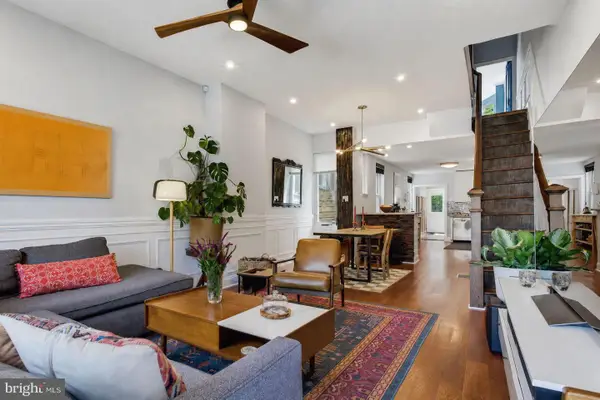 $615,000Coming Soon3 beds 3 baths1,788 sq. ft.
2356 E York St, PHILADELPHIA, PA 19125
MLS# PAPH2662864Listed by: PLUS REALTORS - Coming Soon
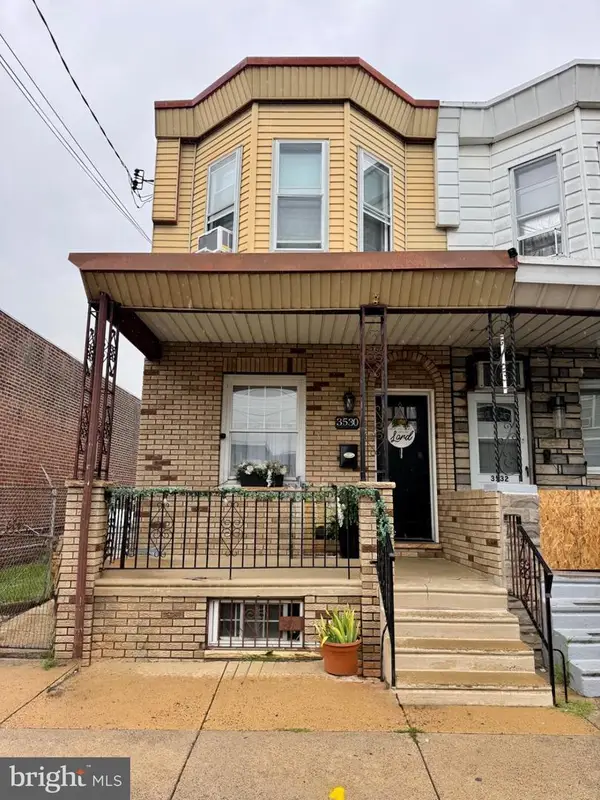 $310,000Coming Soon3 beds 1 baths1,280 sq. ft.
3530 Mercer St, PHILADELPHIA, PA 19134
MLS# PAPH2662324Listed by: RE/MAX ACCESS - Coming Soon
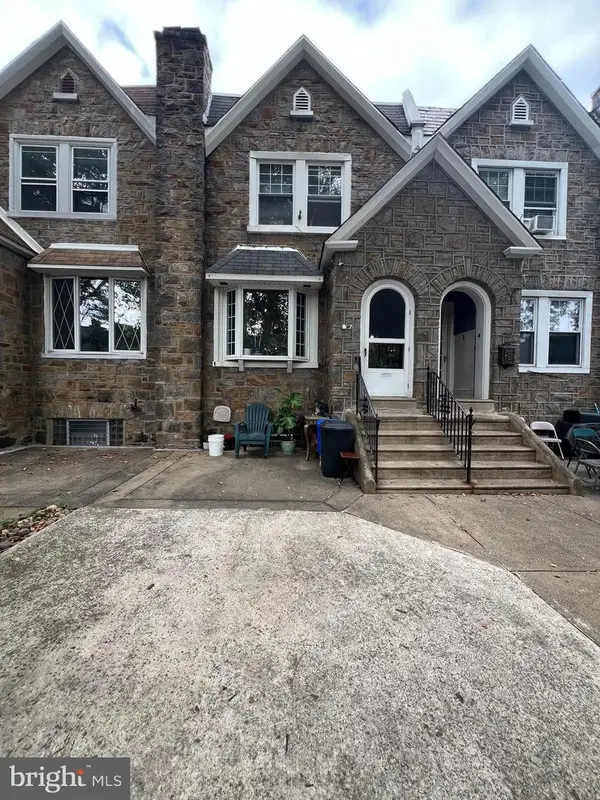 $289,000Coming Soon3 beds 2 baths1,464 sq. ft.
3241 Wellington St, PHILADELPHIA, PA 19149
MLS# PAPH2662888Listed by: CANAAN REALTY SERVICES INC - Coming Soon
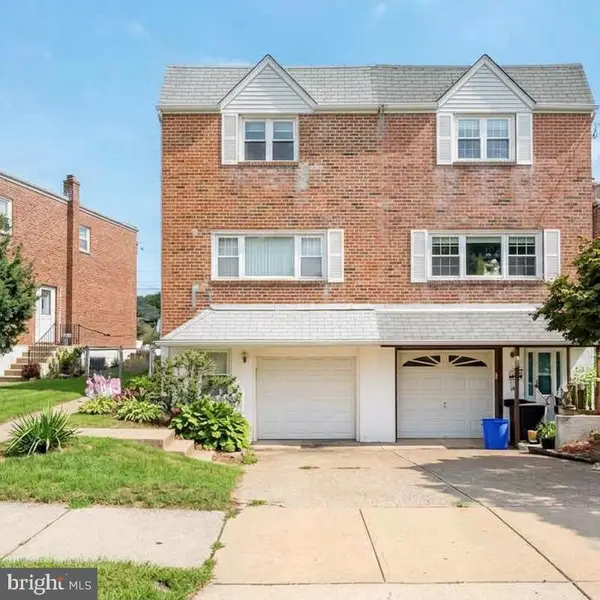 $389,000Coming Soon3 beds 2 baths1,340 sq. ft.
7271 Shalkop St, PHILADELPHIA, PA 19128
MLS# PAPH2658906Listed by: CANAAN REALTY SERVICES INC - Coming Soon
 $318,000Coming Soon3 beds 2 baths1,300 sq. ft.
2921 Almond St, PHILADELPHIA, PA 19134
MLS# PAPH2662732Listed by: ELFANT WISSAHICKON REALTORS - Coming Soon
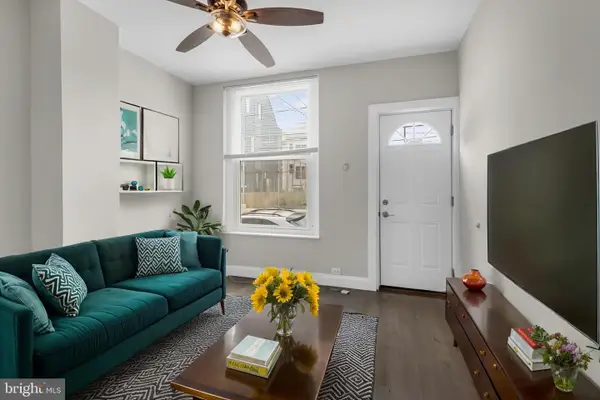 $249,900Coming Soon2 beds 1 baths672 sq. ft.
1837 E Harold St, PHILADELPHIA, PA 19125
MLS# PAPH2661922Listed by: JG REAL ESTATE LLC - Coming Soon
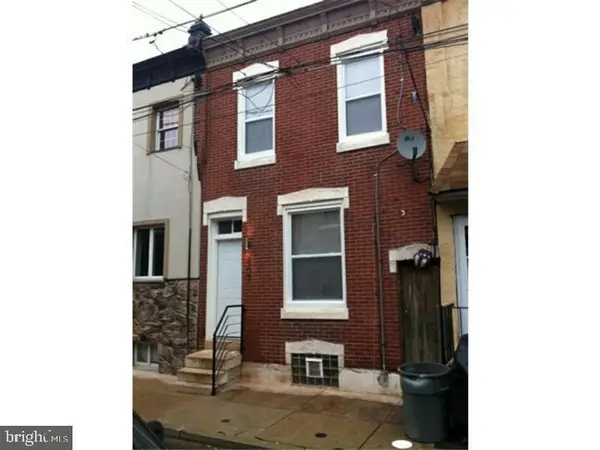 $279,900Coming Soon2 beds 2 baths1,016 sq. ft.
2307 E Harold St, PHILADELPHIA, PA 19125
MLS# PAPH2662742Listed by: HOMESMART REALTY ADVISORS - Coming Soon
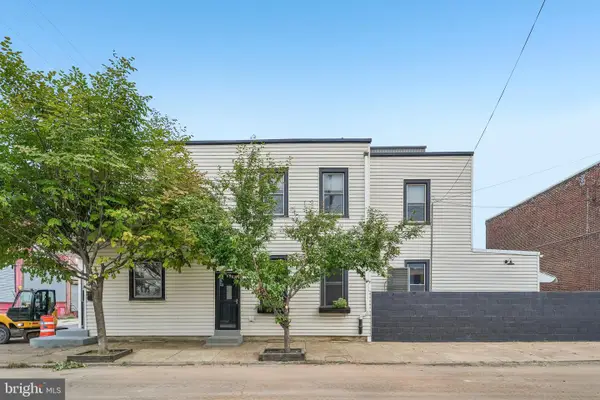 $370,000Coming Soon3 beds 2 baths2,106 sq. ft.
2615 E Tioga St, PHILADELPHIA, PA 19134
MLS# PAPH2544262Listed by: COMPASS PENNSYLVANIA, LLC - Coming Soon
 $345,000Coming Soon1 beds 2 baths1,001 sq. ft.
1500 Chestnut St #18h, PHILADELPHIA, PA 19102
MLS# PAPH2662108Listed by: BHHS FOX & ROACH THE HARPER AT RITTENHOUSE SQUARE


Protect your home and budget from life's surprises with an Assurant Home Warranty, backed by a partner that supports you through every step of homeownership. Explore Plans.
© 2023 - 2026 ERA Franchise Systems LLC. All rights reserved. ERA Franchise Systems LLC fully supports the principles of the Fair Housing Act and the Equal Opportunity Act. ERA, ERA Real Estate powered, and their respective logos are registered service marks of ERA Franchise Systems LLC. Each office is independently owned and operated.