
9000 Wesleyan Rd, Philadelphia, PA 19136
Local realty services provided by:O'BRIEN REALTY ERA POWERED
9000 Wesleyan Rd,Philadelphia, PA 19136
$379,900
- 4 Beds
- - Baths
- 1,660 sq. ft.
- Multi-family
- Pending
Listed by: stephen matlack
Office: re/max one realty
MLS#:PAPH2623384
Source:BRIGHTMLS
Price summary
- Price:$379,900
- Price per sq. ft.:$228.86
About this home
This end row corner duplex has just been very nicely updated with fresh paint, new kitchen ,new carpets , blinds and many other beautiful features for your enjoyment! As it is vacant on both floors it gives you the luxury of living in one and renting the second unit out to help with your payment! Or if you wish simply place a qualified tenant into each unit at whatever rental you can receive in the highly desirable rental market! Newer kitchens on both floors highlight this duplex. The corner location allows for a nice partially fenced yard and there is a two car rear entrance garage which is also currently rented out for addition income! All brick construction with replacement windows throughout, a basement with storage as well as separate gas heaters and domestic hot water tanks for each unit. There are also two sets of washers and dryers in the basement- one set for each unit. This property shows very well throughout and is available for the astute buyer or investor for a quick settlement if that is needed? Priced to sell - easy to show on lockbox!...
Contact an agent
Home facts
- Year built:1955
- Listing ID #:PAPH2623384
- Added:50 day(s) ago
- Updated:October 07, 2026 at 08:20 AM
Rooms and interior
- Bedrooms:4
- Kitchen Description:Built-In Range, Carpet, Refrigerator
- Basement:Yes
- Basement Description:Connecting Stairway, Daylight, Interior Access, Outside Entrance, Partial, Side Entrance, Walkout Level
- Living area:1,660 sq. ft.
Heating and cooling
- Cooling:Ceiling Fan(s), Window Unit(s)
- Heating:90% Forced Air, Forced Air, Natural Gas
Structure and exterior
- Year built:1955
- Building area:1,660 sq. ft.
- Lot area:0.09 Acres
- Lot Features:Corner, Front Yard, SideYard(s)
- Architectural Style:Straight Thru
- Construction Materials:Masonry
- Exterior Features:Sidewalks, Street Lights
- Foundation Description:Block
Utilities
- Water:Public
- Sewer:Public Sewer
Finances and disclosures
- Price:$379,900
- Price per sq. ft.:$228.86
- Tax amount:$3,797 (2025)
Features and amenities
- Amenities:Cable TV, Carpet, Ceiling Fan(s), Electric Available, Natural Gas Available, Phone Available
Parking
- Parking description:Attached Garage, Built In, Concrete Driveway, Garage - Rear Entry, On Street
- Garage:Yes
- Garage spaces:2
New listings near 9000 Wesleyan Rd
- Coming Soon
 $449,000Coming Soon4 beds 4 baths1,800 sq. ft.
14001 Faraday St, PHILADELPHIA, PA 19116
MLS# PAPH2678422Listed by: PHILADELPHIA AREA REALTY - Coming SoonOpen Sun, 1 to 3pm
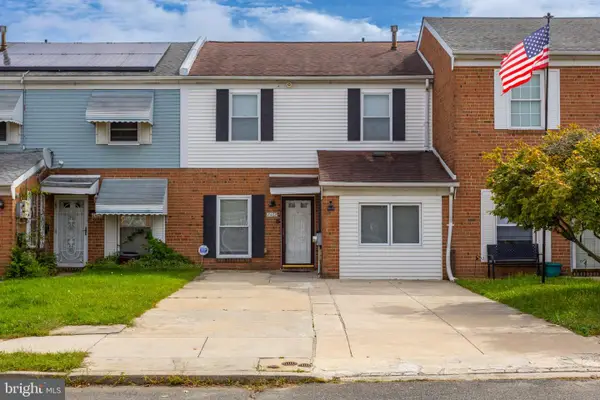 $275,000Coming Soon4 beds 2 baths1,488 sq. ft.
8408 Lyons Pl, PHILADELPHIA, PA 19153
MLS# PAPH2674670Listed by: EXP REALTY, LLC - Coming Soon
 $575,000Coming Soon4 beds 3 baths2,084 sq. ft.
1111 Warwick St, PHILADELPHIA, PA 19116
MLS# PAPH2677380Listed by: KELLER WILLIAMS REAL ESTATE-LANGHORNE - Coming SoonOpen Sun, 1 to 3pm
 $455,000Coming Soon4 beds 3 baths2,310 sq. ft.
1116 Hower Ln, PHILADELPHIA, PA 19115
MLS# PAPH2678268Listed by: RE/MAX REGENCY REALTY - Coming Soon
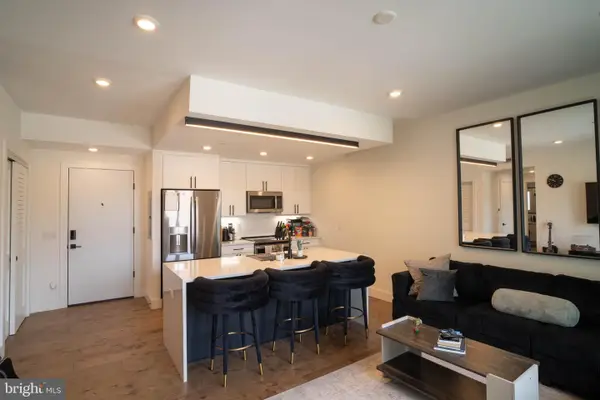 $289,900Coming Soon1 beds 1 baths623 sq. ft.
1501-00 N 31st St #311, PHILADELPHIA, PA 19121
MLS# PAPH2677906Listed by: REALTY MARK ASSOCIATES - Coming Soon
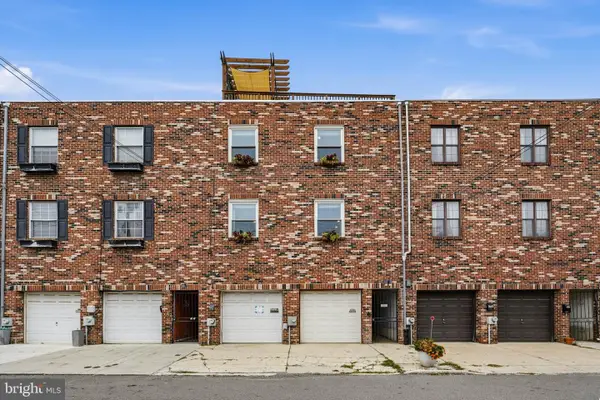 $650,000Coming Soon2 beds 2 baths1,497 sq. ft.
1711 Fitzwater St #a, PHILADELPHIA, PA 19146
MLS# PAPH2678156Listed by: BHHS FOX & ROACH-HAVERFORD - Coming SoonOpen Sun, 10am to 12pm
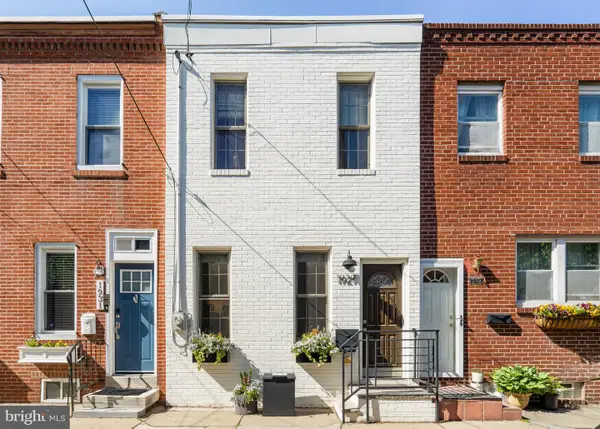 $499,000Coming Soon2 beds 2 baths1,074 sq. ft.
1929 Pemberton St, PHILADELPHIA, PA 19146
MLS# PAPH2617318Listed by: COMPASS PENNSYLVANIA, LLC - Coming Soon
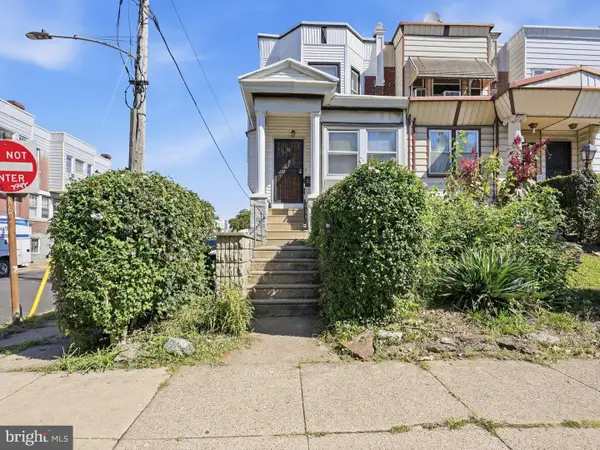 $409,900Coming Soon4 beds -- baths1,694 sq. ft.
129 S 63rd St, PHILADELPHIA, PA 19139
MLS# PAPH2667562Listed by: COMPASS PENNSYLVANIA, LLC - Coming Soon
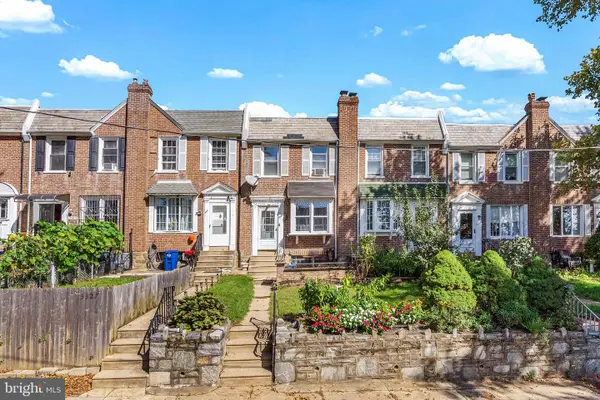 $254,900Coming Soon3 beds 1 baths1,430 sq. ft.
3329 Glenview St, PHILADELPHIA, PA 19149
MLS# PAPH2678098Listed by: KELLER WILLIAMS MAIN LINE - Coming Soon
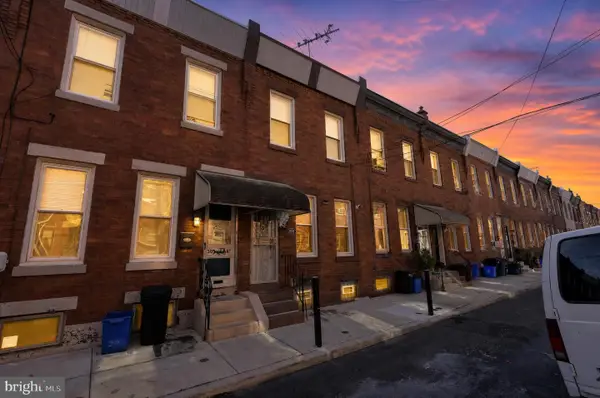 $248,000Coming Soon2 beds 1 baths894 sq. ft.
3045 Livingston St, PHILADELPHIA, PA 19134
MLS# PAPH2678154Listed by: KELLER WILLIAMS - MAIN STREET


Protect your home and budget from life's surprises with an Assurant Home Warranty, backed by a partner that supports you through every step of homeownership. Explore Plans.
© 2023 - 2026 ERA Franchise Systems LLC. All rights reserved. ERA Franchise Systems LLC fully supports the principles of the Fair Housing Act and the Equal Opportunity Act. ERA, ERA Real Estate powered, and their respective logos are registered service marks of ERA Franchise Systems LLC. Each office is independently owned and operated.