
9021 Ayrdale Cres, Philadelphia, PA 19128
Local realty services provided by:Mountain Realty ERA Powered
9021 Ayrdale Cres,Philadelphia, PA 19128
$300,000
- 2 Beds
- 2 Baths
- 1,504 sq. ft.
- Condominium
- Coming Soon
Listed by: connie brady
Office: re/max central - blue bell
MLS#:PAPH2675080
Source:BRIGHTMLS
Price summary
- Price:$300,000
- Price per sq. ft.:$199.47
About this home
Welcome to 9021 Ayrdale Crescent, a spacious and inviting second-floor condominium offering the ease of one-level living once you are upstairs. With two generously sized bedrooms, two full baths, an eat-in kitchen, a large living room, in-unit laundry and an enclosed balcony, this home offers a comfortable floor plan with plenty of room to spread out.
Step inside and you will immediately appreciate the open and spacious feel of the main living area. The large living room features attractive plank-style flooring, a wood-burning fireplace that adds warmth and character, and access to the enclosed balcony. This wonderful bonus space is perfect for enjoying your morning coffee, reading a book or simply relaxing while taking in the surroundings.
The eat-in kitchen offers plenty of space for everyday dining and is conveniently positioned just off the main living area. Down the hall are two well-proportioned bedrooms, including an exceptionally spacious primary bedroom with a walk-in closet and private bath. The second bedroom provides flexibility for guests, a home office or additional living needs. A second full bath, dedicated laundry area and utility space complete the floor plan.
This home has also benefited from several important improvements. The heating and central air conditioning systems were installed in 2023, while the Seller's Disclosure notes that all windows throughout the condominium were replaced by Graboyes Windows and Doors in 2017. Sellers Disclosure Sellers Disclosure
Enjoy the convenience of condominium living with the association providing maintenance of the roof, exterior, landscaping and snow removal, allowing you more time to enjoy your home and less time worrying about exterior upkeep. Sellers Disclosure
With its spacious rooms, newer HVAC, replacement windows, fireplace, enclosed balcony and convenient one-level floor plan, 9021 Ayrdale Crescent offers a wonderful opportunity to enjoy comfortable, low-maintenance living in a well-established community. Make your appointment and see all that this home has to offer!...
Contact an agent
Home facts
- Year built:1985
- Subdivision & Development:AYRDALE CRESCENT
- Listing ID #:PAPH2675080
- Updated:September 29, 2026 at 01:40 PM
Rooms and interior
- Bedrooms:2
- Total bathrooms:2
- Full bathrooms:2
- Dining Description:Dining Area
- Kitchen Description:Kitchen - Eat-In
- Bedroom Description:Walk In Closet(s)
- Living area:1,504 sq. ft.
Heating and cooling
- Cooling:Central A/C
- Heating:Forced Air, Natural Gas
Structure and exterior
- Roof:Shingle
- Year built:1985
- Building area:1,504 sq. ft.
- Architectural Style:Colonial
- Construction Materials:Vinyl Siding
- Foundation Description:Concrete Perimeter
- Levels:1 Story
Schools
- High school:ACADEMIES AT ROXBOROUGH
- Elementary school:SHAWMONT SCHOOL
Utilities
- Water:Public
- Sewer:Public Septic
Finances and disclosures
- Price:$300,000
- Price per sq. ft.:$199.47
- Tax amount:$3,246 (2026)
Features and amenities
- Amenities:Ceiling Fan(s)
Parking
- Parking description:Parking Lot
New listings near 9021 Ayrdale Cres
- Coming Soon
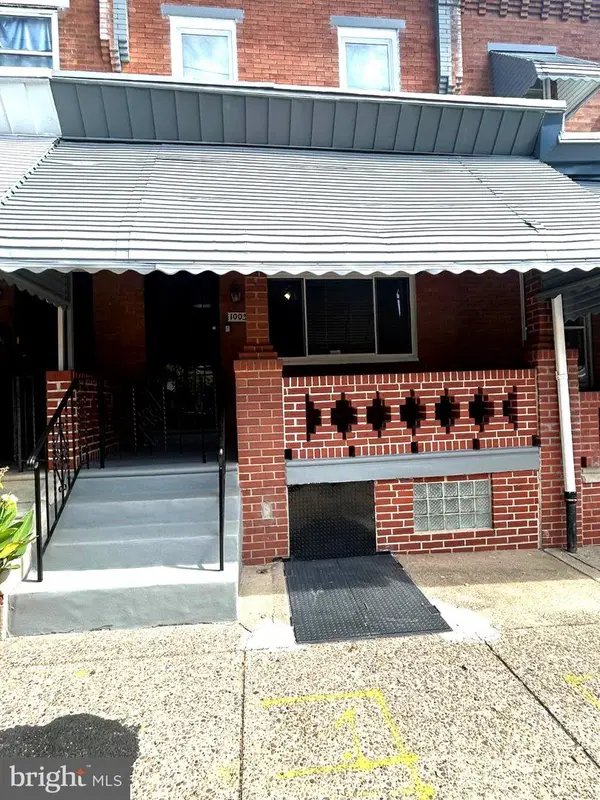 $259,900Coming Soon3 beds 1 baths1,288 sq. ft.
Address Withheld By Seller, PHILADELPHIA, PA 19151
MLS# PAPH2675232Listed by: BHHS FOX&ROACH-NEWTOWN SQUARE - Coming Soon
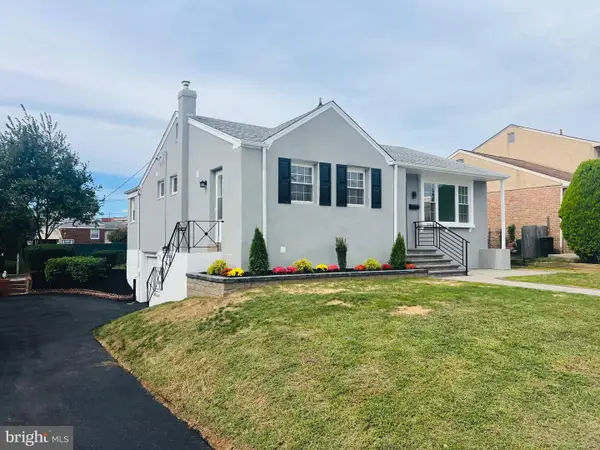 $539,900Coming Soon4 beds 3 baths1,930 sq. ft.
7818 Farnsworth St, PHILADELPHIA, PA 19152
MLS# PAPH2674846Listed by: RE/MAX REALTY SERVICES-BENSALEM - Coming Soon
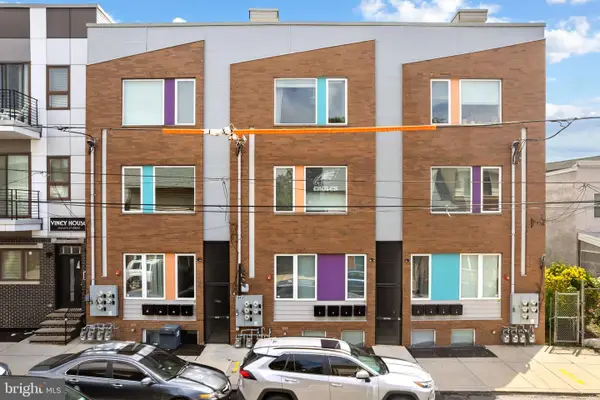 $199,900Coming Soon2 beds 1 baths1,000 sq. ft.
1843 N 6th St #j, PHILADELPHIA, PA 19122
MLS# PAPH2674542Listed by: KW EMPOWER - Coming SoonOpen Sat, 1 to 3pm
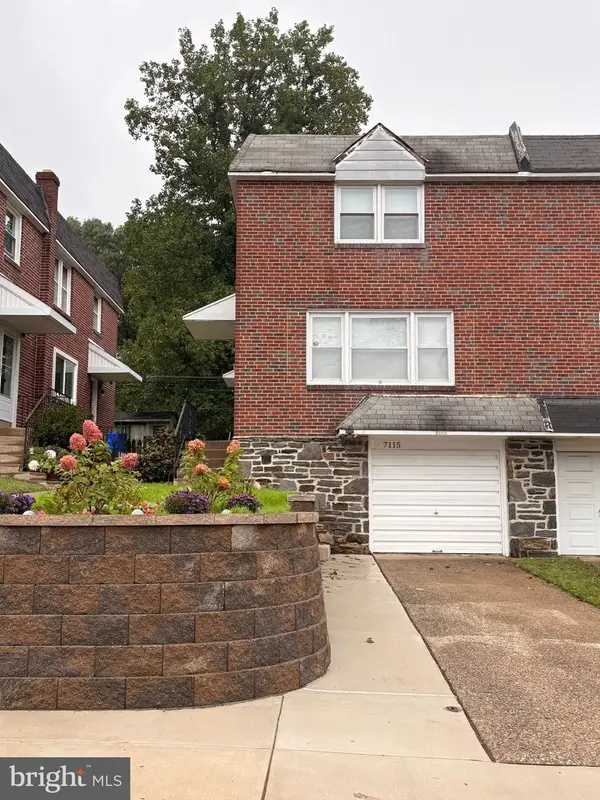 $399,000Coming Soon3 beds 2 baths1,356 sq. ft.
7115 Valley Ave, PHILADELPHIA, PA 19128
MLS# PAPH2674924Listed by: EXP REALTY, LLC - Coming Soon
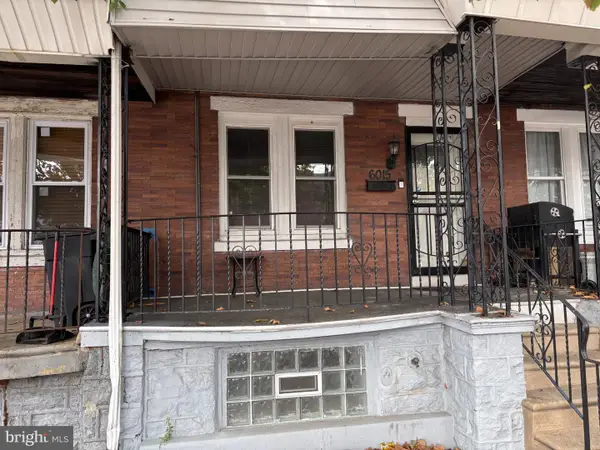 $209,900Coming Soon3 beds 2 baths1,524 sq. ft.
6015 Race St, PHILADELPHIA, PA 19139
MLS# PAPH2675178Listed by: COLDWELL BANKER HEARTHSIDE REALTORS - Coming SoonOpen Sat, 11:30am to 1:30pm
 $725,000Coming Soon3 beds 3 baths1,586 sq. ft.
929 S 18th St, PHILADELPHIA, PA 19146
MLS# PAPH2613974Listed by: COMPASS PENNSYLVANIA, LLC - Coming Soon
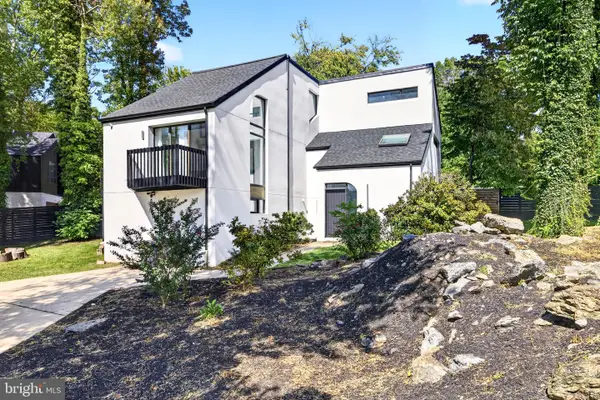 $1,189,000Coming Soon4 beds 4 baths2,577 sq. ft.
1001 W Allens Ln, PHILADELPHIA, PA 19119
MLS# PAPH2671714Listed by: REALTY ONE GROUP FOCUS - Coming SoonOpen Sat, 11am to 1pm
 $699,000Coming Soon6 beds 3 baths2,550 sq. ft.
6822 Lawnton St, PHILADELPHIA, PA 19128
MLS# PAPH2673382Listed by: OCF REALTY LLC - PHILADELPHIA - Coming Soon
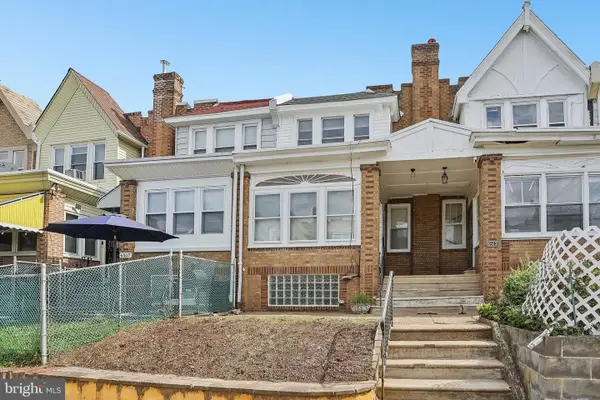 $209,900Coming Soon3 beds 1 baths1,260 sq. ft.
6505 N Smedley St, PHILADELPHIA, PA 19126
MLS# PAPH2674006Listed by: REDFIN CORPORATION


Protect your home and budget from life's surprises with an Assurant Home Warranty, backed by a partner that supports you through every step of homeownership. Explore Plans.
© 2023 - 2026 ERA Franchise Systems LLC. All rights reserved. ERA Franchise Systems LLC fully supports the principles of the Fair Housing Act and the Equal Opportunity Act. ERA, ERA Real Estate powered, and their respective logos are registered service marks of ERA Franchise Systems LLC. Each office is independently owned and operated.