
923 Herbert St, Philadelphia, PA 19124
Local realty services provided by:Pagoda Realty ERA Powered
923 Herbert St,Philadelphia, PA 19124
$305,065
- 4 Beds
- 1 Baths
- 1,672 sq. ft.
- Single family
- Pending
Listed by: daniel gioioso, jeff chirico
Office: exp realty, llc.
MLS#:PAPH2605122
Source:BRIGHTMLS
Price summary
- Price:$305,065
- Price per sq. ft.:$182.46
About this home
Located on one of the most beautiful tree-lined streets in Northwood, this architecturally crafted home is rich in character, timeless details, and abundant living space. A welcoming open front porch sets the tone for the warmth and charm found throughout, including stunning herringbone floors, a fireplace, a turned staircase, and a coffered ceiling in the dining room.
The thoughtfully designed kitchen is equipped with stainless steel appliances, a 5-burner gas range, and a rear staircase for added functionality. The second level features a spacious primary bedroom with three generous closets, an updated hall bath with newer plumbing and fixtures, and two additional well-sized bedrooms.
The third floor serves as its own private sanctuary, offering a bedroom with a walk-in closet — ideal for guests, a home office, or additional living space. A large unfinished basement, divided into multiple sections with rear-yard access, offers excellent storage and endless potential.
Outside, the private rear yard offers access to the one-car garage, while beautiful perennial gardens enhance the home’s curb appeal. A private driveway accommodating up to three cars is an exceptional bonus for city living. Recent improvements include brand-new roofs on both the home and garage, providing added peace of mind. Conveniently located within walking distance to parks and public transportation, this exceptional property seamlessly blends character, comfort, and convenience. The property is being sold "AS IS" in condition. ( Offer deadline Sunday, 6/7 by 6 p.m.)...
Contact an agent
Home facts
- Year built:1920
- Listing ID #:PAPH2605122
- Added:49 day(s) ago
- Updated:July 09, 2026 at 09:01 AM
Rooms and interior
- Bedrooms:4
- Total bathrooms:1
- Full bathrooms:1
- Flooring:Hardwood
- Dining Description:Dining Room, Formal/Separate Dining Room
- Bathrooms Description:Bathroom 1
- Kitchen Description:Crown Moldings
- Bedroom Description:Primary Bedroom
- Basement:Yes
- Basement Description:Full, Rear Entrance, Walkout Stairs
- Living area:1,672 sq. ft.
Heating and cooling
- Cooling:Ceiling Fan(s)
- Heating:Natural Gas, Radiant
Structure and exterior
- Year built:1920
- Building area:1,672 sq. ft.
- Lot area:0.09 Acres
- Architectural Style:Craftsman
- Construction Materials:Masonry
- Foundation Description:Concrete Perimeter, Stone
- Levels:2 1/2 Stories
Utilities
- Water:Public
- Sewer:Public Sewer
Finances and disclosures
- Price:$305,065
- Price per sq. ft.:$182.46
- Tax amount:$4,557 (2025)
Features and amenities
- Amenities:Attic, Ceiling Fan(s), Crown Moldings, Curved Staircase
Parking
- Parking description:Detached Garage, Garage - Side Entry, On Street
- Garage:Yes
- Garage spaces:1
New listings near 923 Herbert St
- New
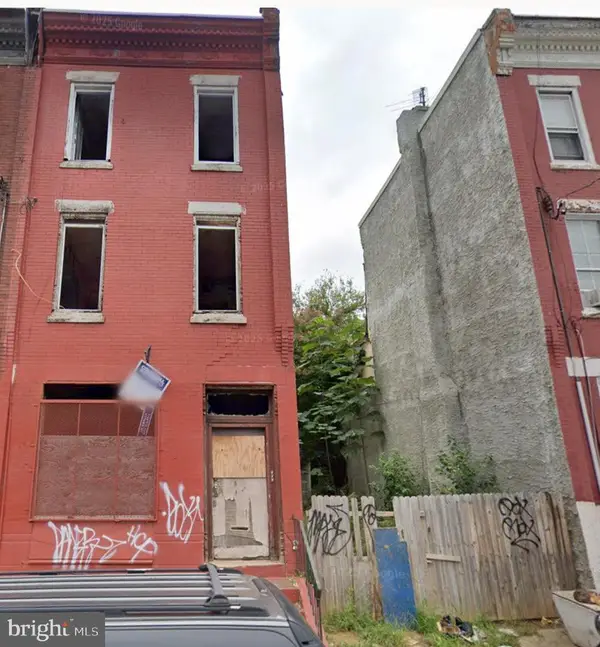 $119,900Active6 beds 6 baths2,120 sq. ft.
2442 N 20th St, PHILADELPHIA, PA 19132
MLS# PAPH2645902Listed by: UNITED REAL ESTATE - New
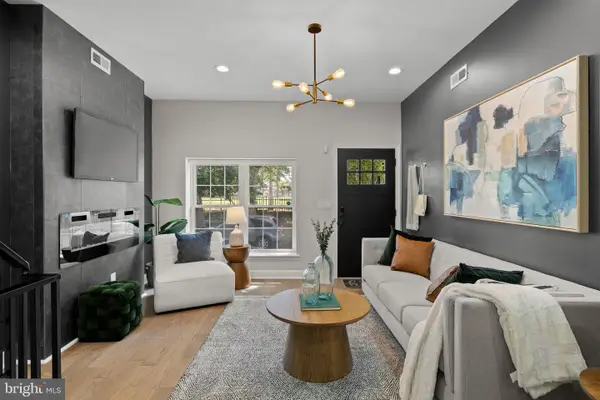 $419,900Active4 beds 3 baths2,234 sq. ft.
1404 N 27th St, PHILADELPHIA, PA 19121
MLS# PAPH2632702Listed by: COMPASS PENNSYLVANIA, LLC - New
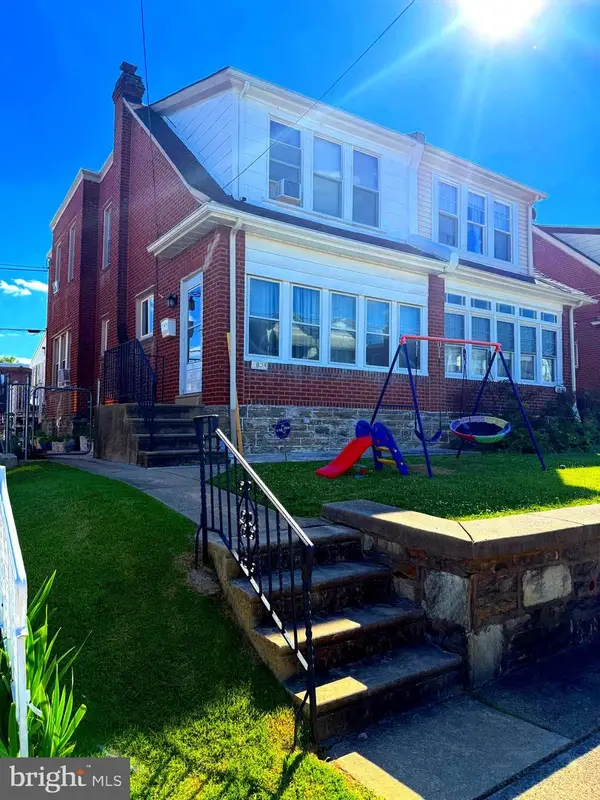 $359,900Active4 beds 3 baths1,536 sq. ft.
1834 Lansing St, PHILADELPHIA, PA 19111
MLS# PAPH2645402Listed by: PREMIUM REALTY GROUP INC - New
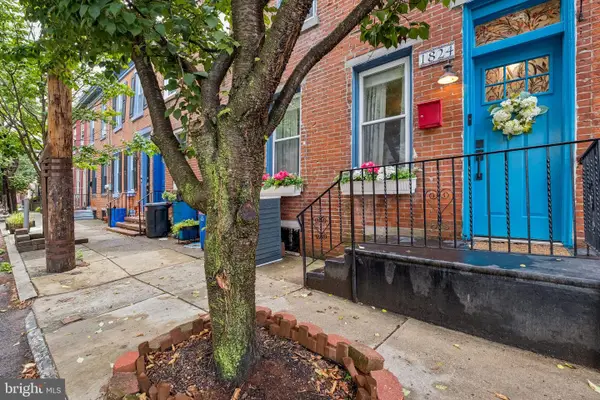 $440,000Active2 beds 2 baths1,060 sq. ft.
1824 Montrose St, PHILADELPHIA, PA 19146
MLS# PAPH2645454Listed by: COMPASS PENNSYLVANIA, LLC - New
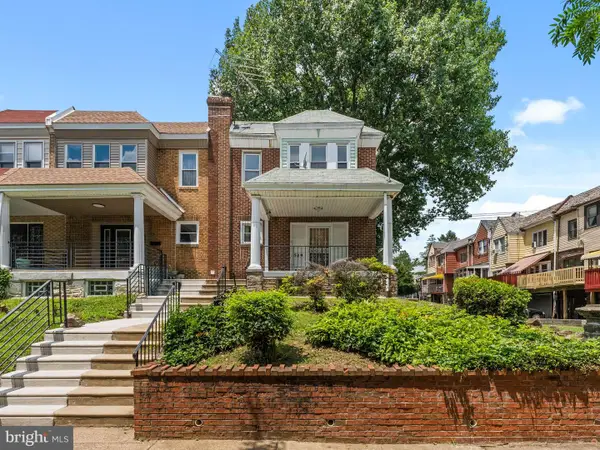 $239,900Active3 beds 2 baths1,240 sq. ft.
349 E Montana St, PHILADELPHIA, PA 19119
MLS# PAPH2644902Listed by: HOMESMART REALTY ADVISORS - Coming Soon
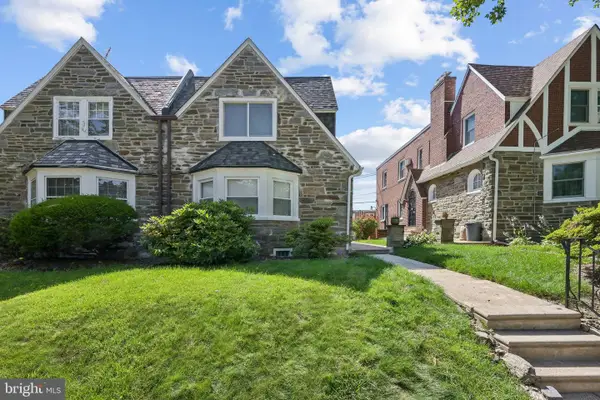 $360,000Coming Soon3 beds 3 baths
914 E Dorset St, PHILADELPHIA, PA 19150
MLS# PAPH2645046Listed by: WEICHERT REALTORS - MOORESTOWN - New
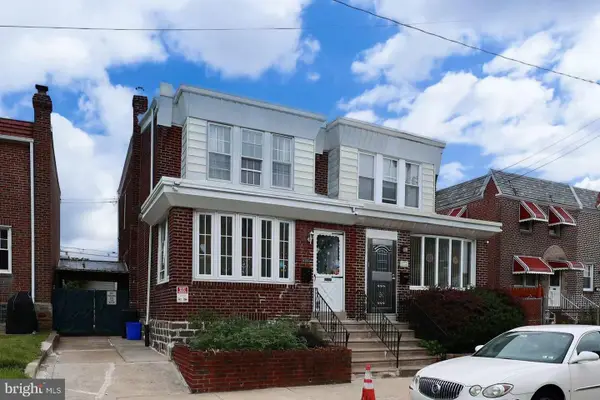 $265,000Active3 beds 2 baths1,240 sq. ft.
6119 Montague St, PHILADELPHIA, PA 19135
MLS# PAPH2645794Listed by: LEGACY LANDMARK REALTY LLC - New
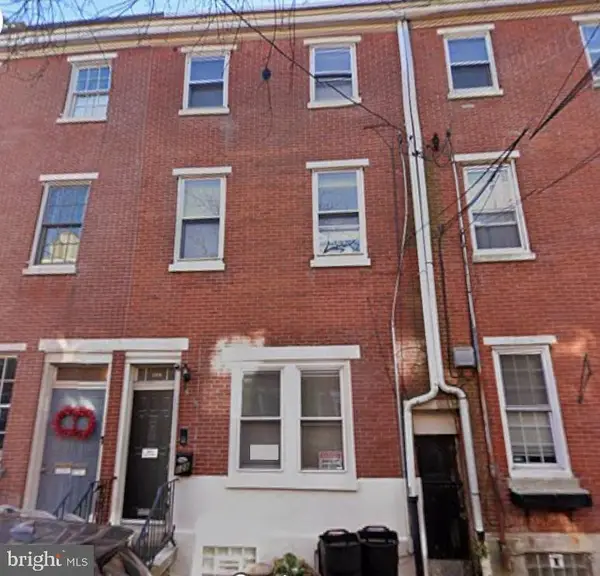 $825,000Active4 beds -- baths2,490 sq. ft.
128 Pemberton St, PHILADELPHIA, PA 19147
MLS# PAPH2645894Listed by: TESLA REALTY GROUP, LLC - Coming SoonOpen Sat, 2 to 4pm
 $585,000Coming Soon2 beds 2 baths
212 Bainbridge St #4, PHILADELPHIA, PA 19147
MLS# PAPH2645170Listed by: KW EMPOWER - Coming Soon
 $314,900Coming Soon3 beds 2 baths
7645 Burholme Ave, PHILADELPHIA, PA 19111
MLS# PAPH2645806Listed by: OVATION REALTY LLC


Protect your home and budget from life's surprises with an Assurant Home Warranty, backed by a partner that supports you through every step of homeownership. Explore Plans.
© 2023 - 2026 ERA Franchise Systems LLC. All rights reserved. ERA Franchise Systems LLC fully supports the principles of the Fair Housing Act and the Equal Opportunity Act. ERA, ERA Real Estate powered, and their respective logos are registered service marks of ERA Franchise Systems LLC. Each office is independently owned and operated.