
9730 Chapelcroft St, Philadelphia, PA 19115
Local realty services provided by:O'BRIEN REALTY ERA POWERED
9730 Chapelcroft St,Philadelphia, PA 19115
$394,900
- 3 Beds
- 3 Baths
- 1,201 sq. ft.
- Single family
- Active
Listed by: dolores a sell
Office: re/max one realty
MLS#:PAPH2663906
Source:BRIGHTMLS
Price summary
- Price:$394,900
- Price per sq. ft.:$328.81
About this home
ONLY ONE FAMILY HAS OCCUPIED THIS BEAUTIFULLY-MAINTAINED, 3-Bedroom, 2-1/2 BATH STONE/BRICK TWIN RANCHER! Attractive brick/concrete front wall,steps and walkway Wide front concrete driveway. MAIN LEVEL: The Decorator front door leads you to the ceramic-tiled foyer, double coat closet and living/dining areas. Hardwood floors lie beneath the neutral wall-to-wall carpeting. The large wood-trimmed living room bow window opens,to provide fresh air & light! The Full dining room leads into lovely eat-in kitchen with new double pane window, ample oak cabinets, pantry w/pull-out shelves, newer gas stove, garbage disposal, Built-in Microwave, newer Dishwasher and Custom Stained Glass on Corner Cabinet; Refrigerator included. Full Tiled Hall Bath with new chair-height toilet; 3rd B/room has laminate flooring, new double-pane window, closet w/shelving and custom-built wall unit. Hall Linen Closet; 2nd Bedroom has new composite window, double closet with top shelf and wall to wall carpet. Main bedroom has two new composite windows,ceiling fan, deep double closet w/top shelf and wall to wall carpet. The entire Master Bath is new and boasts a Jacuzzi brand shower remodel, anti-microbial floor tile, new vanity lighting, decorative mirror, chair-height toilet, medicine cabinet plus additional storage cabinet. GROUND LEVEL:The bottom door leads into the foyer of the enclosed garage into the fully-tiled, open concept laundry/additional kitchen area. There's a storage room with shelves and a built-in cedar closet. (Front load Washer and Dryer are included). Next, you'll love doing kitchen prep on the large island with storage underneath. You'll be cooking all year round in the full fantastic kitchen with an abundance of white cabinets, large double door pantry with shelves, a newer stainless steel dishwasher, garbage disposal, 5-burner gas stove and recessed lighting! (The refrigerator and large microwave are included). Convenient half bath for you and your guests. Maintained gas hot air heat and central air with Aprilaire Humidifier and gas hot water heater. Beyond the kitchen, you'll discover a spacious, inviting family room with stone-front gas fireplace and sliding doors opening to a large, covered concrete patio, fenced yard and shed. SPECIAL FEATURES: NEW PLUMBING,STACK PIPE & WATER LINES IN FOR MASTER BATH JACUZZI BRAND SHOWER REMODEL, NEWER 100 AMP ELECTRIC BOX, METAL DOOR FRAMES, NEW COMPOSITE & DOUBLE-PANE WINDOWS; TWO FULL KITCHENS, ABUNDANT STORAGE! Close to transportation (Roosevelt Boulevard or Bustleton Avenue) and within walking distance to shopping, restaurants, schools, churches, doctors/medical facilities. THIS BEAUTY WILL NOT LAST! SCHEDULE YOUR APPOINTMENT TODAY!...
Contact an agent
Home facts
- Year built:1963
- Subdivision & Development:BUSTLETON
- Listing ID #:PAPH2663906
- Added:37 day(s) ago
- Updated:October 04, 2026 at 01:57 PM
Rooms and interior
- Bedrooms:3
- Total bathrooms:3
- Full bathrooms:2
- Half bathrooms:1
- Flooring:Carpet, Ceramic Tile, Fully Carpeted, Hardwood, Laminated
- Dining Description:Formal/Separate Dining Room
- Kitchen Description:2nd Kitchen, Built-In Microwave, Built-In Range, Carpet, Cedar Closet(s), Crown Moldings, Dishwasher, Disposal, Extra Refrigerator/Freezer, Kitchen - Eat-In, Oven/Range - Gas, Pantry, Range Hood, Recessed Lighting, Refrigerator
- Bedroom Description:Carpet, Cedar Closet(s), Walk In Closet(s)
- Basement:Yes
- Basement Description:Fully Finished
- Living area:1,201 sq. ft.
Heating and cooling
- Cooling:Central A/C
- Heating:Forced Air, Natural Gas
Structure and exterior
- Roof:Flat, Shingle
- Year built:1963
- Building area:1,201 sq. ft.
- Lot area:0.09 Acres
- Lot Features:Front Yard, Rear Yard
- Architectural Style:Raised Ranch/Rambler, Ranch/Rambler
- Construction Materials:Masonry
- Exterior Features:Awning(s), Patio(s), Porch(es), Sidewalks, Street Lights
- Levels:1 1/2 Story
Schools
- Elementary school:ANNE FRANK
Utilities
- Water:Public
- Sewer:Public Septic
Finances and disclosures
- Price:$394,900
- Price per sq. ft.:$328.81
- Tax amount:$4,988 (2026)
Features and amenities
- Laundry features:Dryer - Gas, Washer
- Amenities:100 Amp Service, Bay/Bow Windows, Carpet, Cedar Closet(s), Ceiling Fan(s), Chair Railings, Crown Moldings, Humidifer, Recessed Lighting, Replacement Windows, Security System, Skylight(s), Smoke Detector, Sprinkler System - Indoor
Parking
- Parking description:Concrete Driveway, On Street
New listings near 9730 Chapelcroft St
- Coming Soon
 $74,500Coming Soon4 beds 2 baths1,500 sq. ft.
829 N 39th St, PHILADELPHIA, PA 19104
MLS# PAPH2677268Listed by: RE/MAX PRIME REAL ESTATE - Coming Soon
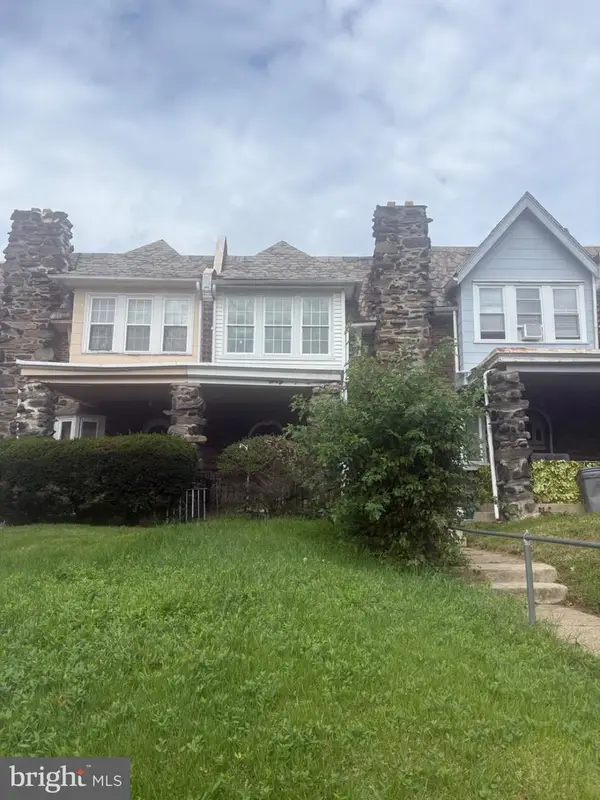 $225,000Coming Soon3 beds 1 baths1,346 sq. ft.
629 E Woodlawn St, PHILADELPHIA, PA 19144
MLS# PAPH2677270Listed by: INTEGRITY REAL ESTATE SERVICES - Coming SoonOpen Sat, 11:30am to 1pm
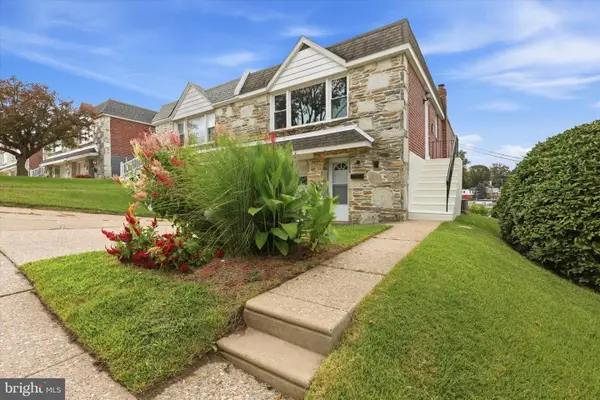 $379,000Coming Soon3 beds 2 baths1,510 sq. ft.
704 Hill Rd, PHILADELPHIA, PA 19128
MLS# PAPH2675026Listed by: REAL OF PENNSYLVANIA - Coming Soon
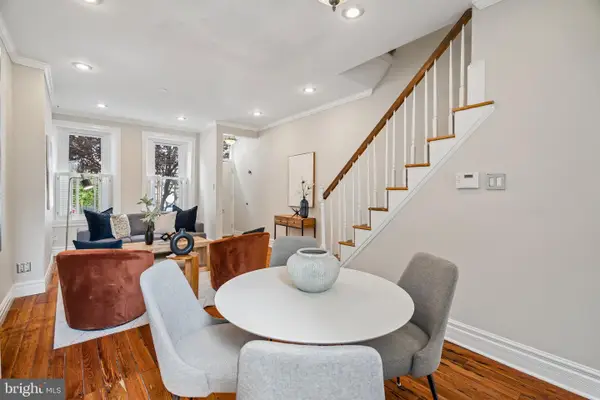 $379,900Coming Soon2 beds 1 baths1,052 sq. ft.
2810 Cambridge St, PHILADELPHIA, PA 19130
MLS# PAPH2676216Listed by: COMPASS PENNSYLVANIA, LLC - Coming Soon
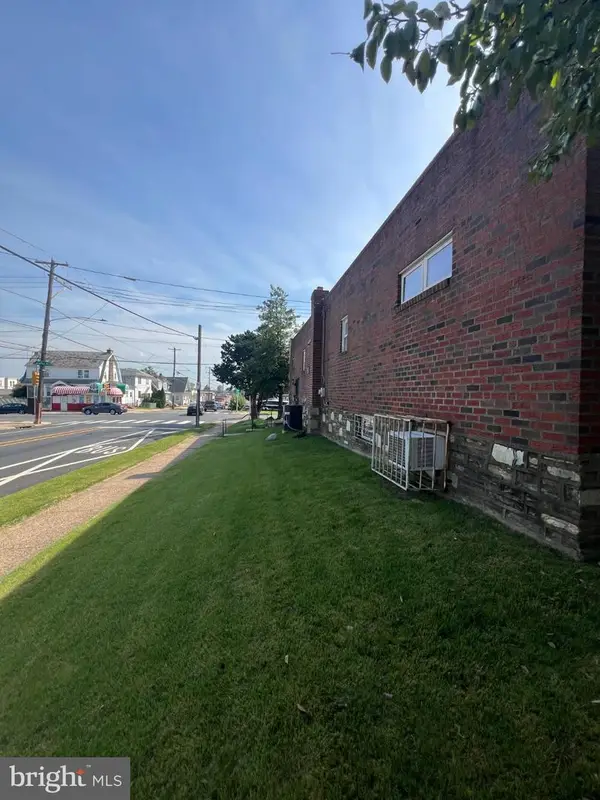 $410,000Coming Soon3 beds 2 baths1,620 sq. ft.
7974 Loretto Ave, PHILADELPHIA, PA 19111
MLS# PAPH2677104Listed by: CANAAN REALTY SERVICES INC - Coming Soon
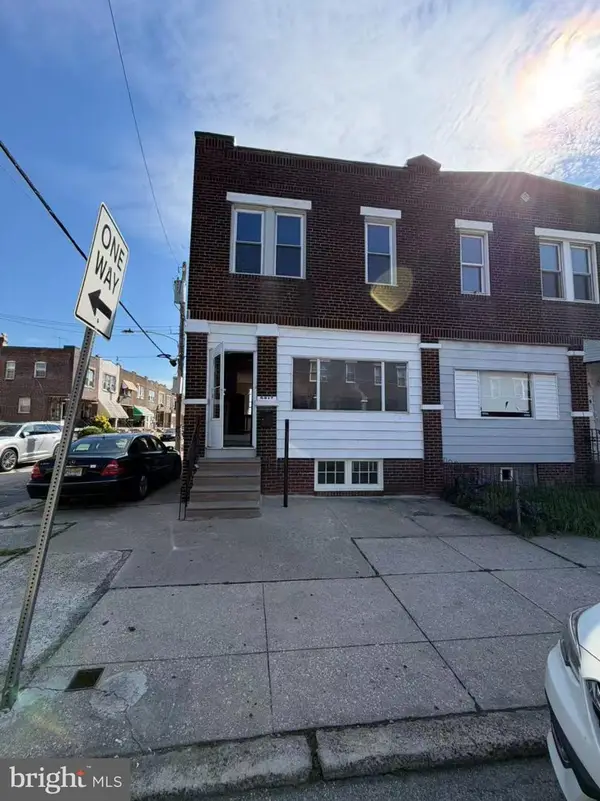 $165,000Coming Soon3 beds 1 baths1,368 sq. ft.
5217 Ditman St, PHILADELPHIA, PA 19124
MLS# PAPH2677024Listed by: L&T CORNERSTONE REALTY LLC - Coming Soon
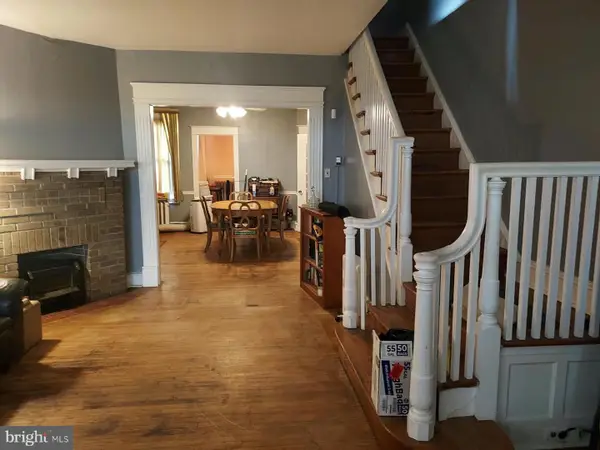 $175,000Coming Soon3 beds 2 baths1,320 sq. ft.
5316 N Sydenham St, PHILADELPHIA, PA 19141
MLS# PAPH2676454Listed by: COMPASS PENNSYLVANIA, LLC - Coming Soon
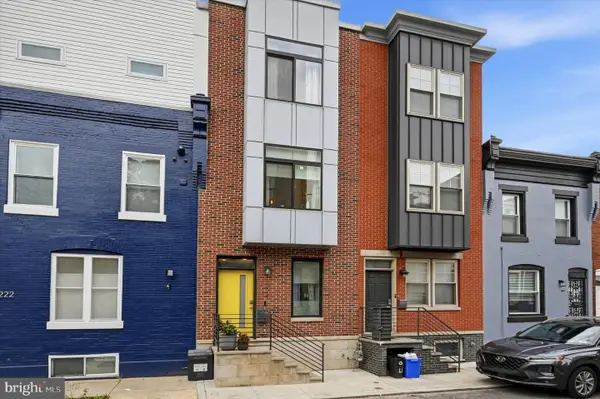 $515,000Coming Soon4 beds 3 baths2,200 sq. ft.
1224 N Myrtlewood St, PHILADELPHIA, PA 19121
MLS# PAPH2676816Listed by: COMPASS PENNSYLVANIA, LLC - Coming Soon
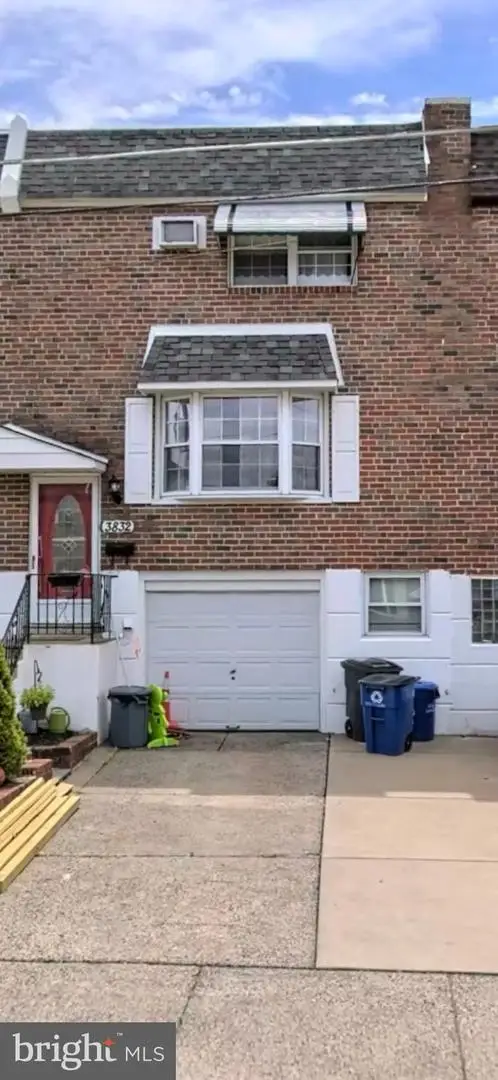 $379,999Coming Soon4 beds 2 baths1,600 sq. ft.
3832 Salina Rd, PHILADELPHIA, PA 19154
MLS# PAPH2676824Listed by: LEGACY REALTY PROPERTIES, LLC - Coming Soon
 $225,000Coming Soon3 beds 2 baths1,208 sq. ft.
2304 Nicholas St, PHILADELPHIA, PA 19121
MLS# PAPH2674700Listed by: RE/MAX MAIN LINE-WEST CHESTER


Protect your home and budget from life's surprises with an Assurant Home Warranty, backed by a partner that supports you through every step of homeownership. Explore Plans.
© 2023 - 2026 ERA Franchise Systems LLC. All rights reserved. ERA Franchise Systems LLC fully supports the principles of the Fair Housing Act and the Equal Opportunity Act. ERA, ERA Real Estate powered, and their respective logos are registered service marks of ERA Franchise Systems LLC. Each office is independently owned and operated.