
9968 Woodfern Rd, Philadelphia, PA 19115
Local realty services provided by:ERA Liberty Realty
9968 Woodfern Rd,Philadelphia, PA 19115
$420,000
- 3 Beds
- 3 Baths
- 1,107 sq. ft.
- Single family
- Pending
Listed by: michele elliott
Office: keller williams real estate-langhorne
MLS#:PAPH2610274
Source:BRIGHTMLS
Price summary
- Price:$420,000
- Price per sq. ft.:$379.4
About this home
Welcome to easy suburban living in Philadelphia! Situated on a quiet and friendly street. Step inside from a welcoming outdoor patio, ideal for relaxing mornings, summer evenings. This 3-bedroom home offers a spacious layout- with a recently remodeled kitchen, that opens seamlessly to the living and dining areas going the home the feeling of an open concept. It is perfect for everyday living and entertaining. Hardwood floors add warmth and character throughout the main level, while the fully finished basement provides additional living space ,complete with an updated laundry area and two lower-level entrances. Both Heater and Central Air is 6 years old or less. This is a fantastic opportunity offering great value, all within close proximity to shopping, dining, public transportation, and major roadways.
Contact an agent
Home facts
- Year built:1957
- Listing ID #:PAPH2610274
- Added:49 day(s) ago
- Updated:July 06, 2026 at 07:47 AM
Rooms and interior
- Bedrooms:3
- Total bathrooms:3
- Full bathrooms:2
- Half bathrooms:1
- Dining Description:Dining Room
- Bedroom Description:Primary Bedroom
- Basement:Yes
- Basement Description:Fully Finished, Outside Entrance
- Living area:1,107 sq. ft.
Heating and cooling
- Cooling:Central A/C
- Heating:Forced Air, Natural Gas
Structure and exterior
- Year built:1957
- Building area:1,107 sq. ft.
- Lot area:0.1 Acres
- Architectural Style:Raised Ranch/Rambler
- Construction Materials:Masonry
- Exterior Features:Patio(s)
- Foundation Description:Concrete Perimeter
- Levels:1 Story
Schools
- High school:GEORGE WASHINGTON
Utilities
- Water:Public
- Sewer:Public Sewer
Finances and disclosures
- Price:$420,000
- Price per sq. ft.:$379.4
- Tax amount:$4,511 (2026)
Parking
- Parking description:Attached Garage, Basement Garage, Garage - Front Entry, Inside Access, On Street
- Garage:Yes
- Garage spaces:1
New listings near 9968 Woodfern Rd
- New
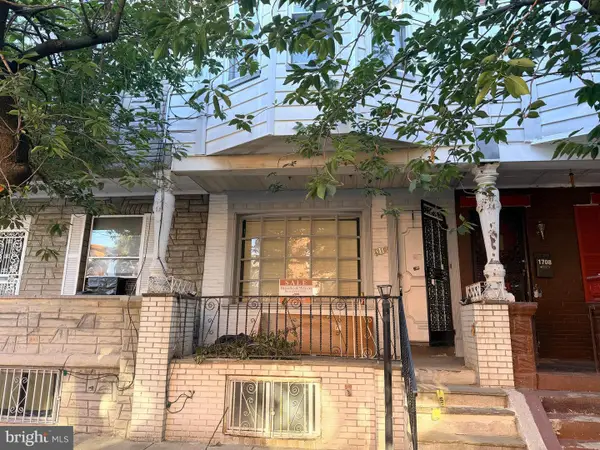 $225,000Active3 beds 2 baths1,128 sq. ft.
1710 S 24th St, PHILADELPHIA, PA 19145
MLS# PAPH2644364Listed by: HIGGINS & WELCH REAL ESTATE, INC. - New
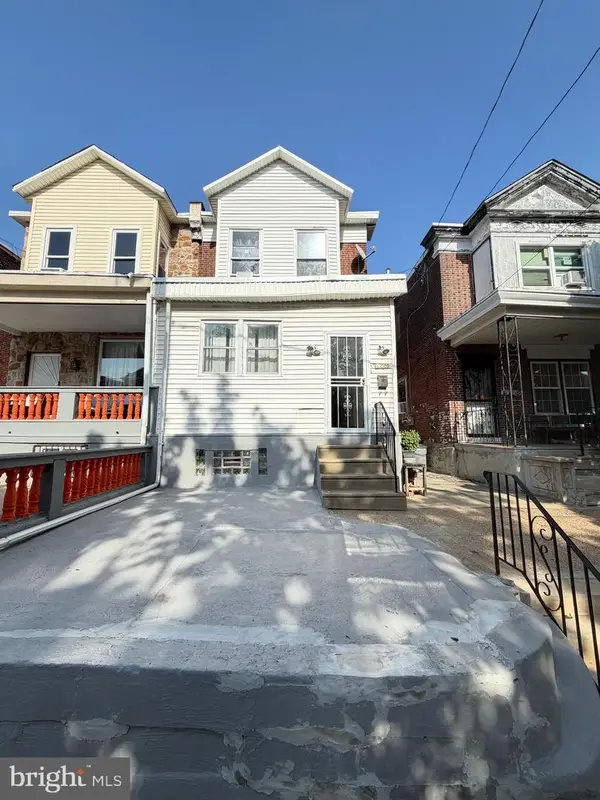 $249,900Active3 beds 2 baths1,908 sq. ft.
4725 Rosehill St, PHILADELPHIA, PA 19120
MLS# PAPH2644366Listed by: EXIT ELEVATE REALTY - New
 $85,000Active3 beds 1 baths992 sq. ft.
2511 S Millick St, PHILADELPHIA, PA 19142
MLS# PAPH2643480Listed by: HIGGINS & WELCH REAL ESTATE, INC. - Coming Soon
 $210,000Coming Soon3 beds 2 baths
6764 Hegerman St, PHILADELPHIA, PA 19135
MLS# PAPH2644292Listed by: FOWLER AND CO - Coming Soon
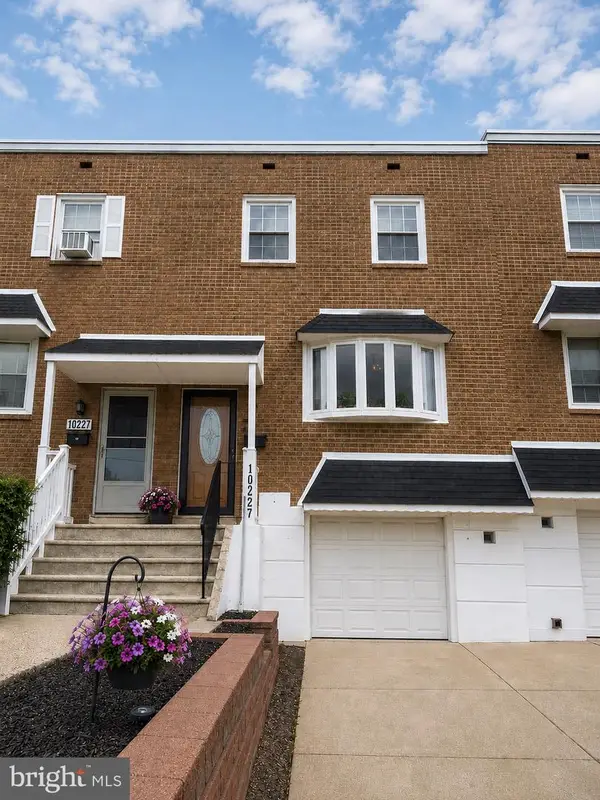 $389,900Coming Soon3 beds 2 baths
10227 N Canterbury Rd, PHILADELPHIA, PA 19114
MLS# PAPH2644230Listed by: KELLER WILLIAMS REAL ESTATE-LANGHORNE - Coming SoonOpen Sat, 11am to 12:30pm
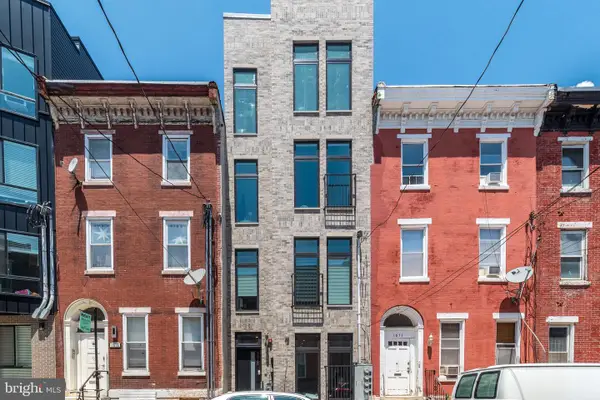 $374,900Coming Soon2 beds 3 baths
1613 Brown St #a, PHILADELPHIA, PA 19130
MLS# PAPH2644224Listed by: KELLER WILLIAMS REAL ESTATE-BLUE BELL - New
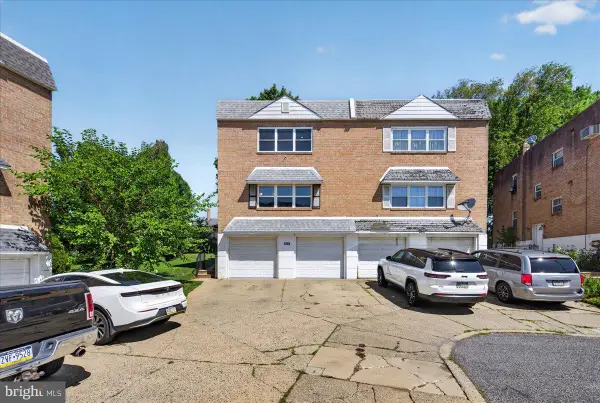 $549,900Active4 beds -- baths2,200 sq. ft.
9208 Ambassador Pl, PHILADELPHIA, PA 19115
MLS# PAPH2644346Listed by: HOWARD HANNA REAL ESTATE SERVICES - New
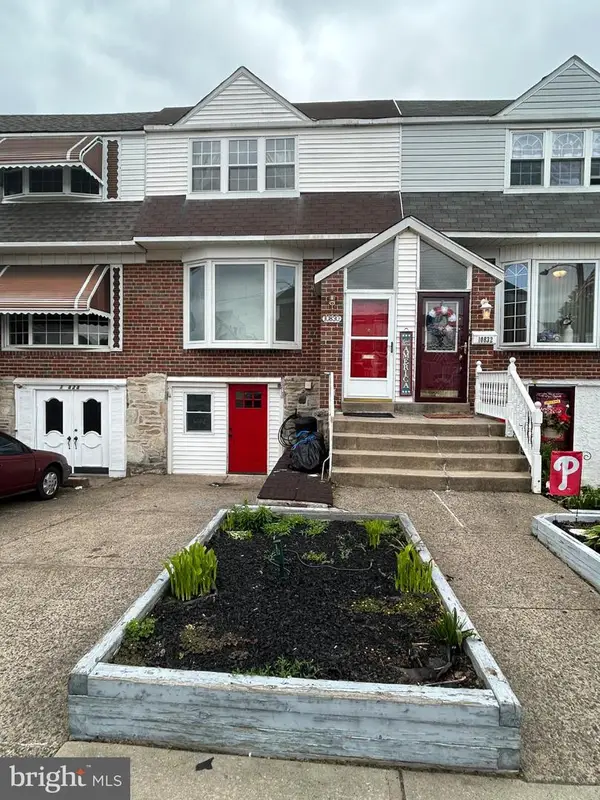 $350,000Active3 beds 2 baths2,049 sq. ft.
10830 Perrin Rd, PHILADELPHIA, PA 19154
MLS# PAPH2644348Listed by: DAN REALTY - New
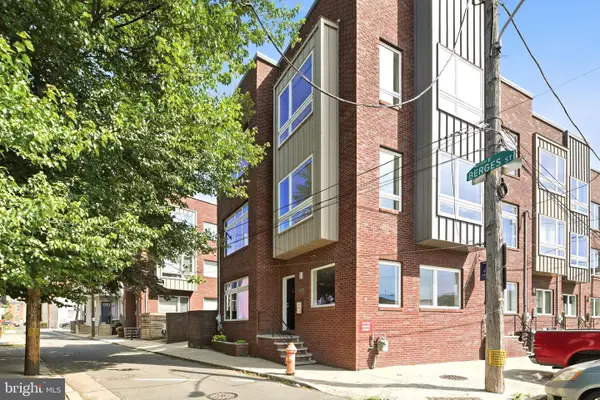 $530,000Active3 beds 2 baths1,608 sq. ft.
2008 Trenton Ave, PHILADELPHIA, PA 19125
MLS# PAPH2644338Listed by: ONYX MANAGEMENT GROUP - Coming SoonOpen Sat, 12 to 1pm
 $389,900Coming Soon2 beds 2 baths
1839 S Watts St, PHILADELPHIA, PA 19148
MLS# PAPH2644334Listed by: COMPASS PENNSYLVANIA, LLC


Protect your home and budget from life's surprises with an Assurant Home Warranty, backed by a partner that supports you through every step of homeownership. Explore Plans.
© 2023 - 2026 ERA Franchise Systems LLC. All rights reserved. ERA Franchise Systems LLC fully supports the principles of the Fair Housing Act and the Equal Opportunity Act. ERA, ERA Real Estate powered, and their respective logos are registered service marks of ERA Franchise Systems LLC. Each office is independently owned and operated.