
114 Hilltop Rd, Phoenixville, PA 19460
Local realty services provided by:ERA Liberty Realty
114 Hilltop Rd,Phoenixville, PA 19460
$537,500
- 3 Beds
- 1 Baths
- 1,570 sq. ft.
- Single family
- Active
Upcoming open houses
- Sun, Oct 1811:00 am - 01:00 pm
Listed by: alec kearns
Office: krg residential
MLS#:PACT2137832
Source:BRIGHTMLS
Price summary
- Price:$537,500
- Price per sq. ft.:$342.36
About this home
Bright, inviting, and wonderfully tucked away, 114 Hilltop Road offers a rare combination of peaceful surroundings and everyday convenience. Set along a quiet street beside a large farm and preserved land, the home enjoys a sense of privacy and open space that’s hard to find, and yet the Pennsylvania Turnpike, Phoenixville, Kimberton, Malvern and the area’s shopping, dining, and amenities are just minutes away. Located in the highly regarded Great Valley School District and benefiting from low taxes, it’s a property that makes both the setting and the practical details especially appealing. Inside, abundant natural light and an open feel make the home easy to settle into. The good-sized bedrooms offer comfortable space, while the finished basement, complete with a separate entrance, adds valuable flexibility for relaxing, working from home, hobbies, play, or extra gathering space. Outside, the amazing side yard gives you room to spread out, enjoy the surroundings, and make the most of the home’s peaceful setting. A new garage brings another layer of potential, keep it for a car or explore the possibility of creating a future flex or living space. With central air conditioning, manageable utilities, and room to make it your own, 114 Hilltop Road is an exciting opportunity for a first-time buyer, downsizer or anyone seeking a bright, comfortable home in a quiet location that’s still close to everything....
Contact an agent
Home facts
- Year built:1957
- Subdivision & Development:NONE AVAILABLE
- Listing ID #:PACT2137832
- Added:1 day(s) ago
- Updated:October 18, 2026 at 01:53 PM
Rooms and interior
- Bedrooms:3
- Total bathrooms:1
- Full bathrooms:1
- Flooring:Hardwood
- Dining Description:Dining Area, Dining Room, Formal/Separate Dining Room
- Bathrooms Description:Full Bath
- Kitchen Description:Built-In Range, Dishwasher, Kitchen - Eat-In, Oven/Range - Electric, Refrigerator
- Bedroom Description:Primary Bedroom
- Basement:Yes
- Basement Description:Full, Outside Entrance, Partially Finished
- Living area:1,570 sq. ft.
Heating and cooling
- Cooling:Central A/C
- Heating:Hot Water, Oil
Structure and exterior
- Roof:Shingle
- Year built:1957
- Building area:1,570 sq. ft.
- Lot area:0.46 Acres
- Lot Features:Corner Lot/Unit, Level
- Architectural Style:Ranch/Rambler
- Construction Materials:Brick
- Foundation Description:Block
- Levels:1 Story
Schools
- High school:GREAT VALLEY
- Middle school:GREAT VALLEY M.S.
- Elementary school:CHARLESTOWN
Utilities
- Water:Well
- Sewer:Public Sewer
Finances and disclosures
- Price:$537,500
- Price per sq. ft.:$342.36
- Tax amount:$3,943 (2026)
Features and amenities
- Laundry features:Laundry
Parking
- Parking description:Attached Garage, Garage - Front Entry
- Garage:Yes
- Garage spaces:1
New listings near 114 Hilltop Rd
- Coming Soon
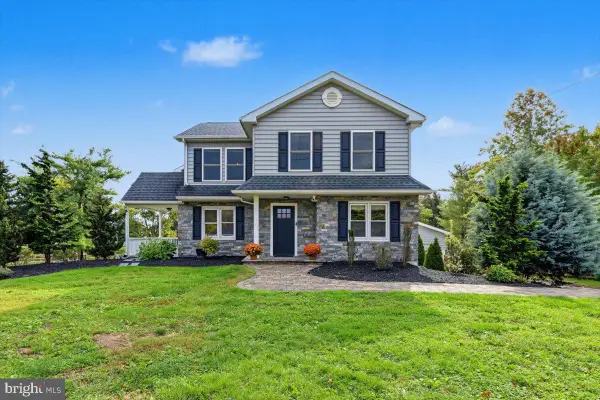 $699,000Coming Soon4 beds 4 baths3,128 sq. ft.
1216 Township Rd, PHOENIXVILLE, PA 19460
MLS# PACT2137998Listed by: RE/MAX MAIN LINE-KIMBERTON - Coming Soon
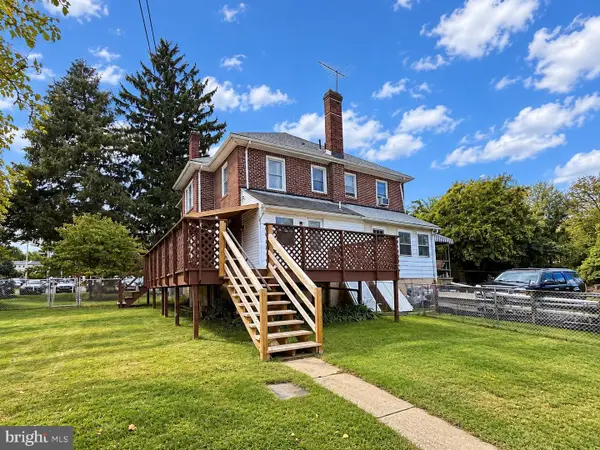 $525,000Coming Soon3 beds 3 baths1,888 sq. ft.
625 Nutt Rd, PHOENIXVILLE, PA 19460
MLS# PACT2138068Listed by: KELLER WILLIAMS REAL ESTATE -EXTON - Coming SoonOpen Thu, 2 to 4pm
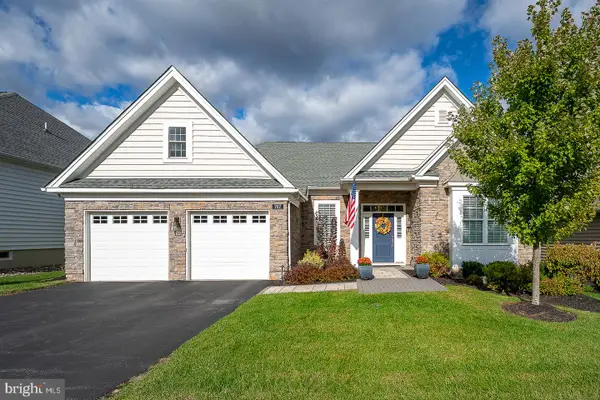 $748,000Coming Soon2 beds 2 baths2,069 sq. ft.
707 Reading Cir, PHOENIXVILLE, PA 19460
MLS# PACT2137484Listed by: BHHS FOX & ROACH WAYNE-DEVON - Coming Soon
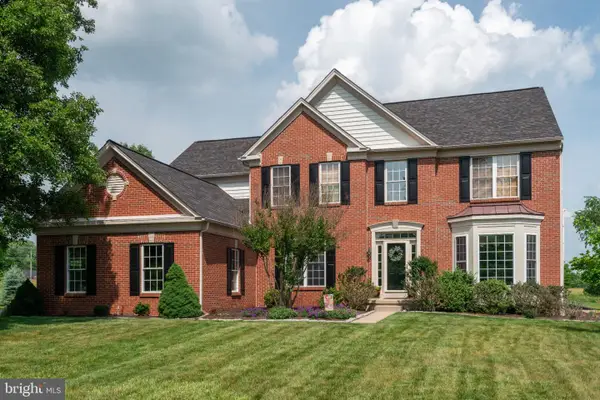 $1,200,000Coming Soon4 beds 5 baths3,876 sq. ft.
37 Saddlebrook Ln, PHOENIXVILLE, PA 19460
MLS# PACT2137974Listed by: ENGEL & VOLKERS - Coming Soon
 $474,900Coming Soon3 beds 2 baths1,500 sq. ft.
324 High St, PHOENIXVILLE, PA 19460
MLS# PACT2137710Listed by: HOWARD HANNA REAL ESTATE SERVICES - Coming Soon
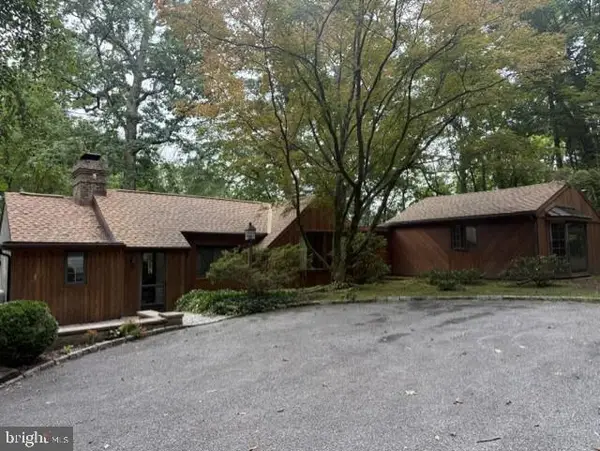 $450,000Coming Soon2 beds 2 baths1,869 sq. ft.
302 Frog Hollow Rd, PHOENIXVILLE, PA 19460
MLS# PACT2137534Listed by: KELLER WILLIAMS REAL ESTATE -EXTON - New
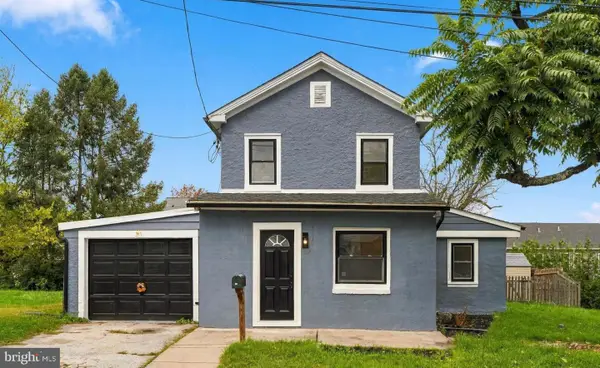 $425,000Active3 beds 2 baths1,820 sq. ft.
21 Grant St, PHOENIXVILLE, PA 19460
MLS# PACT2137860Listed by: LPT REALTY, LLC - New
 $399,900Active3 beds 2 baths1,668 sq. ft.
2101 Dawn Way, PHOENIXVILLE, PA 19460
MLS# PACT2137796Listed by: KELLER WILLIAMS REALTY DEVON-WAYNE - New
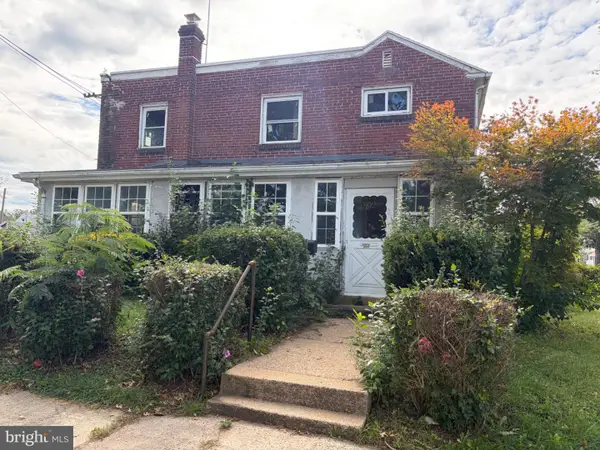 $225,000Active3 beds 1 baths1,088 sq. ft.
1000 W Bridge St, PHOENIXVILLE, PA 19460
MLS# PACT2138012Listed by: HOMESTARR REALTY


Protect your home and budget from life's surprises with an Assurant Home Warranty, backed by a partner that supports you through every step of homeownership. Explore Plans.
© 2023 - 2026 ERA Franchise Systems LLC. All rights reserved. ERA Franchise Systems LLC fully supports the principles of the Fair Housing Act and the Equal Opportunity Act. ERA, ERA Real Estate powered, and their respective logos are registered service marks of ERA Franchise Systems LLC. Each office is independently owned and operated.