
707 Reading Cir, Phoenixville, PA 19460
Local realty services provided by:O'BRIEN REALTY ERA POWERED
707 Reading Cir,Phoenixville, PA 19460
$748,000
- 2 Beds
- 2 Baths
- 2,069 sq. ft.
- Single family
- Coming Soon
Upcoming open houses
- Thu, Oct 2202:00 pm - 04:00 pm
- Sat, Oct 2401:00 pm - 03:00 pm
Listed by: maureen m mahoney
Office: bhhs fox & roach wayne-devon
MLS#:PACT2137484
Source:BRIGHTMLS
Price summary
- Price:$748,000
- Price per sq. ft.:$361.53
- Monthly HOA dues:$365
About this home
The Luxury of Simplifying, Without Compromising.
Imagine a home where every detail has been thoughtfully considered, the setting is peaceful and private, and your days can be as active or relaxed as you choose. Welcome to 707 Reading Circle in Regency at Kimberton Glen, Toll Brothers’ sought-after, newly gated 55+ community.
Built in 2019, this beautifully upgraded 2-bedroom, 2-bath residence with a dedicated home office offers 2,069 square feet of one-floor living. It backs to expansive open space with no rear neighbors, pairing sophisticated design with the privacy and tranquility you’ve been looking for.
A blue slate entrance with architectural uplighting sets the tone. Inside, 10-foot ceilings, upgraded hardwood floors, tray ceilings, fine millwork, and designer lighting create an atmosphere of understated luxury. French doors open to a private office, and the dining room flows into a sun-filled great room with a gas fireplace and picturesque views.
The stunning kitchen features quartz countertops, a pearl herringbone backsplash, a farmhouse sink, KitchenAid appliances including a professional gas range top and double wall oven, an oversized center island, and expanded cabinetry. The primary suite offers a tray ceiling, a generous walk-in closet, and an upgraded bath with a double vanity and spacious shower. A second bedroom and full bath welcome family and guests. A floored and walled walk-up attic above the two-car garage provides substantial storage or future flex space.
Outdoor living is where this home truly shines. Two connected, covered blue slate patios with ceiling fans and handsome stonework overlook peaceful open space. It’s a private retreat for morning coffee, quiet afternoons, or entertaining friends.
Additional upgrades include Hunter Douglas Silhouette shades, plantation shutters, an epoxy garage floor, a new water heater (2025), and new central AC with warranty (2026). The washer and dryer are included.
The community is vibrant and socially active, with a clubhouse, pool, fitness center, pickleball, tennis, walking trails, and a full calendar of events. The $365 monthly HOA covers the clubhouse, pool, and community amenities, plus lawn and grounds maintenance, snow removal, and trash service.
You’re minutes from downtown Phoenixville’s restaurants and entertainment, with easy access to Route 422, King of Prussia’s shopping and dining, I-76, and Philadelphia. It’s the best of both worlds.
This is the lifestyle you’ve worked for. Now it’s time to enjoy it!...
Contact an agent
Home facts
- Year built:2019
- Subdivision & Development:REGENCY AT KIMBER GL
- Listing ID #:PACT2137484
- Updated:October 18, 2026 at 01:52 PM
Rooms and interior
- Bedrooms:2
- Total bathrooms:2
- Full bathrooms:2
- Rooms Total:11
- Flooring:Carpet, Engineered Wood, Tile/Brick
- Dining Description:Combination Dining/Living, Combination Kitchen/Dining, Dining Area, Dining Room, Formal/Separate Dining Room
- Bathrooms Description:Primary Bath(s)
- Kitchen Description:Built-In Microwave, Built-In Range, Built-Ins, Combination Kitchen/Living, Cooktop - Down Draft, Crown Moldings, Dishwasher, Disposal, Energy Efficient Appliances, Exhaust Fan, Icemaker, Kitchen - Gourmet, Kitchen - Island, Microwave, Oven - Double, Oven - Self Cleaning, Oven/Range - Gas, Pantry, Range Hood, Refrigerator, Stainless Steel Appliances, Upgraded Countertops, Water Heater - High-Efficiency
- Bedroom Description:Entry Level Bedroom, Primary Bedroom, Walk In Closet(s)
- Living area:2,069 sq. ft.
Heating and cooling
- Cooling:Central A/C
- Heating:90% Forced Air, Natural Gas
Structure and exterior
- Roof:Pitched, Shingle
- Year built:2019
- Building area:2,069 sq. ft.
- Lot area:0.18 Acres
- Lot Features:Backs - Open Common Area, Cleared, Front Yard, Landscaping, Level, Premium, Private, Secluded, Suburban
- Architectural Style:Carriage House
- Construction Materials:Brick Front, Vinyl Siding
- Exterior Features:Brick, Extensive Hardscape, Exterior Lighting, Patio(s), Porch(es), Roof, Stone Retaining Walls, Street Lights
- Foundation Description:Slab
- Levels:1 Story
Schools
- High school:PHOENIXVILLE
Utilities
- Water:Public
- Sewer:Public Sewer
Finances and disclosures
- Price:$748,000
- Price per sq. ft.:$361.53
- Tax amount:$12,743 (2026)
Features and amenities
- Laundry features:Dryer, Dryer - Front Loading, Dryer - Gas, Washer - Front Loading
- Amenities:24 hour security, Atrium Windows, Attic, Built-Ins, Carbon Monoxide Detector(s), Ceiling Fan(s), Chair Railings, Crown Moldings, Fire Detection System, Natural Gas Available, Replacement Windows, Security Gate, Security System, Smoke Detector, Storm Windows, Transom Windows, Triple Pane Windows, Window Treatments
Parking
- Parking description:Additional Storage Area, Attached Garage, Concrete Driveway, Covered Parking, Garage - Front Entry, Garage Door Opener, Inside Access, Paved Driveway, Private, Secure Parking
- Garage:Yes
- Garage spaces:2
New listings near 707 Reading Cir
- Coming Soon
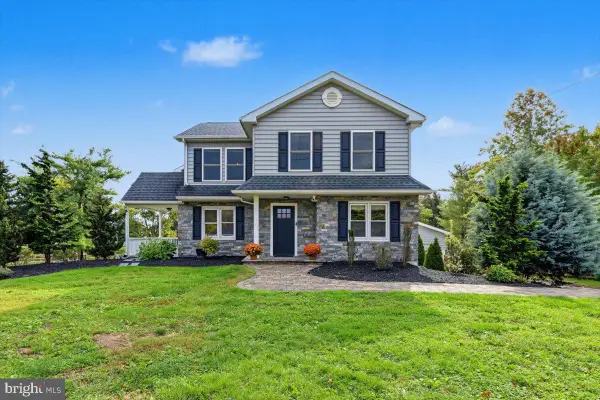 $699,000Coming Soon4 beds 4 baths3,128 sq. ft.
1216 Township Rd, PHOENIXVILLE, PA 19460
MLS# PACT2137998Listed by: RE/MAX MAIN LINE-KIMBERTON - Coming Soon
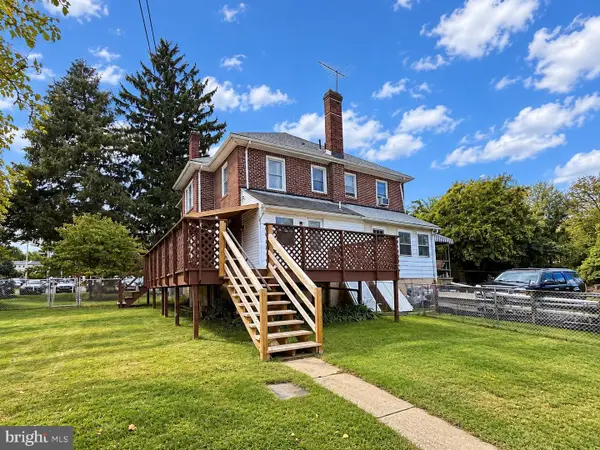 $525,000Coming Soon3 beds 3 baths1,888 sq. ft.
625 Nutt Rd, PHOENIXVILLE, PA 19460
MLS# PACT2138068Listed by: KELLER WILLIAMS REAL ESTATE -EXTON - Coming Soon
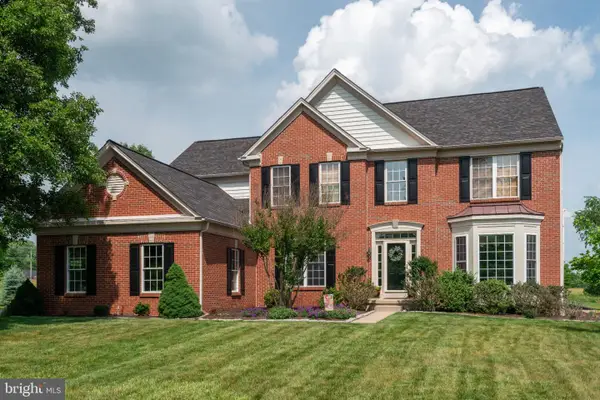 $1,200,000Coming Soon4 beds 5 baths3,876 sq. ft.
37 Saddlebrook Ln, PHOENIXVILLE, PA 19460
MLS# PACT2137974Listed by: ENGEL & VOLKERS - Coming Soon
 $474,900Coming Soon3 beds 2 baths1,500 sq. ft.
324 High St, PHOENIXVILLE, PA 19460
MLS# PACT2137710Listed by: HOWARD HANNA REAL ESTATE SERVICES - Coming Soon
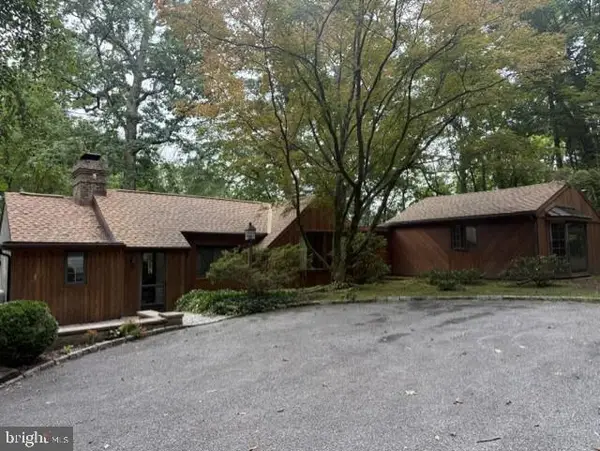 $450,000Coming Soon2 beds 2 baths1,869 sq. ft.
302 Frog Hollow Rd, PHOENIXVILLE, PA 19460
MLS# PACT2137534Listed by: KELLER WILLIAMS REAL ESTATE -EXTON - New
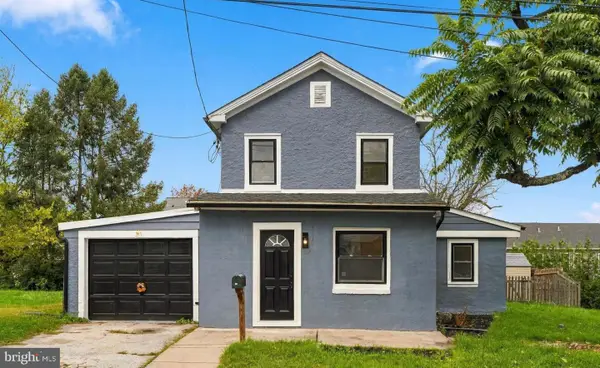 $425,000Active3 beds 2 baths1,820 sq. ft.
21 Grant St, PHOENIXVILLE, PA 19460
MLS# PACT2137860Listed by: LPT REALTY, LLC - New
 $399,900Active3 beds 2 baths1,668 sq. ft.
2101 Dawn Way, PHOENIXVILLE, PA 19460
MLS# PACT2137796Listed by: KELLER WILLIAMS REALTY DEVON-WAYNE - Open Sun, 11am to 1pmNew
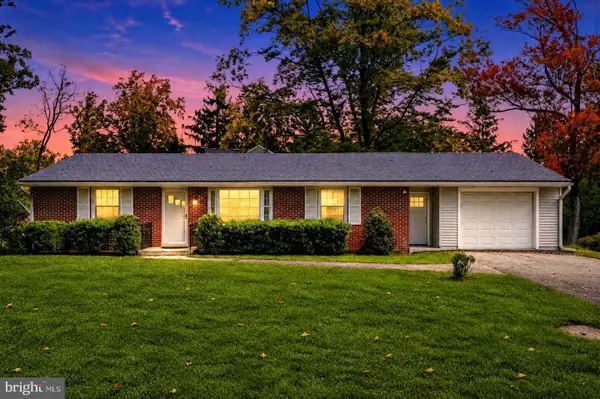 $537,500Active3 beds 1 baths1,570 sq. ft.
114 Hilltop Rd, PHOENIXVILLE, PA 19460
MLS# PACT2137832Listed by: KRG RESIDENTIAL - New
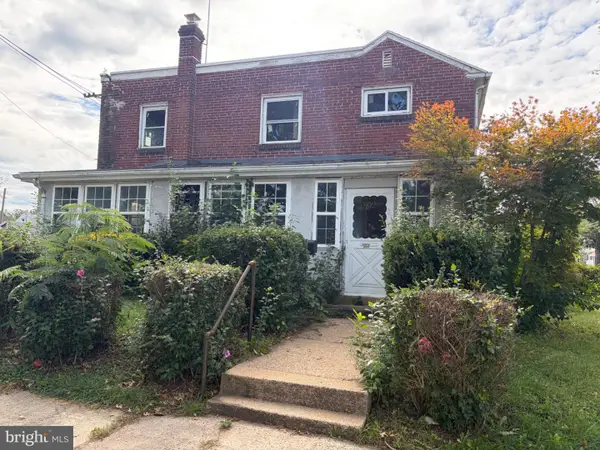 $225,000Active3 beds 1 baths1,088 sq. ft.
1000 W Bridge St, PHOENIXVILLE, PA 19460
MLS# PACT2138012Listed by: HOMESTARR REALTY


Protect your home and budget from life's surprises with an Assurant Home Warranty, backed by a partner that supports you through every step of homeownership. Explore Plans.
© 2023 - 2026 ERA Franchise Systems LLC. All rights reserved. ERA Franchise Systems LLC fully supports the principles of the Fair Housing Act and the Equal Opportunity Act. ERA, ERA Real Estate powered, and their respective logos are registered service marks of ERA Franchise Systems LLC. Each office is independently owned and operated.