
1216 Township Rd, Phoenixville, PA 19460
Local realty services provided by:O'BRIEN REALTY ERA POWERED
Listed by: joseph fallon, christine fallon
Office: re/max main line-kimberton
MLS#:PACT2137998
Source:BRIGHTMLS
Price summary
- Price:$699,000
- Price per sq. ft.:$223.47
About this home
An Entertainer's Dream with Exceptional Indoor and Outdoor Living Spaces!
Welcome to 1216 Township Line Road, where extensive renovations, generous living spaces and a remarkably versatile floor plan come together to create something truly special. Offering 4 bedrooms, 3.5 baths and over 3,000 SF of living space, this Phoenixville home is designed for those who love to entertain, appreciate room to spread out and want a home that can adapt to their lifestyle.
The showstopper of this home is its extraordinary, oversized kitchen, thoughtfully designed for both everyday living and effortless entertaining! Featuring an expansive open layout, two sinks and a traditional kitchen work triangle, the space provides excellent functionality for serious cooking. Beyond the main preparation area, a large island creates a separate gathering space where friends and family can relax, socialize and enjoy themselves without getting in the cook's way. Whether you're preparing an intimate dinner or hosting a crowd, this exceptional kitchen offers the space and versatility to do it all.
And the entertaining possibilities continue outdoors! A spacious deck overlooks the large backyard, with steps leading to a covered patio and an outdoor fireplace. From summer celebrations to cozy autumn evenings around the fire, this home offers an outstanding combination of indoor and outdoor entertainment spaces throughout the seasons.
The flexible floor plan includes a convenient first-floor bedroom, ideal for guests, a home office or a variety of household needs. Upstairs, you'll find three additional bedrooms, including a spacious primary suite featuring an enormous walk-in closet and a beautifully appointed bathroom with an oversized rainfall shower and separate bathing area.
The finished lower level, complete with a full bathroom, provides even more living and entertaining possibilities. Create a recreation room, media space, guest retreat with a possible kitchenette. The home's multiple levels and flexible configuration also offer excellent potential for multigenerational living.
Extensively renovated down to the studs and expanded up and out in 2018, the home benefits from substantial improvements to all major systems, mechanicals and living spaces. Brand new carpet and paint throughout the entire home make it ready to go. A detached oversized two-car garage (32 x 23 with 9’ door) perfect for large vehicles or a workshop, generous parking on the brand-new driveway and a half-acre property add even more appeal.
Conveniently located in Phoenixville with access to downtown dining, shopping, recreation and major commuting routes, this home offers a distinctive combination of space, flexibility and lifestyle.
1216 Township Line Road is a home that needs to be experienced in person to fully appreciate all it has to offer!...
Contact an agent
Home facts
- Year built:1949
- Subdivision & Development:NONE AVAILABLE
- Listing ID #:PACT2137998
- Updated:October 18, 2026 at 01:52 PM
Rooms and interior
- Bedrooms:4
- Total bathrooms:4
- Full bathrooms:3
- Half bathrooms:1
- Flooring:Carpet, Ceramic Tile, Luxury Vinyl Plank
- Dining Description:Combination Kitchen/Dining, Dining Area, Dining Room
- Bathrooms Description:Full Bath, Half Bath, Primary Bath(s), Primary Bathroom
- Kitchen Description:Breakfast Area, Built-In Microwave, Built-In Range, Built-Ins, Butlers Pantry, Carpet, Crown Moldings, Dishwasher, Freezer, Kitchen - Gourmet, Kitchen - Island, Kitchen - Table Space, Oven - Self Cleaning, Oven - Single, Oven/Range - Electric, Pantry, Recessed Lighting, Stainless Steel Appliances, Stove, Upgraded Countertops, Water Heater
- Bedroom Description:Carpet, Entry Level Bedroom, Primary Bedroom, Walk In Closet(s)
- Basement:Yes
- Basement Description:Full, Interior Access, Partially Finished, Rear Entrance, Workshop
- Living area:3,128 sq. ft.
Heating and cooling
- Cooling:Central A/C
- Heating:Electric, Forced Air
Structure and exterior
- Roof:Architectural Shingle
- Year built:1949
- Building area:3,128 sq. ft.
- Lot area:0.52 Acres
- Lot Features:Front Yard, Rear Yard, SideYard(s)
- Architectural Style:Transitional
- Construction Materials:Asphalt, Stucco, Vinyl Siding
- Exterior Features:Deck(s), Extensive Hardscape, Patio(s), Porch(es), Roof
- Foundation Description:Block
- Levels:2 Stories
Utilities
- Water:Well
- Sewer:Public Sewer
Finances and disclosures
- Price:$699,000
- Price per sq. ft.:$223.47
- Tax amount:$10,041 (2026)
Features and amenities
- Laundry features:Dryer - Front Loading, Laundry, Washer
- Amenities:200+ Amp Service, Built-Ins, Carpet, Ceiling Fan(s), Crown Moldings, Double Hung Windows, Double Pane Windows, Insulated Windows, Recessed Lighting, Replacement Windows, Sliding Windows, Water Treat System, Window Treatments
Parking
- Parking description:Additional Storage Area, Concrete Driveway, Detached Garage, Garage - Front Entry, Garage Door Opener, Oversized
- Garage:Yes
- Garage spaces:2
New listings near 1216 Township Rd
- Coming Soon
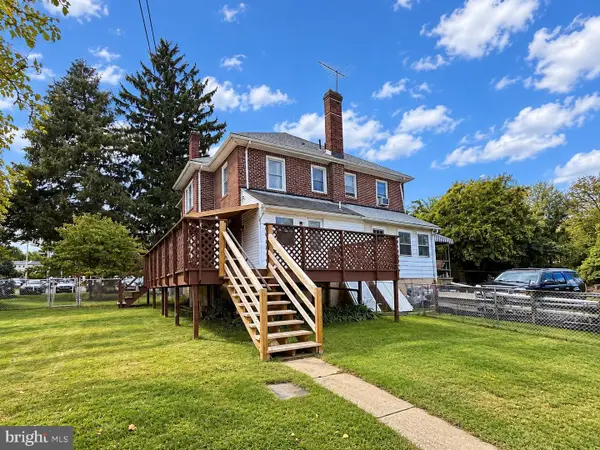 $525,000Coming Soon3 beds 3 baths1,888 sq. ft.
625 Nutt Rd, PHOENIXVILLE, PA 19460
MLS# PACT2138068Listed by: KELLER WILLIAMS REAL ESTATE -EXTON - Coming SoonOpen Thu, 2 to 4pm
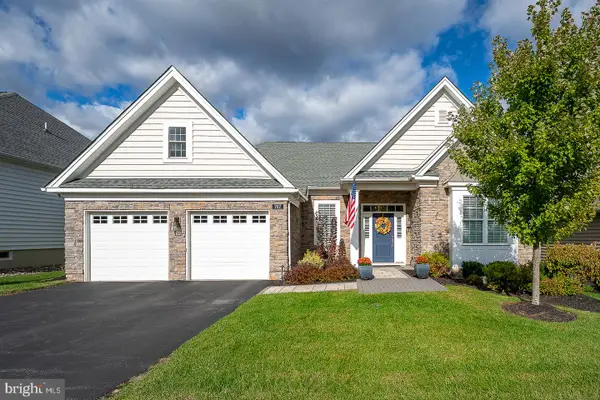 $748,000Coming Soon2 beds 2 baths2,069 sq. ft.
707 Reading Cir, PHOENIXVILLE, PA 19460
MLS# PACT2137484Listed by: BHHS FOX & ROACH WAYNE-DEVON - Coming Soon
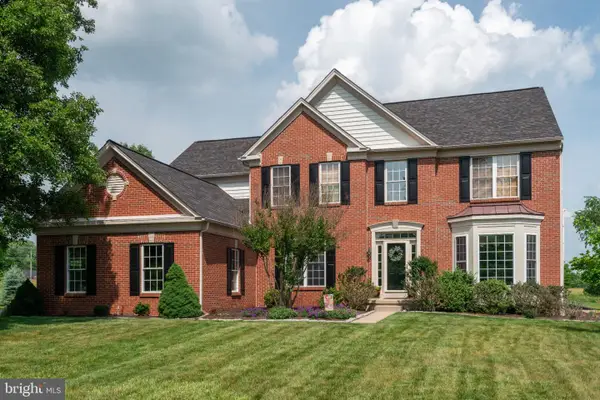 $1,200,000Coming Soon4 beds 5 baths3,876 sq. ft.
37 Saddlebrook Ln, PHOENIXVILLE, PA 19460
MLS# PACT2137974Listed by: ENGEL & VOLKERS - Coming Soon
 $474,900Coming Soon3 beds 2 baths1,500 sq. ft.
324 High St, PHOENIXVILLE, PA 19460
MLS# PACT2137710Listed by: HOWARD HANNA REAL ESTATE SERVICES - Coming Soon
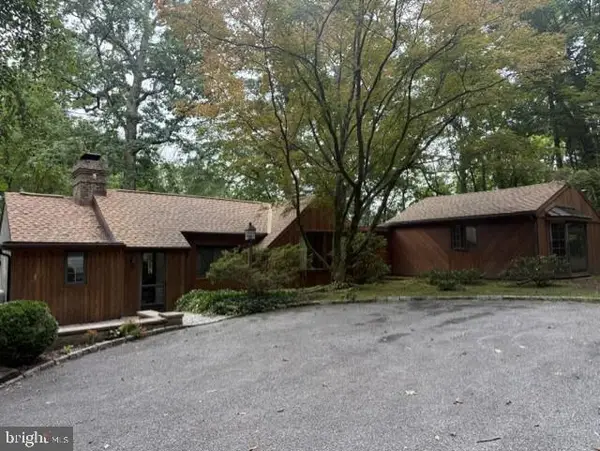 $450,000Coming Soon2 beds 2 baths1,869 sq. ft.
302 Frog Hollow Rd, PHOENIXVILLE, PA 19460
MLS# PACT2137534Listed by: KELLER WILLIAMS REAL ESTATE -EXTON - New
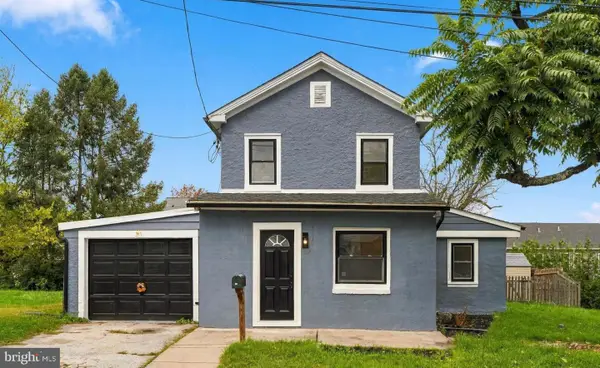 $425,000Active3 beds 2 baths1,820 sq. ft.
21 Grant St, PHOENIXVILLE, PA 19460
MLS# PACT2137860Listed by: LPT REALTY, LLC - New
 $399,900Active3 beds 2 baths1,668 sq. ft.
2101 Dawn Way, PHOENIXVILLE, PA 19460
MLS# PACT2137796Listed by: KELLER WILLIAMS REALTY DEVON-WAYNE - Open Sun, 11am to 1pmNew
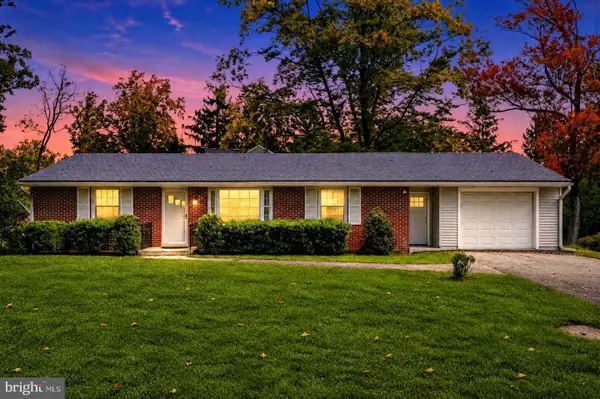 $537,500Active3 beds 1 baths1,570 sq. ft.
114 Hilltop Rd, PHOENIXVILLE, PA 19460
MLS# PACT2137832Listed by: KRG RESIDENTIAL - New
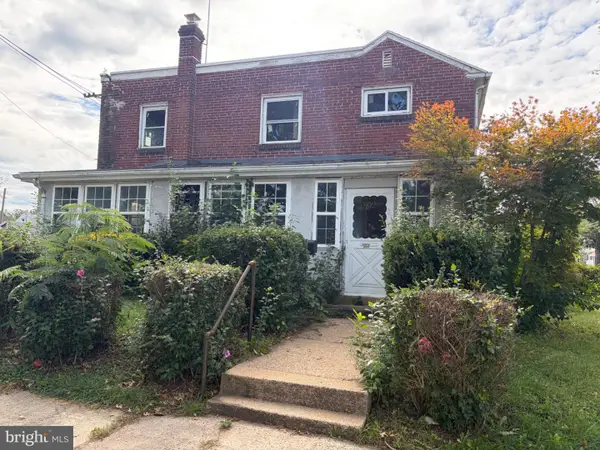 $225,000Active3 beds 1 baths1,088 sq. ft.
1000 W Bridge St, PHOENIXVILLE, PA 19460
MLS# PACT2138012Listed by: HOMESTARR REALTY


Protect your home and budget from life's surprises with an Assurant Home Warranty, backed by a partner that supports you through every step of homeownership. Explore Plans.
© 2023 - 2026 ERA Franchise Systems LLC. All rights reserved. ERA Franchise Systems LLC fully supports the principles of the Fair Housing Act and the Equal Opportunity Act. ERA, ERA Real Estate powered, and their respective logos are registered service marks of ERA Franchise Systems LLC. Each office is independently owned and operated.