
164 Sloan Rd, Phoenixville, PA 19460
Local realty services provided by:ERA Central Realty Group
164 Sloan Rd,Phoenixville, PA 19460
$822,000
- 3 Beds
- 3 Baths
- 3,058 sq. ft.
- Single family
- Active
Listed by: mary jane doyle, erica m. reilly
Office: engel & volkers
MLS#:PAMC2197652
Source:BRIGHTMLS
Price summary
- Price:$822,000
- Price per sq. ft.:$268.8
- Monthly HOA dues:$347
About this home
Experience the ultimate in luxury living at the Regency at Providence, an award-winning 55+ community in the Phoenixville area. This exceptional three-bedroom, three-bathroom Lehigh model offers elegant living spaces, thoughtful upgrades, and an ideal layout for living and entertaining. From the moment you step inside, the home’s quality craftsmanship and refined details are evident. The open floor plan is complemented by soaring 12-foot ceilings, recessed lighting, decorative wainscoting, and crown molding. A bay of windows fills the living room with natural light and flows seamlessly into a separate dining area, perfect for hosting family and friends. An extended floor plan provides an impressive gourmet kitchen and spacious great room. The kitchen features abundant cabinetry, a newer five-burner gas range, a built-in wall oven, and an expansive wraparound island with generous counter space. An adjoining breakfast area and inviting family room with a wall of windows create the perfect gathering space. Step outside to the oversized composite deck, where you can relax, entertain, and enjoy peaceful wooded views in a private setting. The luxurious primary suite offers a welcoming retreat, highlighted by a tray ceiling, a spacious walk-in closet with ample storage, and a cozy corner fireplace. The recently renovated en-suite bathroom features updated fixtures, a new shower door, and convenient linen storage. A second bedroom and full bathroom on the main level provide comfortable
accommodations for guests or additional living space. The separate mudroom and laundry room offer everyday convenience, with direct access to the spacious two-car garage. This home’s fully finished walk-out lower level expands living and entertaining
possibilities, offering high-end finishes and versatile spaces for relaxing, hobbies, and hosting guests. A third bedroom features a large double window and French doors with exterior access, along with an en-suite bathroom. Additional highlights include an extended family room, a dedicated sewing room, a workshop, and ample storage.
Enjoy dynamic living at the Regency at Providence community, which offers access to a 10,000-square-foot clubhouse, an indoor and outdoor pool, a fitness area, a clubroom, and a game room, as well as tennis, pickleball and Bocci courts. The neighborhood is conveniently located near the shops and restaurants of Phoenixville, the Oaks Shopping Center, Wegmans, and more....
Contact an agent
Home facts
- Year built:2017
- Subdivision & Development:REGENCY AT PROVIDENC
- Listing ID #:PAMC2197652
- Added:2 day(s) ago
- Updated:October 22, 2026 at 05:45 AM
Rooms and interior
- Bedrooms:3
- Total bathrooms:3
- Full bathrooms:3
- Flooring:Carpet, Hardwood, Tile/Brick
- Dining Description:Combination Kitchen/Dining, Dining Area, Formal/Separate Dining Room
- Bathrooms Description:Primary Bath(s)
- Kitchen Description:Breakfast Area, Built-In Microwave, Built-In Range, Carpet, Cooktop, Crown Moldings, Dishwasher, Disposal, Kitchen - Gourmet, Kitchen - Island, Oven - Wall, Pantry, Recessed Lighting, Refrigerator, Stainless Steel Appliances, Upgraded Countertops, Water Heater
- Bedroom Description:Carpet, Entry Level Bedroom, Walk In Closet(s)
- Basement:Yes
- Basement Description:Fully Finished, Heated, Interior Access, Outside Entrance, Poured Concrete, Sump Pump, Walkout Level, Windows, Workshop
- Living area:3,058 sq. ft.
Heating and cooling
- Cooling:Central A/C
- Heating:Central, Natural Gas
Structure and exterior
- Roof:Architectural Shingle, Pitched
- Year built:2017
- Building area:3,058 sq. ft.
- Lot area:0.31 Acres
- Lot Features:Backs to Trees
- Architectural Style:Traditional
- Construction Materials:Stone, Vinyl Siding
- Exterior Features:Deck(s), Exterior Lighting, Porch(es), Roof, Sidewalks, Street Lights
- Foundation Description:Active Radon Mitigation, Concrete Perimeter
- Levels:2 Stories
Utilities
- Water:Public
- Sewer:Public Sewer
Finances and disclosures
- Price:$822,000
- Price per sq. ft.:$268.8
- Tax amount:$9,329 (2025)
Features and amenities
- Laundry features:Dryer, Dryer In Unit, Has Laundry, Washer, Washer In Unit
- Amenities:200+ Amp Service, Cable TV Available, Carbon Monoxide Detector(s), Carpet, Ceiling Fan(s), Chair Railings, Crown Moldings, Double Hung Windows, Double Pane Windows, Electric Available, Monitored, Natural Gas Available, Phone Available, Recessed Lighting, Security System, Smoke Detector, Underground Utilities
Parking
- Parking description:Asphalt Driveway, Attached Garage, Garage - Front Entry, Garage Door Opener, Inside Access
- Garage:Yes
- Garage spaces:2
New listings near 164 Sloan Rd
- Coming Soon
 $474,900Coming Soon3 beds 2 baths1,500 sq. ft.
324 High St, PHOENIXVILLE, PA 19460
MLS# PACT2137710Listed by: HOWARD HANNA REAL ESTATE SERVICES - Coming Soon
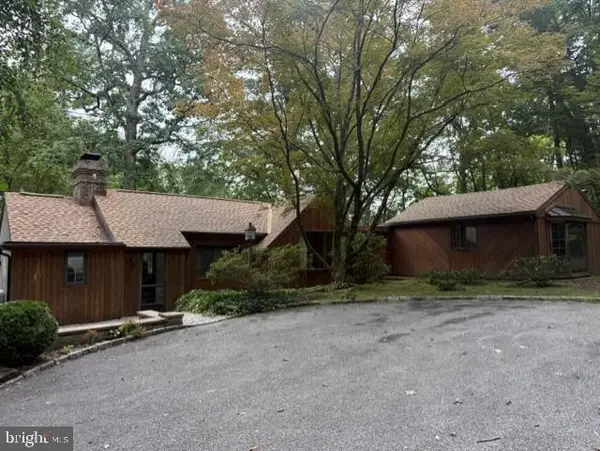 $450,000Coming Soon2 beds 2 baths1,869 sq. ft.
302 Frog Hollow Rd, PHOENIXVILLE, PA 19460
MLS# PACT2137534Listed by: KELLER WILLIAMS REAL ESTATE -EXTON - Open Fri, 11am to 4pmNew
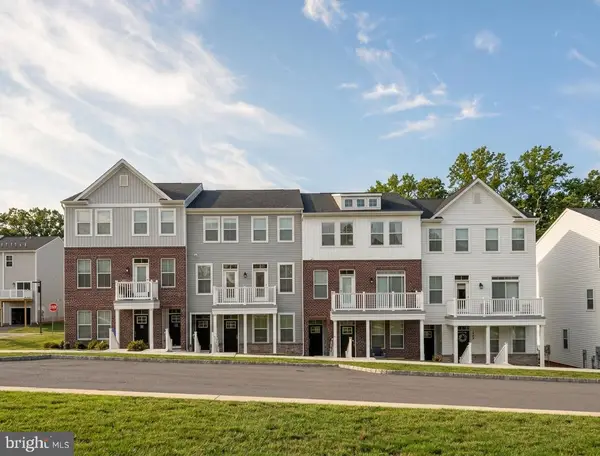 $359,216Active2 beds 3 baths1,237 sq. ft.
16 Zinc Ln, PHOENIXVILLE, PA 19460
MLS# PACT2138262Listed by: FUSION PHL REALTY, LLC - New
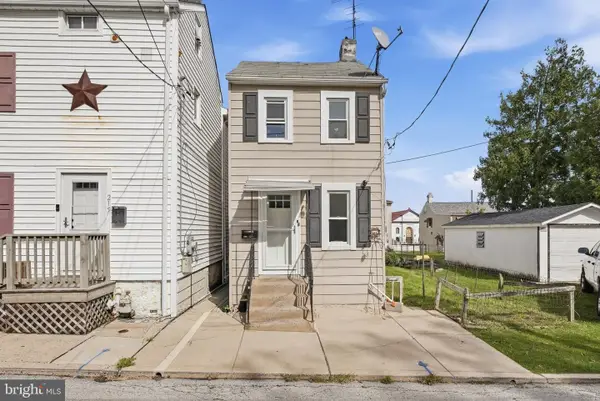 $215,000Active2 beds 2 baths852 sq. ft.
213 Airy St, PHOENIXVILLE, PA 19460
MLS# PACT2138210Listed by: HOMESMART REALTY ADVISORS - Open Sun, 1 to 3pmNew
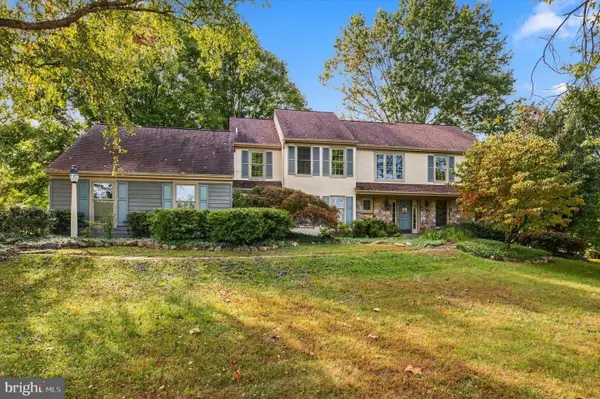 $1,250,000Active4 beds 4 baths4,602 sq. ft.
10 Manor Ln, PHOENIXVILLE, PA 19460
MLS# PACT2135098Listed by: KELLER WILLIAMS REALTY DEVON-WAYNE - Open Fri, 5 to 7pmNew
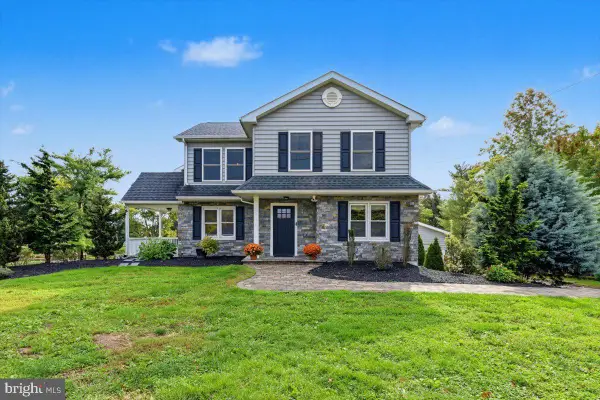 $699,000Active4 beds 4 baths3,128 sq. ft.
1216 Township Rd, PHOENIXVILLE, PA 19460
MLS# PACT2137998Listed by: RE/MAX MAIN LINE-KIMBERTON - New
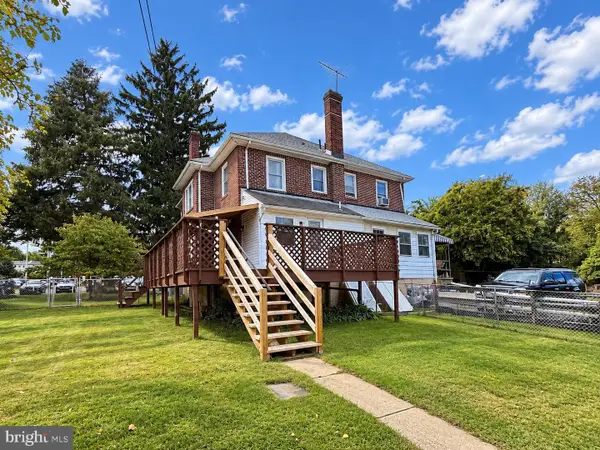 $525,000Active3 beds 3 baths1,888 sq. ft.
625 Nutt Rd, PHOENIXVILLE, PA 19460
MLS# PACT2138068Listed by: KELLER WILLIAMS REAL ESTATE -EXTON - Open Thu, 2 to 4pmNew
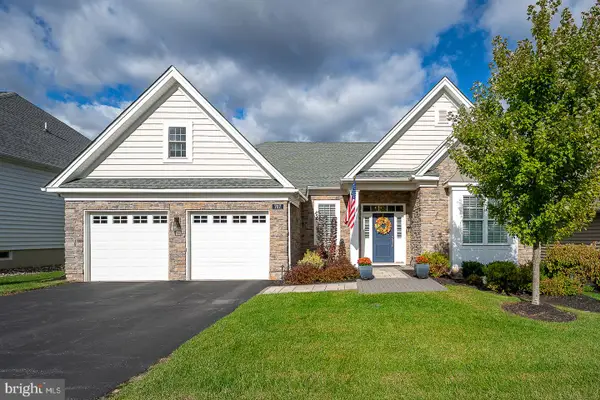 $748,000Active2 beds 2 baths2,069 sq. ft.
707 Reading Cir, PHOENIXVILLE, PA 19460
MLS# PACT2137484Listed by: BHHS FOX & ROACH WAYNE-DEVON - New
 $399,900Active3 beds 2 baths1,668 sq. ft.
2101 Dawn Way, PHOENIXVILLE, PA 19460
MLS# PACT2137796Listed by: KELLER WILLIAMS REALTY DEVON-WAYNE


Protect your home and budget from life's surprises with an Assurant Home Warranty, backed by a partner that supports you through every step of homeownership. Explore Plans.
© 2023 - 2026 ERA Franchise Systems LLC. All rights reserved. ERA Franchise Systems LLC fully supports the principles of the Fair Housing Act and the Equal Opportunity Act. ERA, ERA Real Estate powered, and their respective logos are registered service marks of ERA Franchise Systems LLC. Each office is independently owned and operated.