
517 Logan Rd, Phoenixville, PA 19460
Local realty services provided by:O'BRIEN REALTY ERA POWERED
517 Logan Rd,Phoenixville, PA 19460
$830,000
- 4 Beds
- 3 Baths
- 3,068 sq. ft.
- Single family
- Pending
Listed by: lisa hasson
Office: howard hanna real estate services
MLS#:PAMC2187792
Source:BRIGHTMLS
Price summary
- Price:$830,000
- Price per sq. ft.:$270.53
- Monthly HOA dues:$375
About this home
This is a one-of-a-kind home being offered for the first time, in the Regency at Providence Community! You'll love the curb appeal of this well- cared-for home. The stucco was removed and replaced with a lovely siding. Enter the beautiful foyer, and you'll appreciate the open floor plan and the tasteful colors throughout. The chef's kitchen is to the left, with extra counters and cabinets lining the breakfast room wall. The expansive living room/dining room offers plenty of room for entertaining and relaxing. This room has plenty of natural light and lovely views of the covered porch and the private backyard. There is a cozy den/office offering a private space for work or hobbies. The main floor owner's suite is a beautiful retreat, with its own luxurious bathroom. The second bedroom is also on this floor with its own full bathroom. Upstairs, the homeowners decided to have the entire second story enclosed. The second floor gained a 500+ sf "apartment": the perfect space for a long-term guest, or family member! Additionally, there is another spacious family room, a fourth bedroom, and a lovely full bathroom to complete this floor. This home has so much to offer and is truly move-in ready! ***PLEASE NOTE: Seller needed to delay going active until 8/6....
Contact an agent
Home facts
- Year built:2011
- Subdivision & Development:REGENCY AT PROVIDENC
- Listing ID #:PAMC2187792
- Added:53 day(s) ago
- Updated:September 07, 2026 at 08:07 AM
Rooms and interior
- Bedrooms:4
- Total bathrooms:3
- Full bathrooms:3
- Flooring:Hardwood
- Living area:3,068 sq. ft.
Heating and cooling
- Cooling:Central A/C
- Heating:Forced Air, Natural Gas
Structure and exterior
- Year built:2011
- Building area:3,068 sq. ft.
- Lot area:0.16 Acres
- Architectural Style:Colonial
- Construction Materials:Vinyl Siding
- Exterior Features:Porch(es)
- Foundation Description:Slab
- Levels:2 Stories
Utilities
- Water:Public
- Sewer:Public Sewer
Finances and disclosures
- Price:$830,000
- Price per sq. ft.:$270.53
- Tax amount:$9,728 (2026)
Parking
- Parking description:Attached Garage, Garage - Front Entry
- Garage:Yes
- Garage spaces:2
New listings near 517 Logan Rd
- Coming SoonOpen Fri, 5:30 to 7:30pm
 $375,000Coming Soon3 beds 2 baths1,361 sq. ft.
138 Harvest Ln, PHOENIXVILLE, PA 19460
MLS# PACT2135088Listed by: EVERYHOME REALTORS - Coming SoonOpen Fri, 4 to 6pm
 $775,000Coming Soon4 beds 3 baths3,402 sq. ft.
75 Bayberry Ln, PHOENIXVILLE, PA 19460
MLS# PACT2135058Listed by: COMPASS PENNSYLVANIA, LLC - Coming Soon
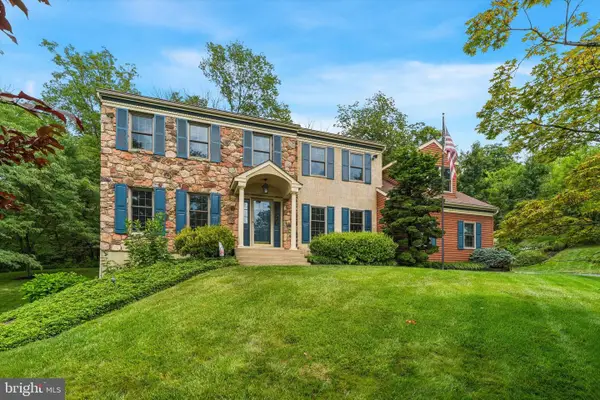 $900,000Coming Soon4 beds 3 baths3,461 sq. ft.
120 Summit Dr, PHOENIXVILLE, PA 19460
MLS# PAMC2191896Listed by: COMPASS PENNSYLVANIA, LLC - Coming Soon
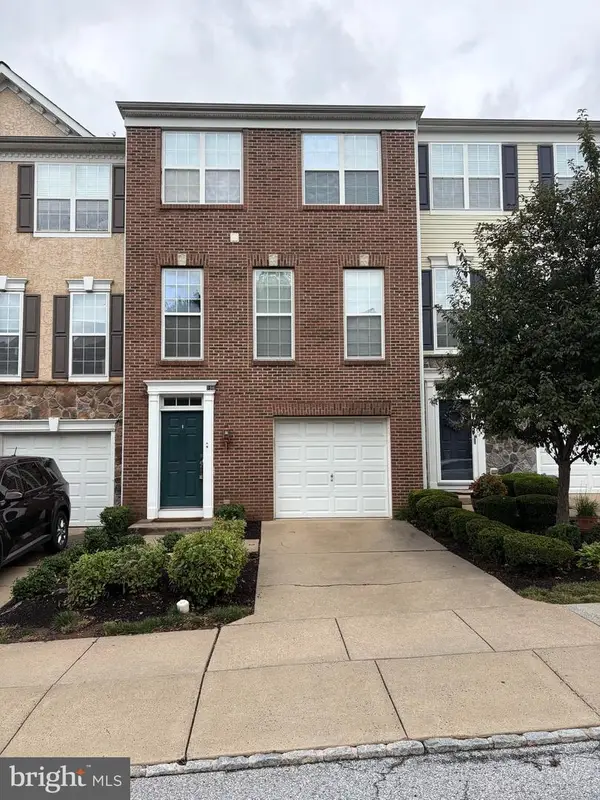 $495,000Coming Soon3 beds 4 baths1,900 sq. ft.
196 Hudson Dr, PHOENIXVILLE, PA 19460
MLS# PAMC2191244Listed by: PREMIER PROPERTY MANAGEMENT & REALTY LLC - New
 $425,000Active2 beds 1 baths1,760 sq. ft.
240 Dayton St, PHOENIXVILLE, PA 19460
MLS# PACT2135078Listed by: KELLER WILLIAMS REAL ESTATE-DOYLESTOWN - Open Sun, 1 to 3pmNew
 $795,000Active4 beds 3 baths3,000 sq. ft.
1225 Calista Ln, PHOENIXVILLE, PA 19460
MLS# PACT2135140Listed by: RE/MAX PREFERRED - NEWTOWN SQUARE - New
 $229,900Active2 beds 1 baths851 sq. ft.
218 Ann St, PHOENIXVILLE, PA 19460
MLS# PACT2134966Listed by: KELLER WILLIAMS REALTY GROUP - New
 $415,000Active4 beds 3 baths1,918 sq. ft.
1230 Audrey Ln, PHOENIXVILLE, PA 19460
MLS# PACT2135084Listed by: REAL OF PENNSYLVANIA - Open Wed, 11am to 4pmNew
 $599,990Active2 beds 2 baths1,015 sq. ft.
99 Bridge St #401, PHOENIXVILLE, PA 19460
MLS# PACT2135034Listed by: VALLEY FORGE REAL ESTATE GROUP LLC - New
 $694,999Active4 beds 3 baths2,164 sq. ft.
1446 Riverwood Ln, PHOENIXVILLE, PA 19460
MLS# PACT2134964Listed by: COLDWELL BANKER REALTY


Protect your home and budget from life's surprises with an Assurant Home Warranty, backed by a partner that supports you through every step of homeownership. Explore Plans.
© 2023 - 2026 ERA Franchise Systems LLC. All rights reserved. ERA Franchise Systems LLC fully supports the principles of the Fair Housing Act and the Equal Opportunity Act. ERA, ERA Real Estate powered, and their respective logos are registered service marks of ERA Franchise Systems LLC. Each office is independently owned and operated.