
1013 Jancey St, Pittsburgh, PA 15206
Local realty services provided by:ERA Lechner & Associates, Inc.
Listed by: julie rost
Office: berkshire hathaway the preferred realty
MLS#:1773932
Source:PA_WPN
Price summary
- Price:$529,900
- Price per sq. ft.:$217.44
About this home
Welcome to 1013 Jancey Street, a beautifully updated 5-bedroom, 3-full-bath, 1-half-bath home offering the perfect blend of classic Pittsburgh character and modern comfort. Thoughtfully renovated from the inside out, this spacious residence delivers the charm of an established neighborhood with the ease of a home that has already undergone significant improvements.
Inside, you’ll find generous living spaces, an updated interior, and a flexible floor plan with five bedrooms that can easily accommodate guests, home offices, playrooms, or additional living space. Three full bathrooms plus a convenient half bath provide functionality across multiple levels, making the home especially well suited for today’s lifestyle.
Since purchasing the property in 2019, the owners have continued to invest in substantial improvements. A new fence was installed in September 2026, adding privacy and functionality to the outdoor space. The main roof was replaced in 2026 along with updated hanging gutters and downspouts, soffit, fascia and corbel repairs, and replacement of the wood columns on the rear porch. In 2025, the underground cast-iron sewer line within the basement was replaced with PVC. The chimneys were also professionally capped and pointed in 2019. These improvements complement the extensive interior renovation and provide added peace of mind for the next owner.
Located along Jancey Street between Morningside and Highland Park, the home offers convenient access to some of Pittsburgh’s most loved amenities. Enjoy nearby parks and trails, neighborhood restaurants and businesses, the Pittsburgh Zoo & Aquarium, Highland Park, and easy access to Lawrenceville, East Liberty, Shadyside, and Downtown Pittsburgh.
With five bedrooms, three full baths, one half bath, extensive renovations, significant recent infrastructure improvements, a newly fenced outdoor space, and a location that keeps you connected to everything the East End has to offer, 1013 Jancey Street is a rare combination of space, character, and modern updates....
Contact an agent
Home facts
- Year built:1910
- Listing ID #:1773932
- Added:5 day(s) ago
- Updated:September 17, 2026 at 01:57 AM
Rooms and interior
- Bedrooms:5
- Total bathrooms:4
- Full bathrooms:3
- Half bathrooms:1
- Rooms Total:9
- Flooring:Carpet, Hardwood
- Kitchen Description:Dishwasher, Refrigerator, Stove
- Basement:Yes
- Basement Description:Unfinished, Walk Up Access
- Living area:2,437 sq. ft.
Heating and cooling
- Cooling:Central Air
- Heating:Gas
- Central air:Yes
Structure and exterior
- Roof:Asphalt
- Year built:1910
- Building area:2,437 sq. ft.
- Lot area:0.08 Acres
- Architectural Style:Victorian
- Construction Materials:Brick
Utilities
- Water:Public
Finances and disclosures
- Price:$529,900
- Price per sq. ft.:$217.44
- Tax amount:$8,983
Features and amenities
- Laundry features:Dryer, Washer
- Amenities:Some Gas Appliances
 Last Updated September 17, 2026. Information deemed reliable but not guaranteed. Information is provided exclusively for consumers' personal, non-commercial use and may not be used for any purpose other than to identify prospective properties consumers may be interested in purchasing.
New listings near 1013 Jancey St
- New
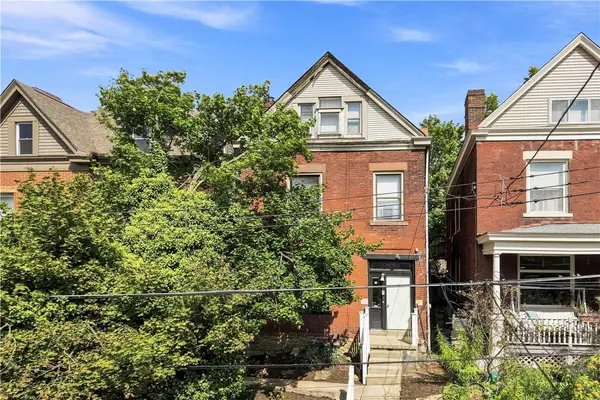 $515,000Active4 beds 3 baths2,258 sq. ft.
539 S Graham St, Pittsburgh, PA 15232
MLS# 1774156Listed by: PIATT SOTHEBY'S INTERNATIONAL REALTY - New
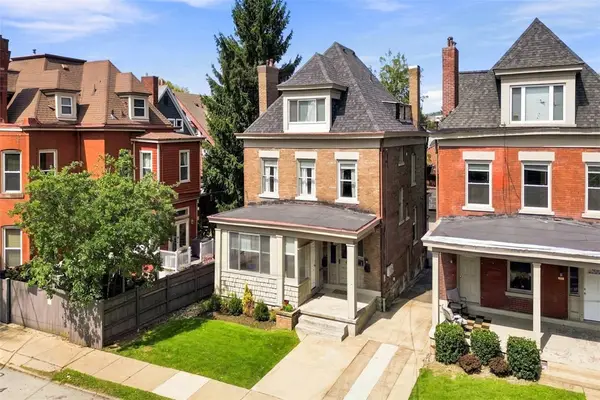 $560,000Active-- beds -- baths
6209 Kentucky Ave, Pittsburgh, PA 15206
MLS# 1774737Listed by: PIATT SOTHEBY'S INTERNATIONAL REALTY - New
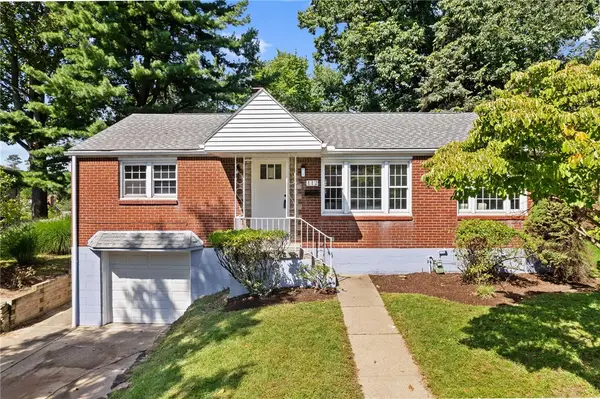 $225,000Active3 beds 2 baths1,100 sq. ft.
112 Garlow Dr, Pittsburgh, PA 15235
MLS# 1774768Listed by: REALTY CO LLC - New
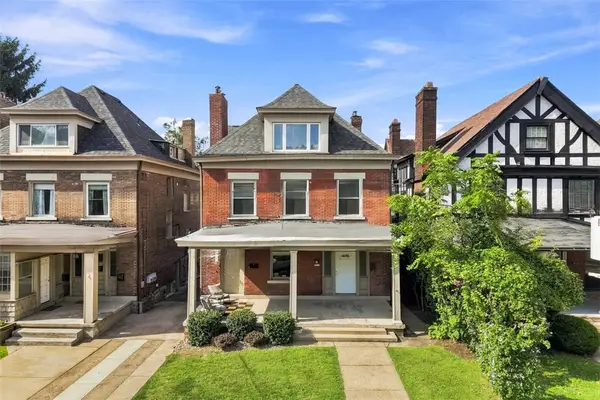 $560,000Active-- beds -- baths
6211 Kentucky Ave, Pittsburgh, PA 15206
MLS# 1774776Listed by: PIATT SOTHEBY'S INTERNATIONAL REALTY - New
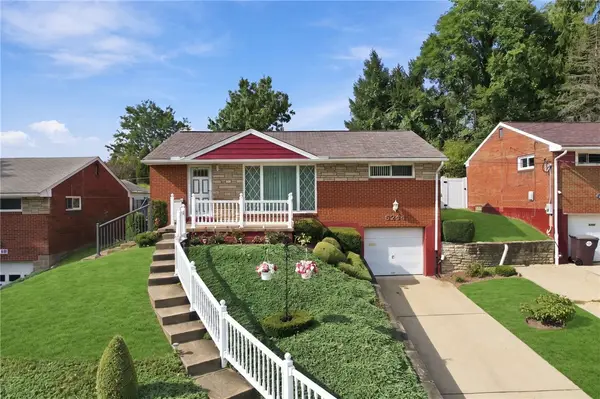 $215,000Active3 beds 2 baths925 sq. ft.
5244 Siesta Drive, Pittsburgh, PA 15236
MLS# 1774949Listed by: BERKSHIRE HATHAWAY THE PREFERRED REALTY 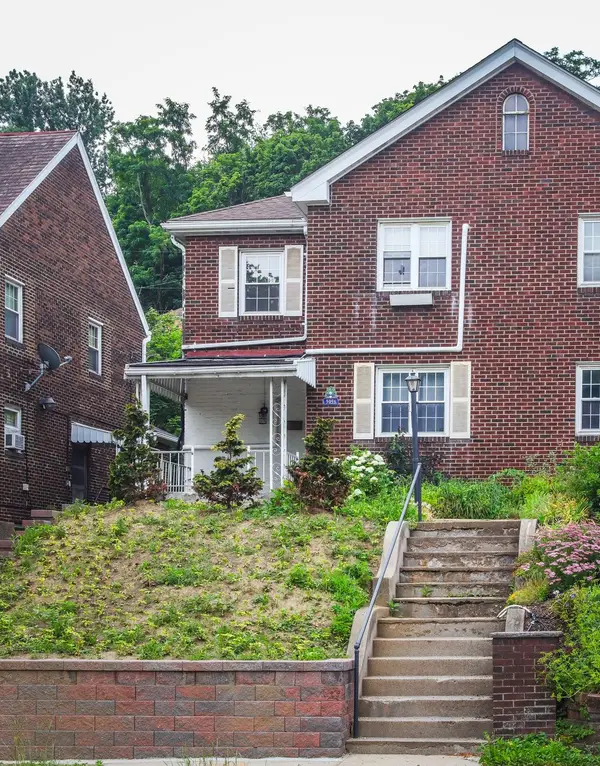 $274,000Active3 beds 2 baths972 sq. ft.
3951 Beechwood Boulevard, Pittsburgh, PA 15217
MLS# 1760458Listed by: HOWARD HANNA REAL ESTATE SERVICES- Open Sat, 12 to 2pmNew
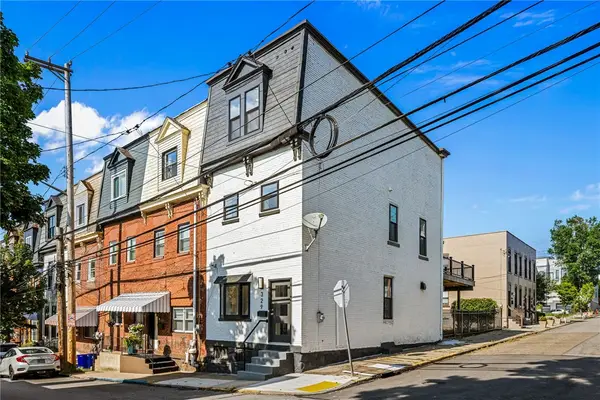 $675,000Active4 beds 3 baths
329 37th Street, Pittsburgh, PA 15201
MLS# 1773972Listed by: RE/MAX SELECT REALTY - New
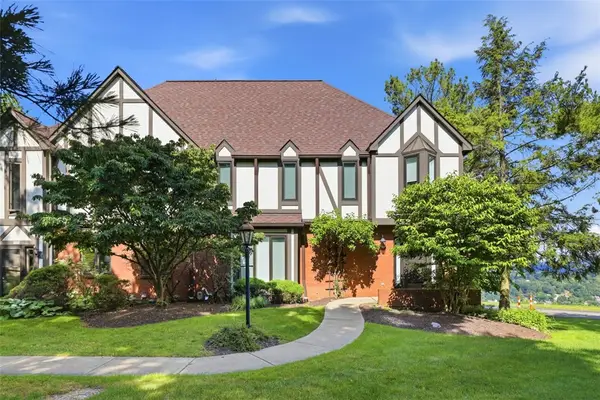 $565,000Active2 beds 3 baths2,296 sq. ft.
418 Forest Highlands Drive, Pittsburgh, PA 15238
MLS# 1774096Listed by: BERKSHIRE HATHAWAY HOMESERVICES THE PREFERRED REAL - New
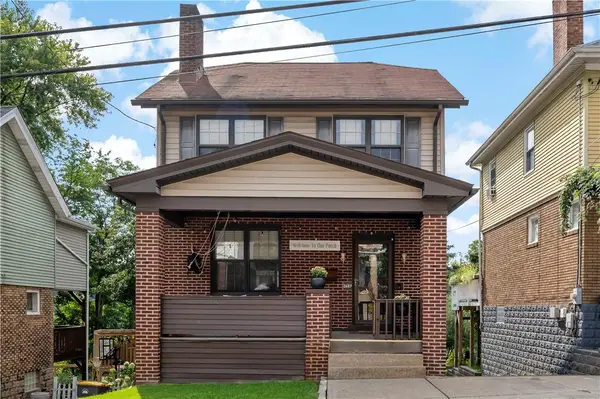 $299,900Active3 beds 2 baths1,344 sq. ft.
2689 Crosby Ave, Pittsburgh, PA 15216
MLS# 1774517Listed by: EXP REALTY LLC - New
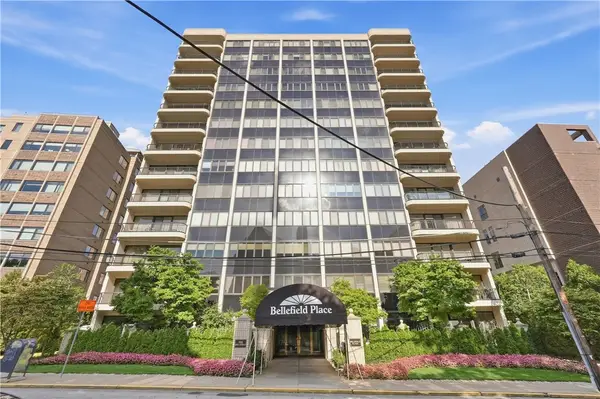 $729,000Active2 beds 2 baths2,086 sq. ft.
146 N Bellefield Avenue #503, Pittsburgh, PA 15213
MLS# 1774764Listed by: RE/MAX REALTY BROKERS


Protect your home and budget from life's surprises with an Assurant Home Warranty, backed by a partner that supports you through every step of homeownership. Explore Plans.
© 2023 - 2026 ERA Franchise Systems LLC. All rights reserved. ERA Franchise Systems LLC fully supports the principles of the Fair Housing Act and the Equal Opportunity Act. ERA, ERA Real Estate powered, and their respective logos are registered service marks of ERA Franchise Systems LLC. Each office is independently owned and operated.