
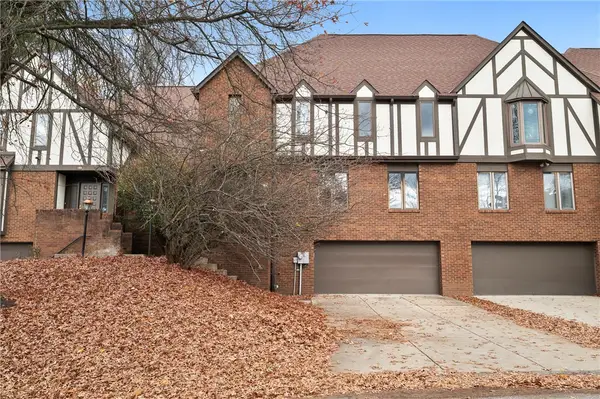
1100 Brintell St, Pittsburgh, PA 15201
Local realty services provided by:ERA Lechner & Associates, Inc.
Listed by: jim belchick
Office: berkshire hathaway the preferred realty
MLS#:1782830
Source:PA_WPN
Price summary
- Price:$350,000
- Price per sq. ft.:$360.82
About this home
Simply the best. Quality materials and thoughtful design is the only way to describe this Stanton Heights stunner! Enter in to the living area with its ceramic floors that nod to a hardwood look but are also modern, practical and easy to maintain. The combo dining area will make gatherings a joy. The kitchen has been updated with timeless design with zero compromise on the materials. The herringbone marble backsplash is the focal point of the space and sits atop the quartz counters that frame the stainless farm sink perfectly. The ceramic flooring in the kitchen is simply marvelous and allows the light to dance across it like no other flooring could. The second floor hardwoods have just been refinished (from the stairs up) for their new owner to enjoy. You'll find three well sized bedrooms that are light and bright. The space gives a feeling of calm and peace that are missing in so many homes. There are custom Bali shades on the windows to control light and privacy. The basement area is neat as a pin and holds the homes laundry area. It steps out to a three seasons room perfect for your morning coffee. Step onto the back patio with its unique hexagonal stone and you'll see that the attention to excellence extends in to the outdoor space. The beautiful custom fencing that encloses the level back yard (with additional parking) frames the space perfectly. Step through the back gate and see the stacked stone terrace hillside gardens that blend harmoniously in to the space. It looks as if it was lifted directly from an English storybook estate. As one would expect, all mechanicals, roof, windows and plumbing have been updated during the owners tenure. Even the window lentils have been replaced! The siding on the rear second floor has been updated to hardy board for an original look but low maintenance experience. Come tour this once in a lifetime property and you'll know you've found something truly special. It's simply the best you can imagine....
Contact an agent
Home facts
- Year built:1954
- Listing ID #:1782830
- Added:1 day(s) ago
- Updated:November 11, 2026 at 01:04 AM
Rooms and interior
- Bedrooms:3
- Total bathrooms:2
- Full bathrooms:1
- Half bathrooms:1
- Rooms Total:8
- Flooring:Hardwood
- Kitchen Description:Dishwasher, Disposal, Refrigerator, Stove
- Basement:Yes
- Basement Description:Unfinished, Walk Out Access
- Living area:970 sq. ft.
Heating and cooling
- Cooling:Central Air
- Heating:Gas
- Central air:Yes
Structure and exterior
- Roof:Asphalt
- Year built:1954
- Building area:970 sq. ft.
- Lot area:0.14 Acres
- Construction Materials:Brick
Utilities
- Water:Public
Finances and disclosures
- Price:$350,000
- Price per sq. ft.:$360.82
- Tax amount:$1,418
Features and amenities
- Laundry features:Dryer, Washer
- Amenities:Multi Pane Windows, Some Gas Appliances, Window Treatments
Parking
- Total parking spaces:1
- Garage:Yes
 Last Updated November 11, 2026. Information deemed reliable but not guaranteed. Information is provided exclusively for consumers' personal, non-commercial use and may not be used for any purpose other than to identify prospective properties consumers may be interested in purchasing.
New listings near 1100 Brintell St
- New
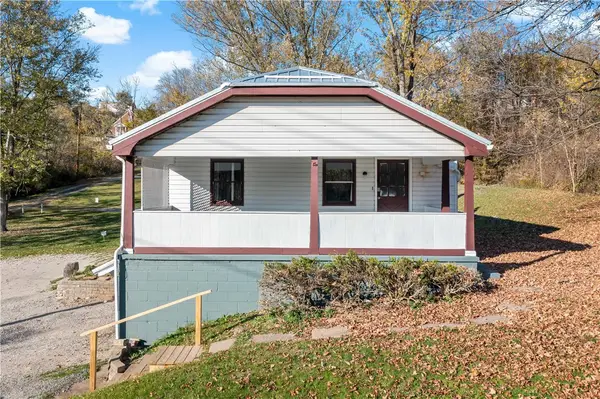 $249,700Active3 beds 2 baths
507 Unity Center Rd, Pittsburgh, PA 15239
MLS# 1781770Listed by: EXP REALTY LLC - New
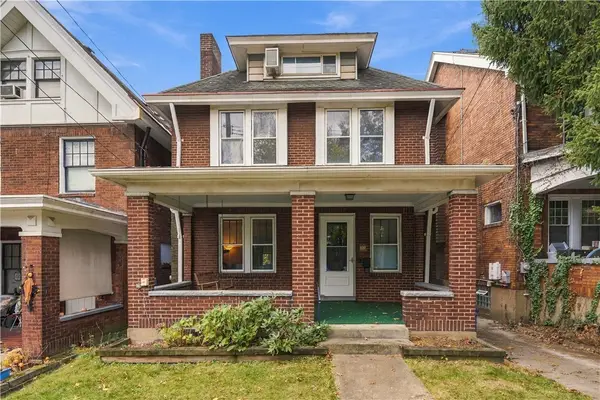 $319,000Active5 beds 2 baths2,324 sq. ft.
986 Lilac St, Pittsburgh, PA 15217
MLS# 1781988Listed by: PIATT SOTHEBY'S INTERNATIONAL REALTY - New
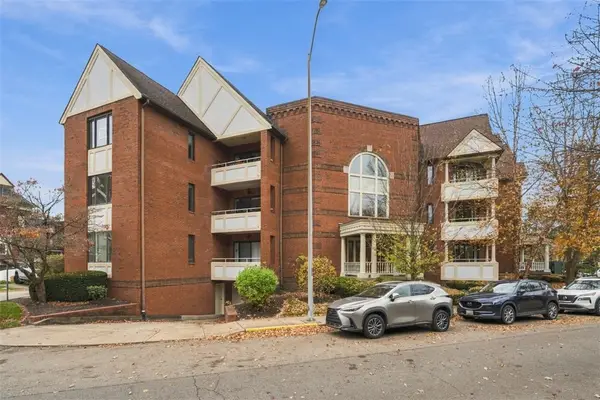 $319,000Active1 beds 1 baths853 sq. ft.
100 Denniston St #212, Pittsburgh, PA 15206
MLS# 1782869Listed by: PIATT SOTHEBY'S INTERNATIONAL REALTY - New
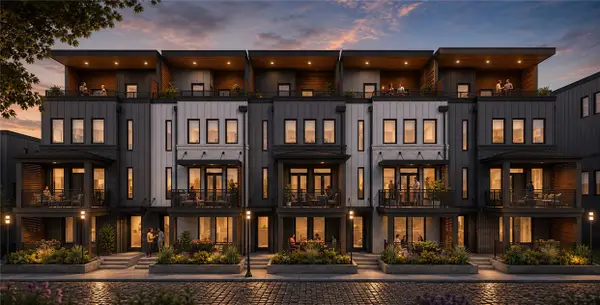 $1,245,000Active3 beds 5 baths2,514 sq. ft.
3112 Smallman St, Pittsburgh, PA 15201
MLS# 1782934Listed by: COLDWELL BANKER REALTY - New
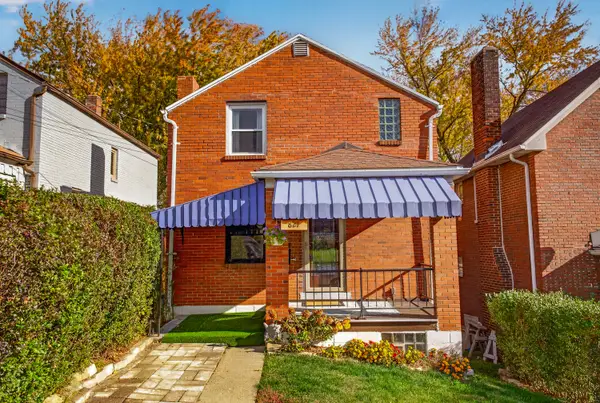 $229,000Active3 beds 2 baths1,120 sq. ft.
821 Gallion Avenue, Pittsburgh, PA 15226
MLS# 1782960Listed by: HOWARD HANNA REAL ESTATE SERVICES 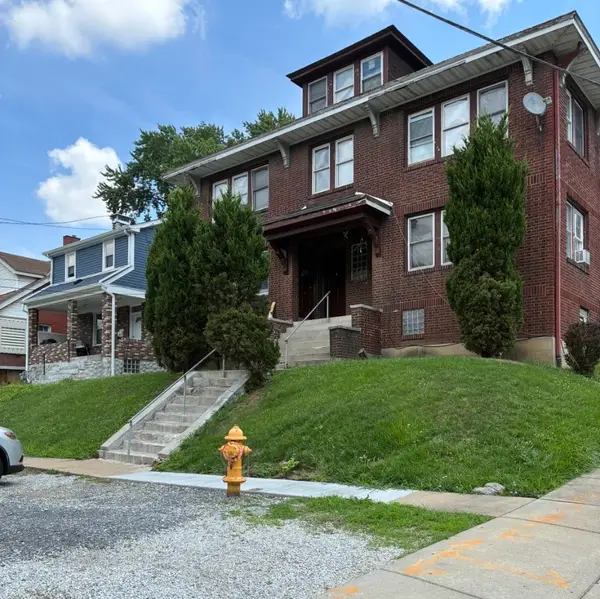 $499,900Active-- beds -- baths
1933-1935 Saw Mill Run Blvd, Pittsburgh, PA 15210
MLS# 1774623Listed by: KELLER WILLIAMS STEEL CITY- New
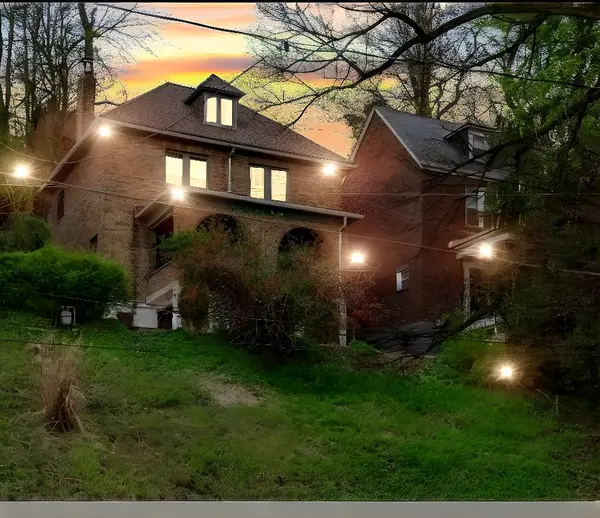 $265,000Active2 beds 1 baths1,660 sq. ft.
3148 Beechwood Blvd, Pittsburgh, PA 15217
MLS# 1782632Listed by: COLDWELL BANKER REALTY - New
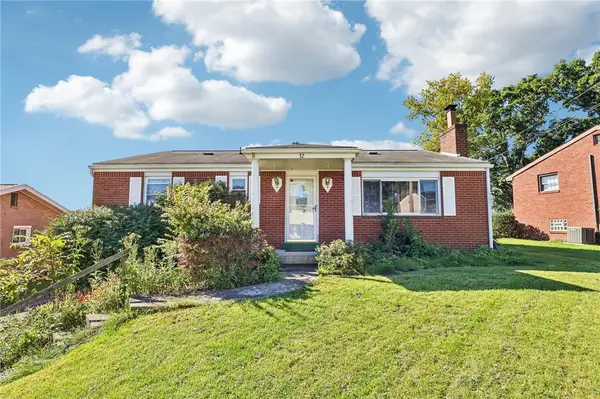 $234,900Active3 beds 2 baths1,280 sq. ft.
37 Chris Ct, Pittsburgh, PA 15239
MLS# 1782602Listed by: K & S REAL ESTATE, INC - New
 $420,000Active3 beds 3 baths2,106 sq. ft.
125 Shadow Ridge Dr, Pittsburgh, PA 15238
MLS# 1782638Listed by: RE/MAX REAL ESTATE SOLUTIONS


Protect your home and budget from life's surprises with an Assurant Home Warranty, backed by a partner that supports you through every step of homeownership. Explore Plans.
© 2023 - 2026 ERA Franchise Systems LLC. All rights reserved. ERA Franchise Systems LLC fully supports the principles of the Fair Housing Act and the Equal Opportunity Act. ERA, ERA Real Estate powered, and their respective logos are registered service marks of ERA Franchise Systems LLC. Each office is independently owned and operated.