
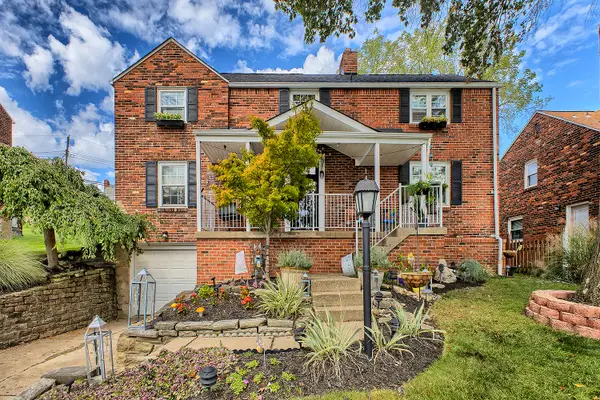
110 Buehner Drive, Pittsburgh, PA 15237
Local realty services provided by:ERA Lechner & Associates, Inc.
Upcoming open houses
- Sat, Sep 2612:00 pm - 02:00 pm
Listed by: christina talotta
Office: re/max select realty
MLS#:1775611
Source:PA_WPN
Price summary
- Price:$299,900
- Price per sq. ft.:$187.44
About this home
Located in the heart of the North Hills and within the North Hills School District, this home offers a convenient location just minutes from shopping, dining, hospitals and everyday amenities, with an easy commute into Pittsburgh. Inside, hardwood floors flow throughout the living room, dining room and kitchen, while details such as crystal doorknobs and the original front door with a classic skeleton-key lock maintain the home's original charm and character. A spacious family room addition spans the depth of the home, providing the perfect place to gather and entertain. A window opening from the kitchen creates an easy connection between the spaces, while both the kitchen and family room offer access to the covered back porch overlooking the private, level backyard. Upstairs are three bedrooms, each with overhead lighting and hardwood floors, and a full bath. The lower level provides even more versatility with a usable second full bath, abundant storage and additional areas that could be finished or enjoyed as-is for an exercise room, workshop or flex space. An oversized one-car garage located beneath the addition provides additional room for parking and storage. With its combination of original charm, added living space, private backyard and convenient North Hills location, this home offers plenty of opportunity to make it your own....
Contact an agent
Home facts
- Year built:1940
- Listing ID #:1775611
- Added:1 day(s) ago
- Updated:September 25, 2026 at 12:57 AM
Rooms and interior
- Bedrooms:3
- Total bathrooms:2
- Full bathrooms:2
- Rooms Total:10
- Flooring:Carpet, Hardwood
- Kitchen Description:Disposal, Microwave, Refrigerator, Stove
- Basement:Yes
- Basement Description:Walk Up Access
- Living area:1,600 sq. ft.
Heating and cooling
- Cooling:Central Air
- Heating:Gas
- Central air:Yes
Structure and exterior
- Roof:Asphalt
- Year built:1940
- Building area:1,600 sq. ft.
- Lot area:0.24 Acres
- Architectural Style:Colonial
Utilities
- Water:Public
Finances and disclosures
- Price:$299,900
- Price per sq. ft.:$187.44
- Tax amount:$3,662
Features and amenities
- Laundry features:Dryer, Washer
- Amenities:Some Electric Appliances
Parking
- Total parking spaces:1
- Garage:Yes
 Last Updated September 25, 2026. Information deemed reliable but not guaranteed. Information is provided exclusively for consumers' personal, non-commercial use and may not be used for any purpose other than to identify prospective properties consumers may be interested in purchasing.
New listings near 110 Buehner Drive
- New
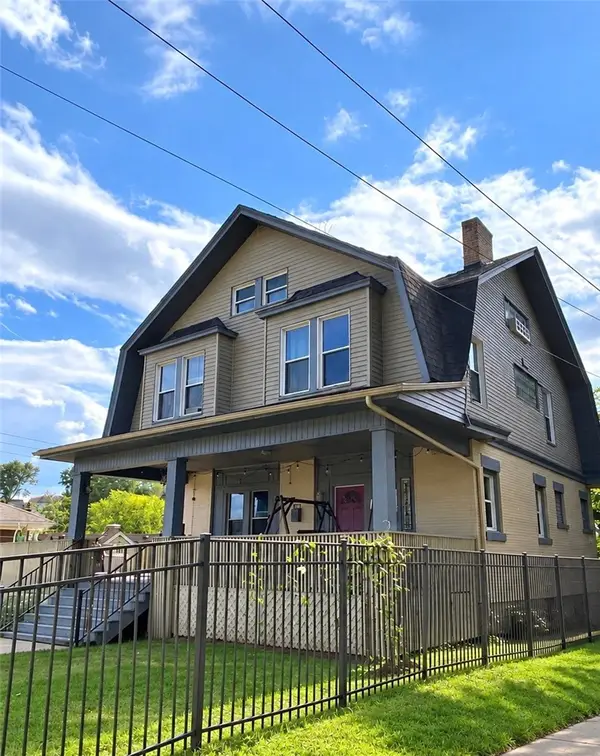 $266,900Active4 beds 3 baths2,511 sq. ft.
1 Lawson Ave, Pittsburgh, PA 15205
MLS# 1775297Listed by: COLDWELL BANKER REALTY - New
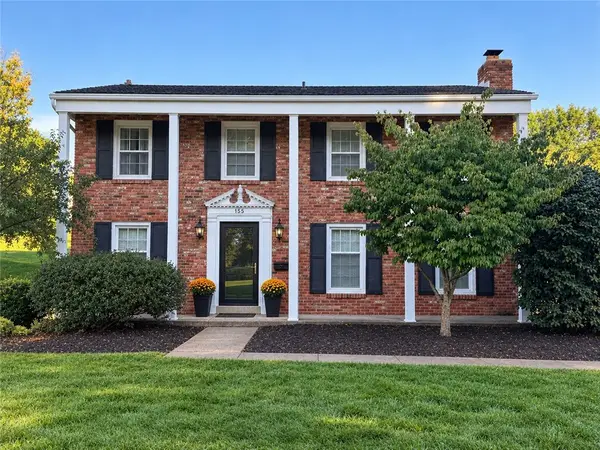 $499,900Active4 beds 3 baths2,200 sq. ft.
155 Foxcroft Rd, Pittsburgh, PA 15220
MLS# 1776227Listed by: BERKSHIRE HATHAWAY THE PREFERRED REALTY - New
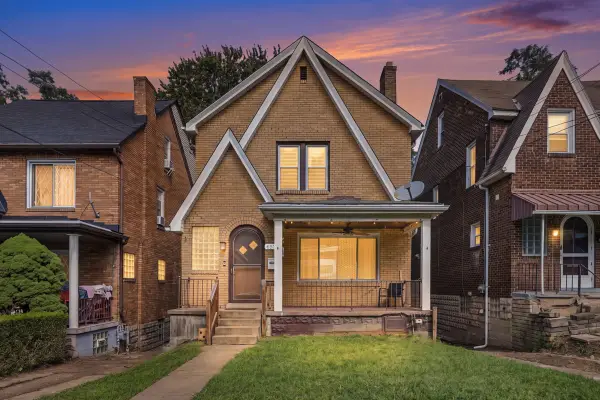 $299,000Active3 beds 2 baths1,268 sq. ft.
6533 Rosemoor Street, Pittsburgh, PA 15217
MLS# 1776231Listed by: HOWARD HANNA REAL ESTATE SERVICES - New
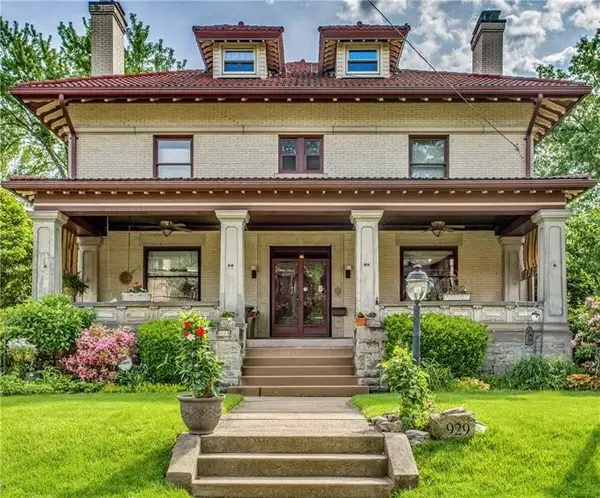 $899,900Active6 beds 4 baths4,716 sq. ft.
929 S Trenton Ave, Pittsburgh, PA 15221
MLS# 1775605Listed by: COLDWELL BANKER REALTY - New
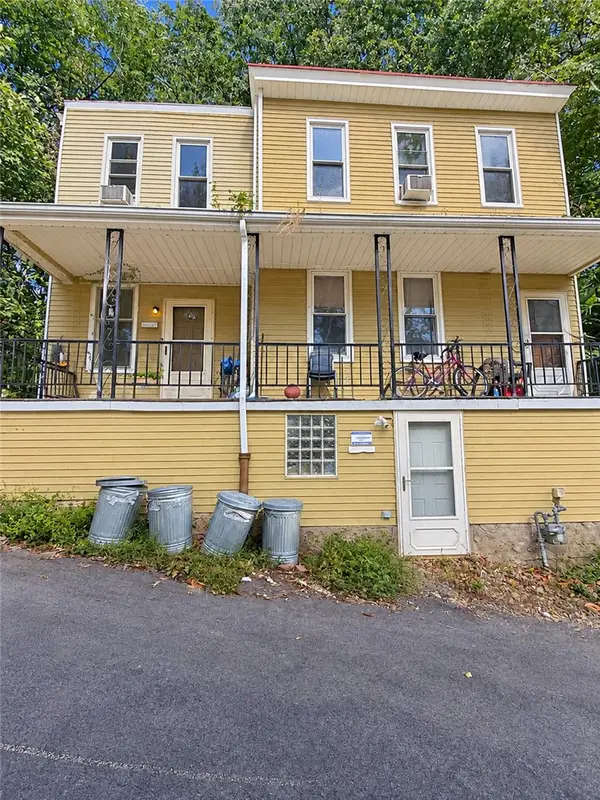 $110,000Active4 beds 2 baths1,382 sq. ft.
1400 Reuben St, Pittsburgh, PA 15212
MLS# 1775589Listed by: COLDWELL BANKER REALTY - New
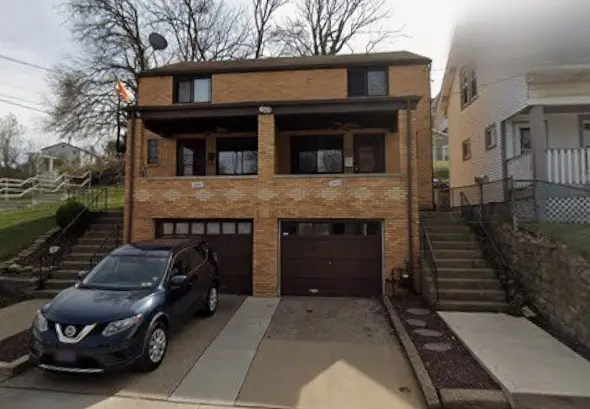 $170,000Active-- beds -- baths
1201 Denisonview St, Pittsburgh, PA 15205
MLS# 1776168Listed by: REALTY ONE GROUP GOLD STANDARD - New
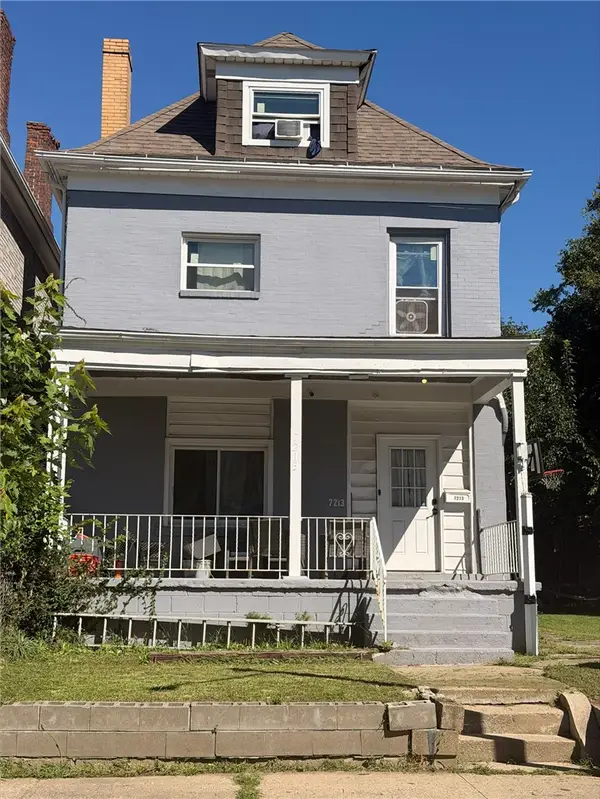 $175,000Active4 beds 3 baths1,924 sq. ft.
7213 Race St, Pittsburgh, PA 15208
MLS# 1775594Listed by: COLDWELL BANKER REALTY - New
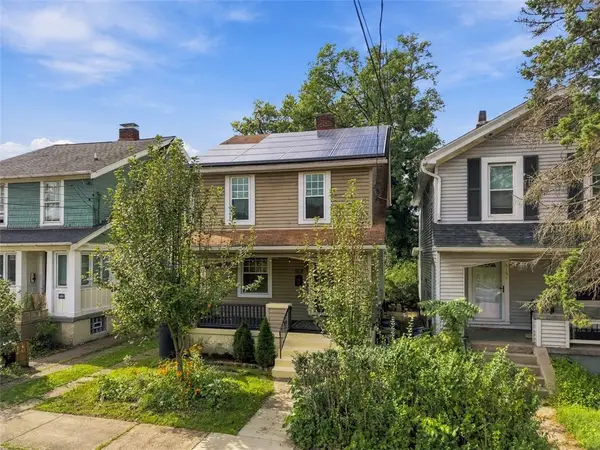 $375,000Active4 beds 1 baths1,459 sq. ft.
620 Peebles St, Pittsburgh, PA 15221
MLS# 1776201Listed by: LIFESPACE REAL ESTATE - Open Sat, 1 to 3pmNew
 $388,000Active3 beds 3 baths2,120 sq. ft.
5358 Fieldcrest Drive, Pittsburgh, PA 15236
MLS# 1776207Listed by: HOWARD HANNA REAL ESTATE SERVICES


Protect your home and budget from life's surprises with an Assurant Home Warranty, backed by a partner that supports you through every step of homeownership. Explore Plans.
© 2023 - 2026 ERA Franchise Systems LLC. All rights reserved. ERA Franchise Systems LLC fully supports the principles of the Fair Housing Act and the Equal Opportunity Act. ERA, ERA Real Estate powered, and their respective logos are registered service marks of ERA Franchise Systems LLC. Each office is independently owned and operated.