
125 Shadow Ridge Dr, Pittsburgh, PA 15238
Local realty services provided by:ERA Johnson Real Estate, Inc.
Listed by: lorraine easton
Office: re/max real estate solutions
MLS#:1782638
Source:PA_WPN
Price summary
- Price:$420,000
- Price per sq. ft.:$199.43
- Monthly HOA dues:$400
About this home
Beautiful Tudor-style townhome featuring 3 bedrooms, 2 full baths, and 1 half bath. This well-maintained home boasts a beautifully updated kitchen with granite countertops,large stainless sink, new white cabinetry, new dishwasher, gas stove and updated finishes throughout. Additional recent improvements include a new water heater, updated electrical system,new entry flooring, exterior lighting, and new carpeting. Enjoy the convenience of first-floor laundry, a spacious living room with a wood-burning fireplace and wet bar, and private patio access from living room, perfect for entertaining or relaxing. Unfinished basement can be customized for your needs. Convenient 2 car garage. Patio entry could make for easy level access to the home.
Located in a desirable community offering exceptional amenities, including a swimming pool, clubhouse, tennis courts, and pickleball courts. The HOA provides added value by covering the roof, snow removal, landscaping, and access to community amenities, making for easy, low-maintenance living....
Contact an agent
Home facts
- Year built:1987
- Subdivision & Development:Forest Highlands
- Listing ID #:1782638
- Added:1 day(s) ago
- Updated:November 11, 2026 at 02:01 AM
Rooms and interior
- Bedrooms:3
- Total bathrooms:3
- Full bathrooms:2
- Half bathrooms:1
- Rooms Total:10
- Flooring:Carpet, Laminate
- Kitchen Description:Dishwasher, Disposal, Microwave, Stove
- Basement:Yes
- Basement Description:Full, Interior Entry
- Living area:2,106 sq. ft.
Heating and cooling
- Cooling:Central Air
- Heating:Gas
- Central air:Yes
Structure and exterior
- Roof:Asphalt
- Year built:1987
- Building area:2,106 sq. ft.
- Lot area:0.07 Acres
- Architectural Style:Colonial
- Construction Materials:Brick
Utilities
- Water:Public
Finances and disclosures
- Price:$420,000
- Price per sq. ft.:$199.43
- Tax amount:$7,275
Features and amenities
- Amenities:Some Gas Appliances
Parking
- Total parking spaces:2
- Garage:Yes
 Last Updated November 11, 2026. Information deemed reliable but not guaranteed. Information is provided exclusively for consumers' personal, non-commercial use and may not be used for any purpose other than to identify prospective properties consumers may be interested in purchasing.
New listings near 125 Shadow Ridge Dr
- Open Sat, 11am to 1pmNew
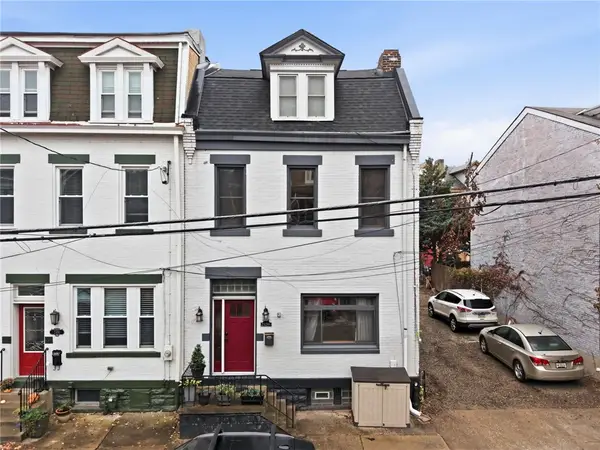 $524,900Active4 beds 3 baths1,854 sq. ft.
2328 1/2 Sidney St, Pittsburgh, PA 15203
MLS# 1782583Listed by: COMPASS PENNSYLVANIA, LLC - New
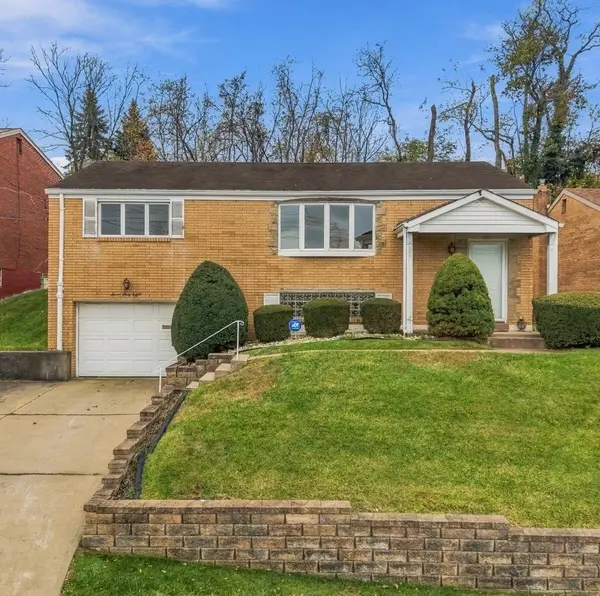 $220,000Active3 beds 2 baths1,155 sq. ft.
768 Linda Drive, Pittsburgh, PA 15226
MLS# 1782654Listed by: REALTY ONE GROUP PLATINUM - New
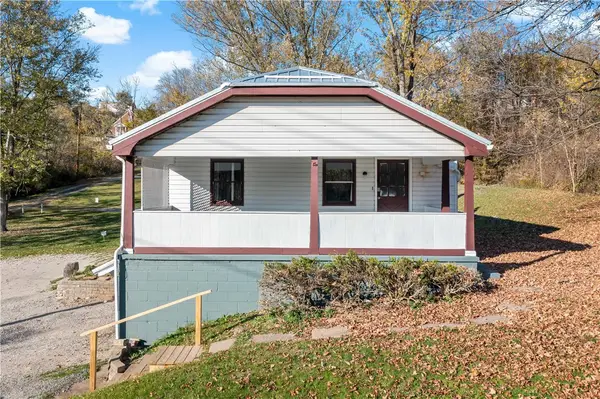 $249,700Active3 beds 2 baths
507 Unity Center Rd, Pittsburgh, PA 15239
MLS# 1781770Listed by: EXP REALTY LLC - New
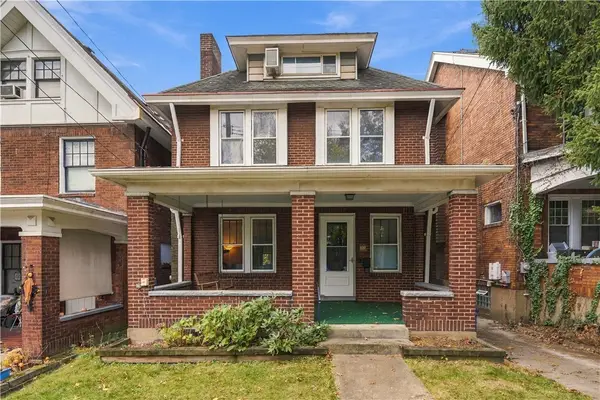 $319,000Active5 beds 2 baths2,324 sq. ft.
986 Lilac St, Pittsburgh, PA 15217
MLS# 1781988Listed by: PIATT SOTHEBY'S INTERNATIONAL REALTY - New
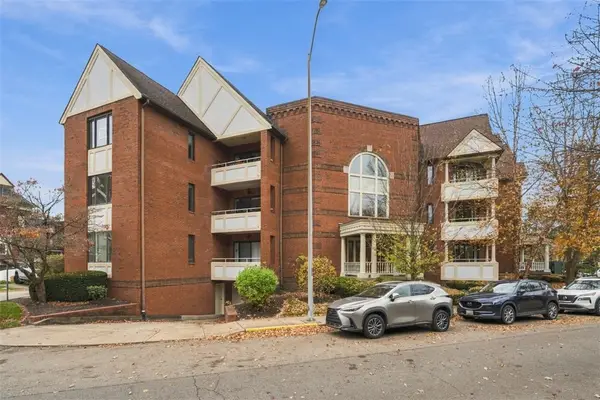 $319,000Active1 beds 1 baths853 sq. ft.
100 Denniston St #212, Pittsburgh, PA 15206
MLS# 1782869Listed by: PIATT SOTHEBY'S INTERNATIONAL REALTY - New
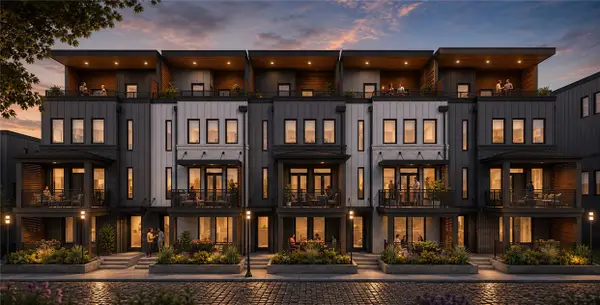 $1,245,000Active3 beds 5 baths2,514 sq. ft.
3112 Smallman St, Pittsburgh, PA 15201
MLS# 1782934Listed by: COLDWELL BANKER REALTY - Open Sun, 11am to 1pmNew
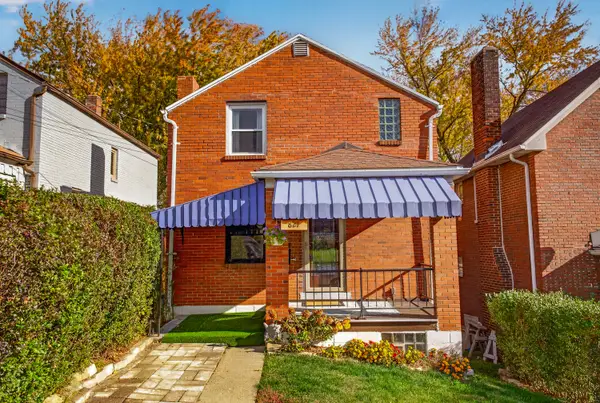 $229,000Active3 beds 2 baths1,120 sq. ft.
821 Gallion Avenue, Pittsburgh, PA 15226
MLS# 1782960Listed by: HOWARD HANNA REAL ESTATE SERVICES - New
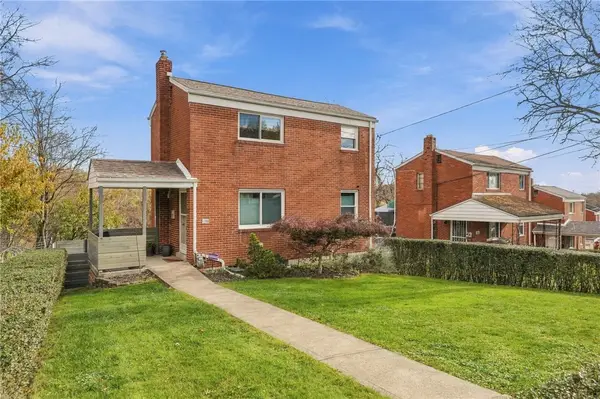 $350,000Active3 beds 2 baths970 sq. ft.
1100 Brintell St, Pittsburgh, PA 15201
MLS# 1782830Listed by: BERKSHIRE HATHAWAY THE PREFERRED REALTY 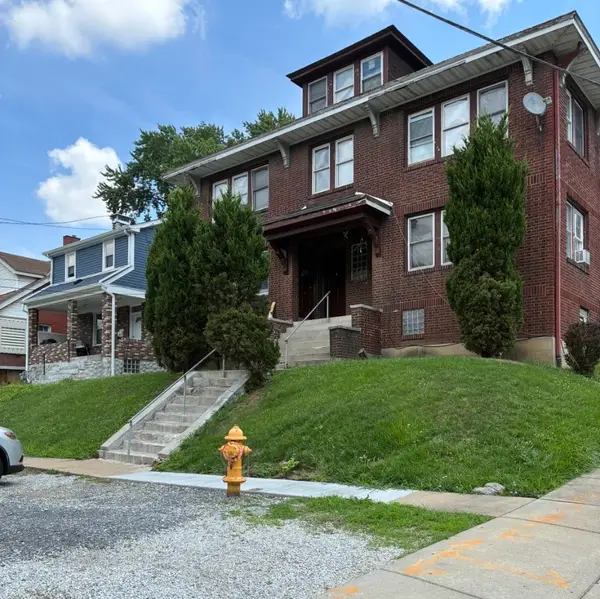 $499,900Active-- beds -- baths
1933-1935 Saw Mill Run Blvd, Pittsburgh, PA 15210
MLS# 1774623Listed by: KELLER WILLIAMS STEEL CITY- New
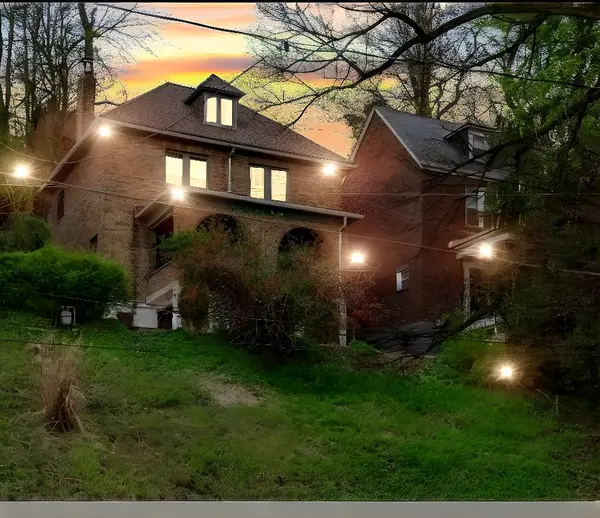 $265,000Active2 beds 1 baths1,660 sq. ft.
3148 Beechwood Blvd, Pittsburgh, PA 15217
MLS# 1782632Listed by: COLDWELL BANKER REALTY


Protect your home and budget from life's surprises with an Assurant Home Warranty, backed by a partner that supports you through every step of homeownership. Explore Plans.
© 2023 - 2026 ERA Franchise Systems LLC. All rights reserved. ERA Franchise Systems LLC fully supports the principles of the Fair Housing Act and the Equal Opportunity Act. ERA, ERA Real Estate powered, and their respective logos are registered service marks of ERA Franchise Systems LLC. Each office is independently owned and operated.