
111 9th Ave, Pittsburgh, PA 15229
Local realty services provided by:ERA Lechner & Associates, Inc.
Upcoming open houses
- Sat, Sep 1911:00 am - 01:00 pm
Listed by: cathy wanserski
Office: re/max realty brokers
MLS#:1775016
Source:PA_WPN
Price summary
- Price:$355,000
- Price per sq. ft.:$183.75
About this home
Welcome to 111 9th Ave in Laurel Gardens! This well-maintained 4 bedroom, 3 bath home offers a comfortable layout with hardwood flooring, spacious living and dining areas, and an updated kitchen featuring white cabinetry, granite countertops, stainless steel appliances, and a large window overlooking the backyard. The main level includes a bedroom and full bath, while the upper level provides 3 additional bedrooms and 2 full updated baths. The finished lower level offers flexible space for a game room, recreation area or home office, along with laundry and utility space. Outside, enjoy a private deck overlooking the koi pond plus newly fenced level backyard and landscaped grounds. An integral garage provides convenient off-street parking and additional storage. Upgrades include freshly painted, new roof in 2026, removal of all bedroom carpeting, installation of new flooring in 2019, refinished original hardwood, smart thermostat, new microwave oven, central air 2023, deck 2020, primary bath updated 2026, tile on floor....
Contact an agent
Home facts
- Year built:1940
- Subdivision & Development:Laurel Gardens
- Listing ID #:1775016
- Added:1 day(s) ago
- Updated:September 18, 2026 at 10:13 AM
Rooms and interior
- Bedrooms:4
- Total bathrooms:3
- Full bathrooms:3
- Rooms Total:9
- Flooring:Hardwood, Laminate
- Kitchen Description:Cooktop, Dishwasher, Microwave, Refrigerator, Stove
- Basement:Yes
- Basement Description:Interior Entry, Partially Finished
- Living area:1,932 sq. ft.
Heating and cooling
- Cooling:Central Air
- Heating:Gas
- Central air:Yes
Structure and exterior
- Roof:Asphalt
- Year built:1940
- Building area:1,932 sq. ft.
- Lot area:0.14 Acres
- Architectural Style:Colonial
- Construction Materials:Brick
Utilities
- Water:Public
Finances and disclosures
- Price:$355,000
- Price per sq. ft.:$183.75
- Tax amount:$4,734
Features and amenities
- Laundry features:Dryer, Washer
- Amenities:Multi Pane Windows, Some Electric Appliances
Parking
- Total parking spaces:1
- Garage:Yes
 Last Updated September 18, 2026. Information deemed reliable but not guaranteed. Information is provided exclusively for consumers' personal, non-commercial use and may not be used for any purpose other than to identify prospective properties consumers may be interested in purchasing.
New listings near 111 9th Ave
- New
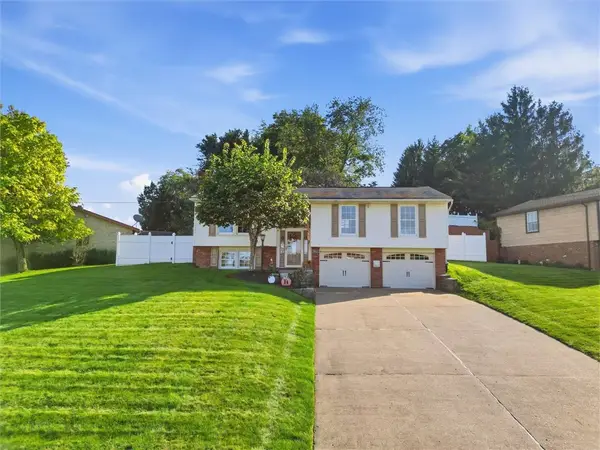 $349,900Active3 beds 3 baths1,880 sq. ft.
5013 Windover Dr, Pittsburgh, PA 15205
MLS# 1775168Listed by: RE/MAX SELECT REALTY - Open Sat, 12 to 2pmNew
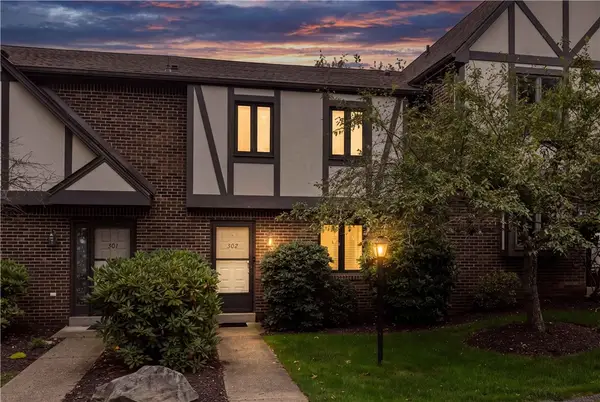 $295,000Active3 beds 3 baths1,540 sq. ft.
302 Olde Ingomar Ct, Pittsburgh, PA 15237
MLS# 1774602Listed by: COLDWELL BANKER REALTY - New
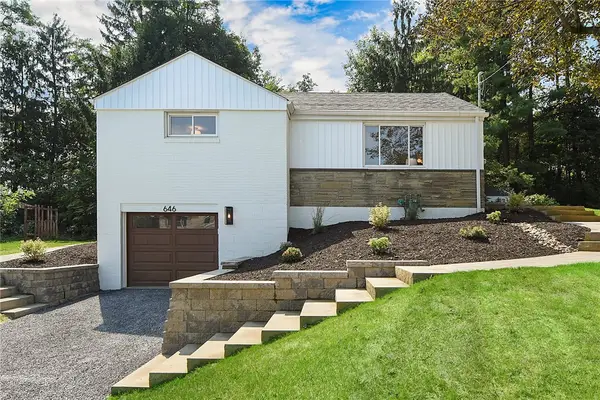 $399,000Active3 beds 2 baths1,280 sq. ft.
646 Guenevere Dr, Pittsburgh, PA 15237
MLS# 1774323Listed by: YOUR TOWN REALTY LLC - Open Sun, 11am to 1pmNew
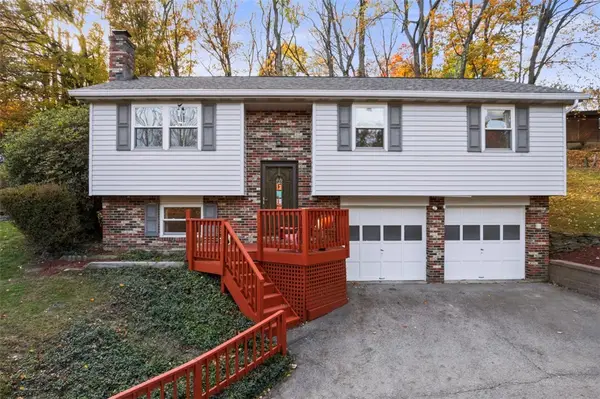 $318,000Active3 beds 2 baths1,358 sq. ft.
92 Buckhill Rd, Pittsburgh, PA 15237
MLS# 1774706Listed by: COLDWELL BANKER REALTY - New
 $539,000Active3 beds 3 baths1,962 sq. ft.
277 Park Entrance Dr., Pittsburgh, PA 15228
MLS# 1774852Listed by: BERKSHIRE HATHAWAY THE PREFERRED REALTY - Open Sun, 11am to 1pmNew
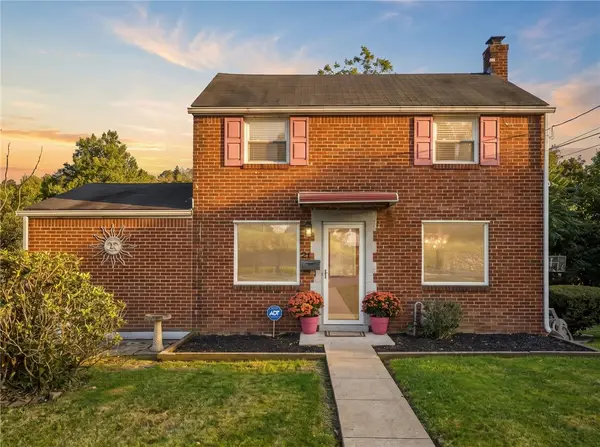 $229,000Active3 beds 2 baths1,408 sq. ft.
21 Hardwood Road, Pittsburgh, PA 15235
MLS# 1775053Listed by: KELLER WILLIAMS REALTY - New
 $235,000Active3 beds 2 baths1,688 sq. ft.
5360 Orchard Hill Drive, Pittsburgh, PA 15236
MLS# 1775105Listed by: KELLER WILLIAMS REALTY - Open Sat, 12 to 2pmNew
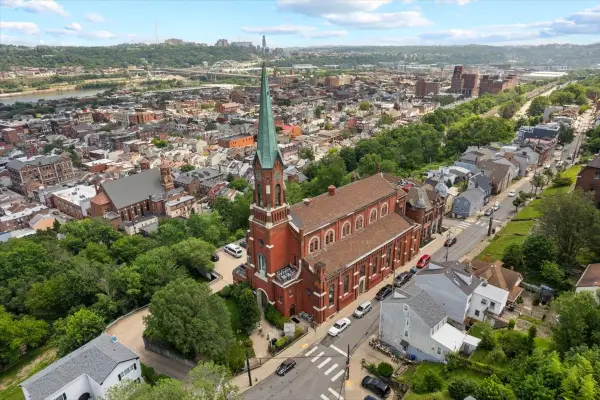 $575,000Active2 beds 3 baths2,044 sq. ft.
1 Pius Street #A3, Pittsburgh, PA 15203
MLS# 1775143Listed by: HOWARD HANNA REAL ESTATE SERVICES - New
 $169,900Active2 beds 2 baths1,250 sq. ft.
7012 Penn Ave, Pittsburgh, PA 15208
MLS# 1775145Listed by: EXP REALTY LLC


Protect your home and budget from life's surprises with an Assurant Home Warranty, backed by a partner that supports you through every step of homeownership. Explore Plans.
© 2023 - 2026 ERA Franchise Systems LLC. All rights reserved. ERA Franchise Systems LLC fully supports the principles of the Fair Housing Act and the Equal Opportunity Act. ERA, ERA Real Estate powered, and their respective logos are registered service marks of ERA Franchise Systems LLC. Each office is independently owned and operated.