
169 Keefer Dr, Pittsburgh, PA 15235
Local realty services provided by:ERA Johnson Real Estate, Inc.
Listed by: jeanine white
Office: berkshire hathaway the preferred realty
MLS#:1755281
Source:PA_WPN
Price summary
- Price:$135,000
- Price per sq. ft.:$137.2
About this home
Welcome to this spacious ranch-style home located in the heart of Penn Hills offering the perfect opportunity to create a space that truly reflects your style and vision. With 3 bedrooms and 2 full baths, this home combines comfort, functionality, and endless potential. Step into the inviting living room where a large picture window fills the space with natural sunlight, creating a warm and welcoming atmosphere. The eat-in kitchen is fully equipped with appliances including a gas stove, microwave, and refrigerator, and enough space for a table and chairs. Just off the kitchen, the screened-in porch extends your living space outdoors and provides the perfect setting for relaxing summer evenings, morning coffee, or hosting family gatherings and enjoying the peaceful backyard surroundings. The adjacent side patio is open – a great place for a grill and additional seating.
Downstairs, the finished lower level is divided into three distinct areas making it ideal for a family room, game room, home office, fitness area, or man cave. The full bathroom on the lower level is convenient. The basics are there but it needs a little TLC to make it fully functional.
The large backyard offers a sense of privacy with plenty of room to garden, play, entertain, or simply unwind beneath the trees. Whether you envision summer barbecues, outdoor dining, or creating your own backyard retreat, the possibilities are endless.
The virtually staged images help showcase how this home can be updated and remodeled into a warm, modern, and inviting environment tailored to your lifestyle. If you’ve been searching for a home with great bones, flexible living space, and the opportunity to customize and make it your own, this Penn Hills ranch is ready for your vision to come to life....
Contact an agent
Home facts
- Year built:1956
- Listing ID #:1755281
- Added:1 day(s) ago
- Updated:May 25, 2026 at 02:55 AM
Rooms and interior
- Bedrooms:3
- Total bathrooms:2
- Full bathrooms:2
- Rooms Total:6
- Flooring:Carpet, Vinyl
- Kitchen Description:Dishwasher, Microwave, Refrigerator, Stove
- Basement:Yes
- Basement Description:Interior Entry
- Living area:984 sq. ft.
Heating and cooling
- Cooling:Central Air
- Heating:Gas
- Central air:Yes
Structure and exterior
- Year built:1956
- Building area:984 sq. ft.
- Lot area:0.15 Acres
- Architectural Style:Ranch
- Construction Materials:Brick
Utilities
- Water:Public
Finances and disclosures
- Price:$135,000
- Price per sq. ft.:$137.2
- Tax amount:$1,992
Features and amenities
- Laundry features:Dryer, Washer
- Amenities:Some Gas Appliances, Window Treatments
Parking
- Garage:Yes
 Last Updated May 25, 2026. Information deemed reliable but not guaranteed. Information is provided exclusively for consumers' personal, non-commercial use and may not be used for any purpose other than to identify prospective properties consumers may be interested in purchasing.
New listings near 169 Keefer Dr
- New
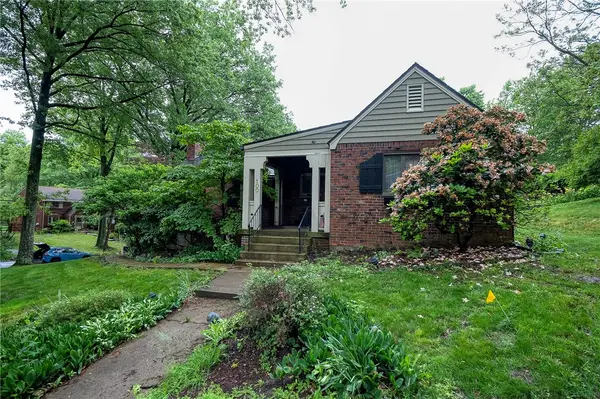 $339,000Active2 beds 2 baths1,440 sq. ft.
100 Cascade Road, Pittsburgh, PA 15221
MLS# 1754916Listed by: BERKSHIRE HATHAWAY THE PREFERRED REALTY - Open Sat, 8am to 3pmNew
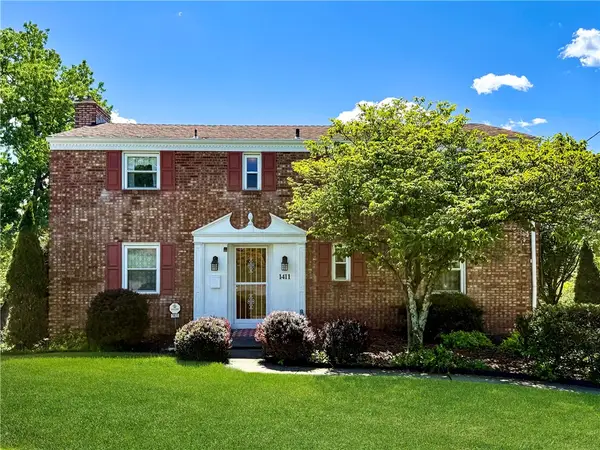 $300,000Active4 beds 3 baths2,160 sq. ft.
1411 Cardinal Drive, Pittsburgh, PA 15243
MLS# 1755243Listed by: KELLER WILLIAMS REALTY - New
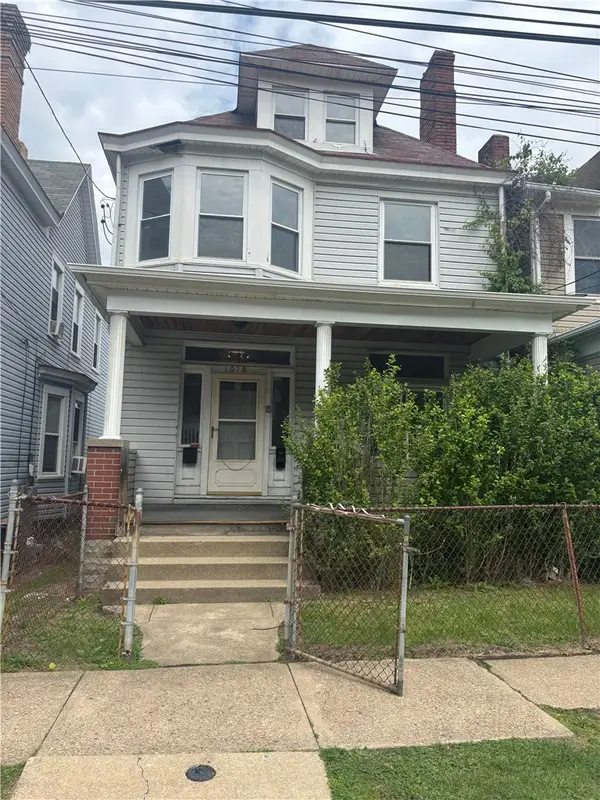 $165,000Active-- beds -- baths
1018 Crucible St, Pittsburgh, PA 15220
MLS# 1755264Listed by: CROWN HOMES REAL ESTATE - New
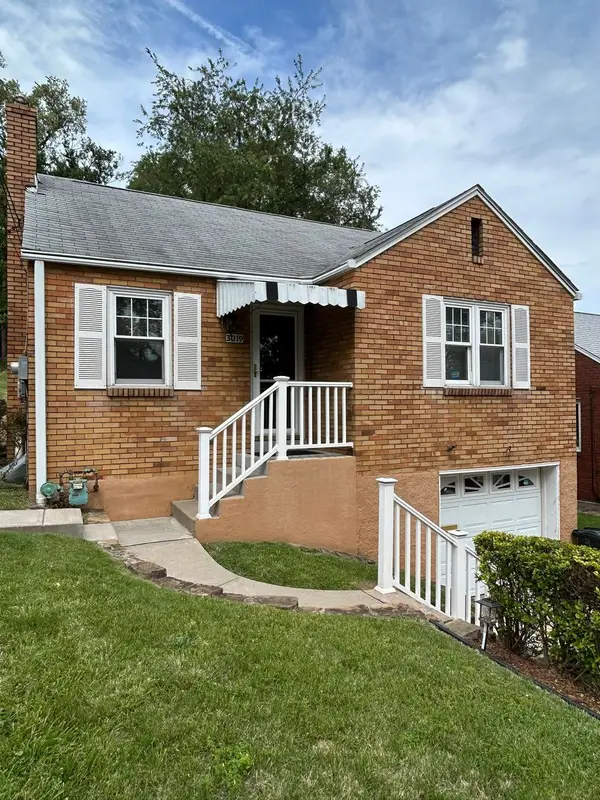 $189,900Active2 beds 1 baths1,267 sq. ft.
3019 Leola Avenue, Pittsburgh, PA 15227
MLS# 1755315Listed by: HOWARD HANNA REAL ESTATE SERVICES - New
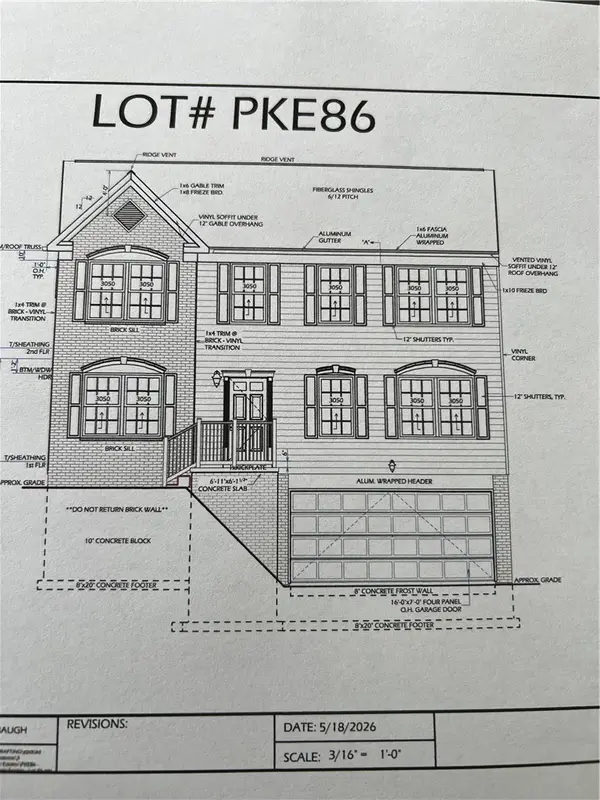 $489,990Active4 beds 3 baths2,120 sq. ft.
9118 Saltsburg Road, Pittsburgh, PA 15239
MLS# 1755309Listed by: NEW HOME STAR PENNSYLVANIA, LLC 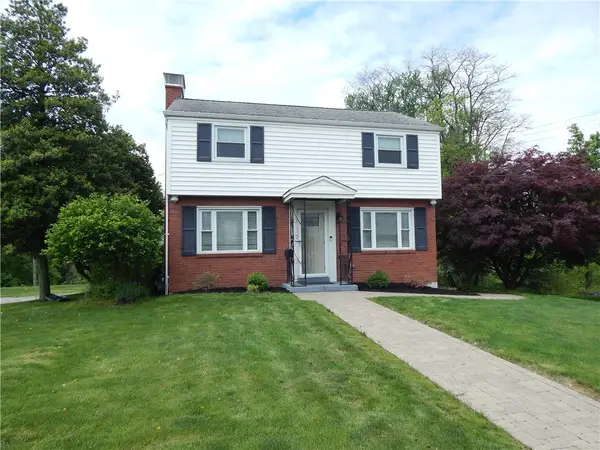 $288,870Pending3 beds 2 baths1,161 sq. ft.
111 Wedgewood Dr., Pittsburgh, PA 15229
MLS# 1755206Listed by: BERKSHIRE HATHAWAY THE PREFERRED REALTY- New
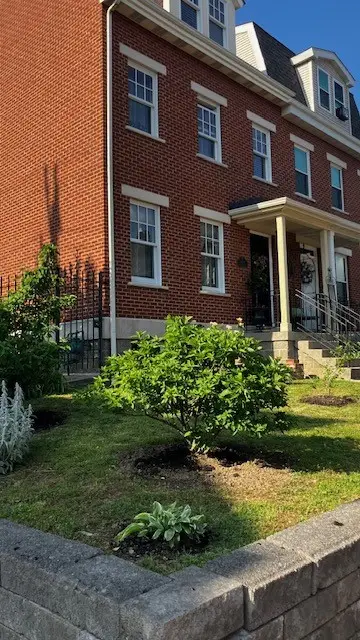 $720,000Active3 beds 2 baths1,260 sq. ft.
1244 W North Ave, Pittsburgh, PA 15233
MLS# 1754666Listed by: FSBO BROKER LLC - New
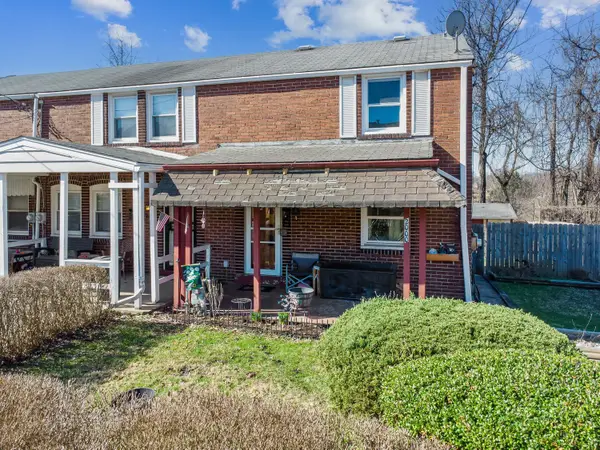 $134,500Active2 beds 2 baths816 sq. ft.
2000 Lafayette Street, Pittsburgh, PA 15218
MLS# 1755255Listed by: HOWARD HANNA REAL ESTATE SERVICES - New
 $197,500Active2 beds 2 baths1,359 sq. ft.
7539 Penn Bridge Court, Pittsburgh, PA 15221
MLS# 1755225Listed by: COLDWELL BANKER REALTY


Protect your home and budget from life's surprises with an Assurant Home Warranty, backed by a partner that supports you through every step of homeownership. Explore Plans.
© 2023 - 2026 ERA Franchise Systems LLC. All rights reserved. ERA Franchise Systems LLC fully supports the principles of the Fair Housing Act and the Equal Opportunity Act. ERA, ERA Real Estate powered, and their respective logos are registered service marks of ERA Franchise Systems LLC. Each office is independently owned and operated.