
5038 Carlyn Dr, Pittsburgh, PA 15236
Local realty services provided by:ERA Lechner & Associates, Inc.
Upcoming open houses
- Sun, May 3112:00 pm - 02:00 pm
Listed by: aaron hirak
Office: berkshire hathaway the preferred realty
MLS#:1755422
Source:PA_WPN
Price summary
- Price:$325,000
- Price per sq. ft.:$244.36
About this home
Welcome home to this beautifully updated brick ranch offering the perfect combination of modern updates, functional living space, and an unbeatable location! Featuring 3 spacious bedrooms and 2.5 bathrooms, this move-in ready home has been thoughtfully renovated from top to bottom. Major improvements include a brand-new roof, new furnace, and new central A/C, providing peace of mind for years to come. Step inside to find a bright and inviting interior with all new flooring and stylish light fixtures throughout. The completely renovated kitchen is sure to impress with gorgeous granite countertops, stainless steel appliances, ample cabinetry, and modern finishes that make both everyday living and entertaining a breeze. The updated bathrooms feature tasteful finishes and contemporary touches that add to the home’s fresh, modern feel. The spacious layout offers comfortable living areas with plenty of room to relax or host guests. Enjoy your mornings on the welcoming front porch or spend evenings entertaining on the back deck featuring new Trex flooring, creating the perfect outdoor space for gatherings or relaxing outdoors. The level yard provides additional room for outdoor enjoyment and versatility. The 2-car garage offers plenty of parking and storage space. Conveniently located just minutes from Rt. 51 and Brownsville Rd., this home offers quick access to shopping, restaurants, parks, schools, and everyday conveniences. Enjoy being close to the popular Whitehall Pool and many nearby amenities while still having the comfort of a quiet residential setting. With extensive updates, classic brick ranch charm, and an excellent location, this home is truly ready for its next owner to move right in and enjoy!...
Contact an agent
Home facts
- Year built:1951
- Listing ID #:1755422
- Added:1 day(s) ago
- Updated:May 27, 2026 at 04:56 PM
Rooms and interior
- Bedrooms:3
- Total bathrooms:3
- Full bathrooms:2
- Half bathrooms:1
- Rooms Total:8
- Flooring:Hardwood, Vinyl
- Kitchen Description:Dishwasher, Disposal, Microwave, Refrigerator, Stove
- Basement:Yes
- Basement Description:FInished, Walk Out Access
- Living area:1,330 sq. ft.
Heating and cooling
- Cooling:Central Air
- Heating:Gas
- Central air:Yes
Structure and exterior
- Roof:Asphalt
- Year built:1951
- Building area:1,330 sq. ft.
- Lot area:0.21 Acres
- Architectural Style:Colonial, Ranch
- Construction Materials:Brick
Utilities
- Water:Public
Finances and disclosures
- Price:$325,000
- Price per sq. ft.:$244.36
- Tax amount:$5,299
Features and amenities
- Amenities:Some Electric Appliances
Parking
- Total parking spaces:2
- Garage:Yes
 Last Updated May 27, 2026. Information deemed reliable but not guaranteed. Information is provided exclusively for consumers' personal, non-commercial use and may not be used for any purpose other than to identify prospective properties consumers may be interested in purchasing.
New listings near 5038 Carlyn Dr
- New
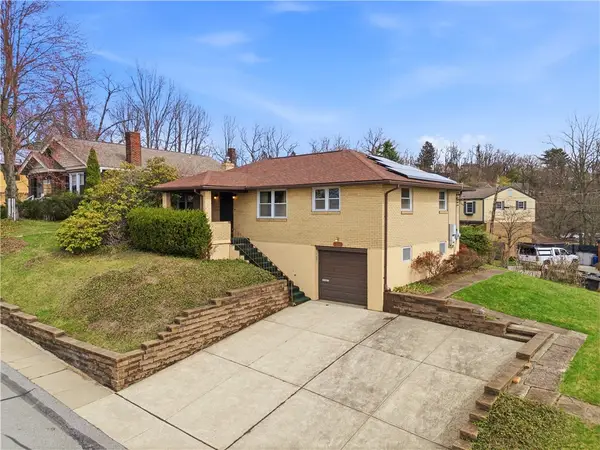 $224,900Active3 beds 2 baths1,100 sq. ft.
200 Avenue F, Pittsburgh, PA 15221
MLS# 1755425Listed by: RE/MAX REALTY BROKERS - New
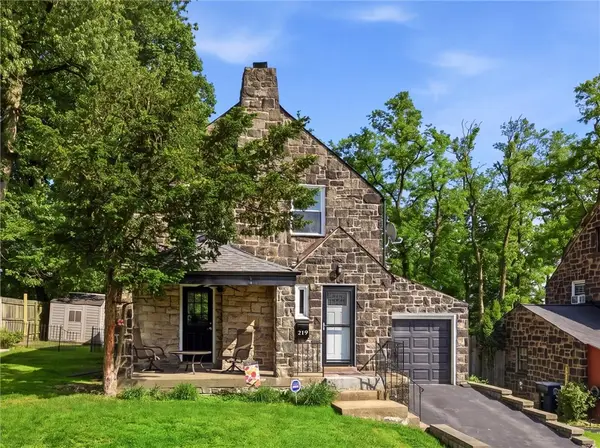 $230,000Active3 beds 1 baths1,488 sq. ft.
219 Curtis St, Pittsburgh, PA 15235
MLS# 1755596Listed by: RE/MAX SELECT REALTY - New
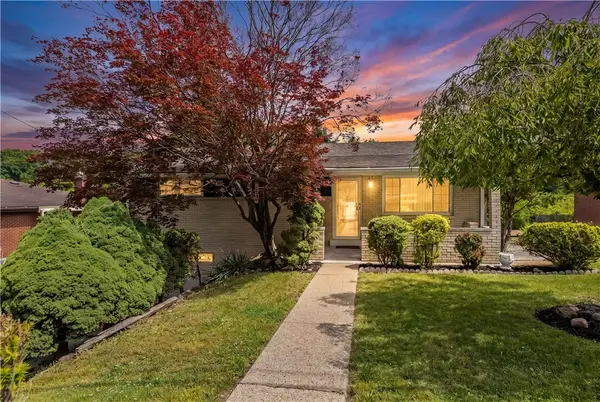 $270,000Active3 beds 2 baths1,080 sq. ft.
129 Donmor Drive, Pittsburgh, PA 15237
MLS# 1755631Listed by: COLDWELL BANKER REALTY - Open Sun, 12 to 2pmNew
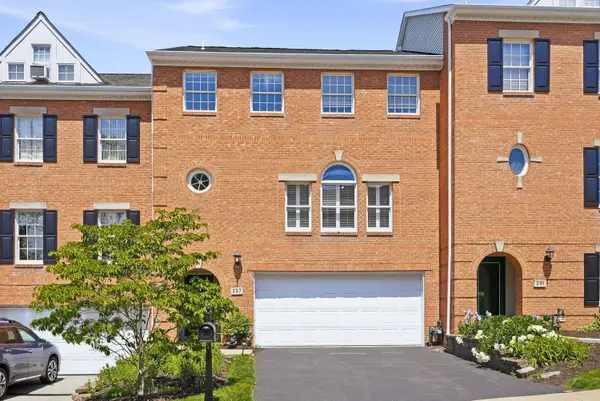 $585,000Active3 beds 4 baths
237 Merion Drive, Pittsburgh, PA 15228
MLS# 1755649Listed by: HOWARD HANNA REAL ESTATE SERVICES - New
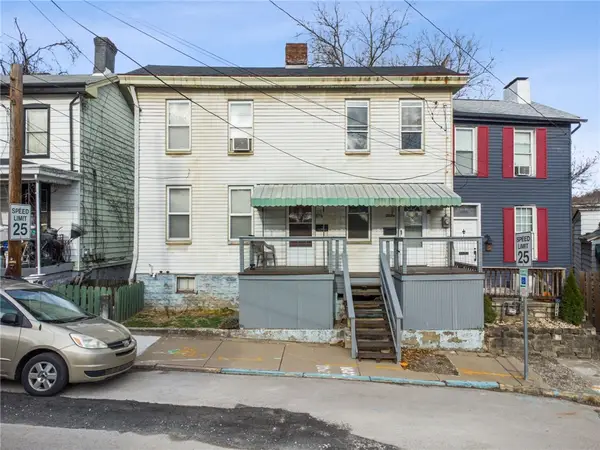 $219,500Active-- beds -- baths
3226-3228 Richardson Avenue, Pittsburgh, PA 15212
MLS# 1755657Listed by: NULF REAL ESTATE - Open Sat, 11am to 2pmNew
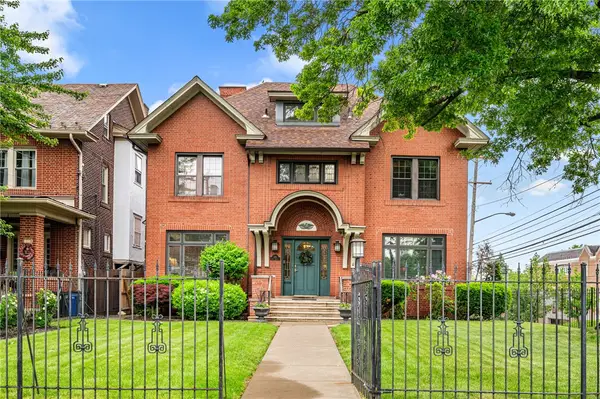 $1,450,000Active6 beds 8 baths5,531 sq. ft.
1363 Shady Avenue, Pittsburgh, PA 15217
MLS# 1754939Listed by: PIATT SOTHEBY'S INTERNATIONAL REALTY - Open Sun, 1 to 3pmNew
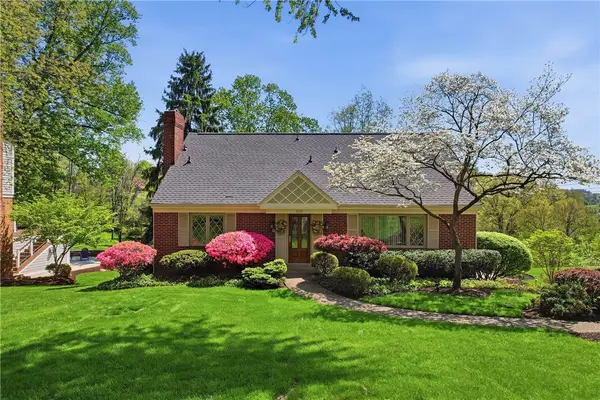 $494,900Active4 beds 4 baths2,700 sq. ft.
2539 Lindenwood Drive, Pittsburgh, PA 15241
MLS# 1755339Listed by: HOWARD HANNA REAL ESTATE SERVICES - Open Sun, 1 to 3pmNew
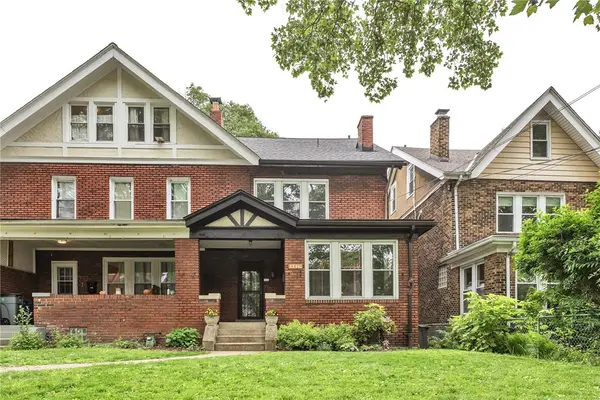 $439,000Active4 beds 2 baths2,120 sq. ft.
1146 N Negley Ave, Pittsburgh, PA 15206
MLS# 1755348Listed by: COLDWELL BANKER REALTY - Open Sat, 11am to 1pmNew
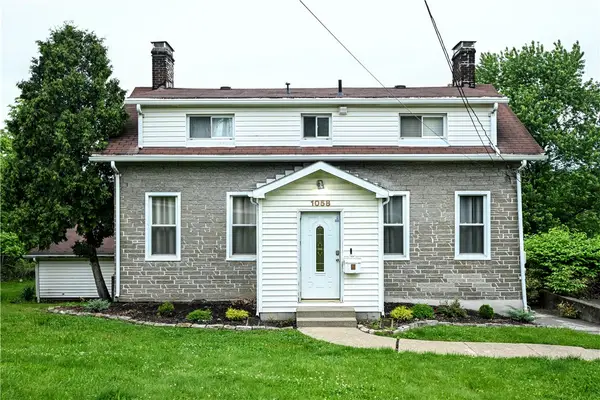 $285,000Active3 beds 2 baths1,612 sq. ft.
1058 Greentree Rd, Pittsburgh, PA 15220
MLS# 1755361Listed by: REALTY ONE GROUP GOLD STANDARD - Open Sun, 1 to 3pmNew
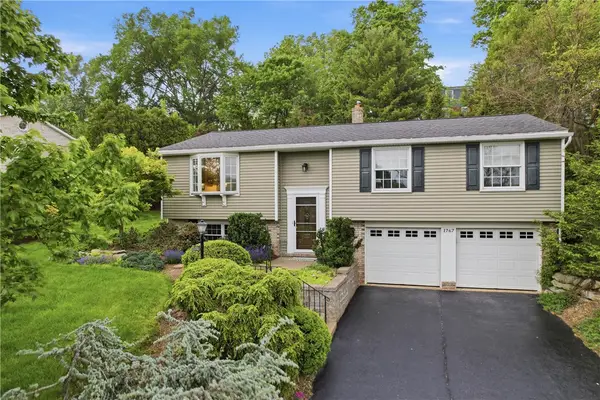 $317,500Active3 beds 2 baths1,412 sq. ft.
1767 Norsen Drive, Pittsburgh, PA 15243
MLS# 1755436Listed by: HOWARD HANNA REAL ESTATE SERVICES


Protect your home and budget from life's surprises with an Assurant Home Warranty, backed by a partner that supports you through every step of homeownership. Explore Plans.
© 2023 - 2026 ERA Franchise Systems LLC. All rights reserved. ERA Franchise Systems LLC fully supports the principles of the Fair Housing Act and the Equal Opportunity Act. ERA, ERA Real Estate powered, and their respective logos are registered service marks of ERA Franchise Systems LLC. Each office is independently owned and operated.