
534 Fieldcrest Dr, Pittsburgh, PA 15209
Local realty services provided by:ERA Lechner & Associates, Inc.
Upcoming open houses
- Sat, Oct 2411:00 am - 01:00 pm
Listed by: shelby meehan
Office: coldwell banker realty
MLS#:1780100
Source:PA_WPN
Price summary
- Price:$315,000
- Price per sq. ft.:$204.55
About this home
Welcome home! This beautifully updated three-bedroom, two-full-bath home is the one you’ve been waiting for! Tucked away on a quiet cul-de-sac for added privacy, this home offers two spacious living areas, a generous yard, and a rear deck perfect for relaxing or entertaining. Upon entry, you’ll find a welcoming main living area filled with natural light from a beautiful bay window, along with a convenient coat closet. The recently renovated kitchen is sure to impress, featuring a granite island with bar seating, matching granite countertops, brand-new stainless steel appliances, recessed lighting, and new flooring that continues into the dining room. This thoughtfully designed split-level home offers easy access to the second floor, just six steps up, where you’ll find three bedrooms and a brand-new full bathroom. New carpeting and updated closet doors throughout the second level add to the home’s fresh, move-in-ready appeal. The lower level offers even more functional space, including a large storage closet and access to the one-car integral garage with additional storage. Continue downstairs to discover a spacious second living area, an office with room for two, a newly renovated full bathroom, and even more storage closets! Step outside to enjoy the spacious rear yard, complete with a large deck, a patio area perfect for grilling, and a custom-built pizza oven for creating memorable meals with family and friends. A storage shed at the back of the property provides the perfect spot for lawn equipment, seasonal décor, and more. Why compromise on updates, space, or location when you can have it all? With thoughtful renovations, versatile living spaces, and fantastic outdoor amenities, this home is ready to welcome you home!...
Contact an agent
Home facts
- Year built:1973
- Listing ID #:1780100
- Added:1 day(s) ago
- Updated:October 21, 2026 at 08:59 PM
Rooms and interior
- Bedrooms:3
- Total bathrooms:2
- Full bathrooms:2
- Rooms Total:9
- Flooring:Carpet, Hardwood, Laminate
- Kitchen Description:Dishwasher, Microwave, Refrigerator, Stove
- Basement:Yes
- Basement Description:FInished, Walk Up Access
- Living area:1,540 sq. ft.
Heating and cooling
- Cooling:Central Air
- Heating:Gas
- Central air:Yes
Structure and exterior
- Roof:Asphalt
- Year built:1973
- Building area:1,540 sq. ft.
- Lot area:0.11 Acres
- Construction Materials:Brick
Utilities
- Water:Public
Finances and disclosures
- Price:$315,000
- Price per sq. ft.:$204.55
- Tax amount:$3,111
Features and amenities
- Amenities:Multi Pane Windows, Screens, Some Gas Appliances
Parking
- Total parking spaces:1
- Garage:Yes
 Last Updated October 21, 2026. Information deemed reliable but not guaranteed. Information is provided exclusively for consumers' personal, non-commercial use and may not be used for any purpose other than to identify prospective properties consumers may be interested in purchasing.
New listings near 534 Fieldcrest Dr
- New
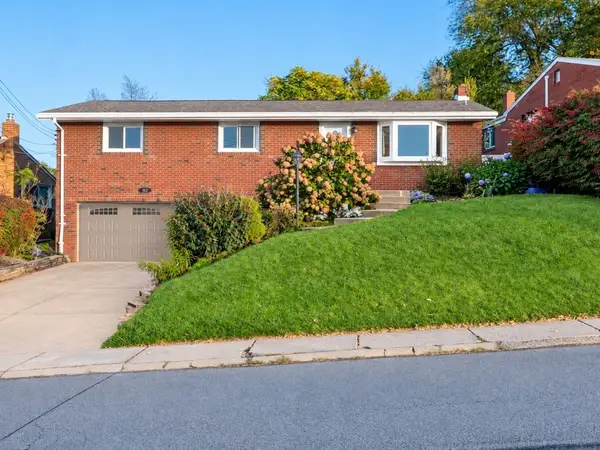 $234,900Active3 beds 2 baths1,395 sq. ft.
921 Shadycrest Rd, Pittsburgh, PA 15216
MLS# 1780132Listed by: KELLER WILLIAMS STEEL CITY - New
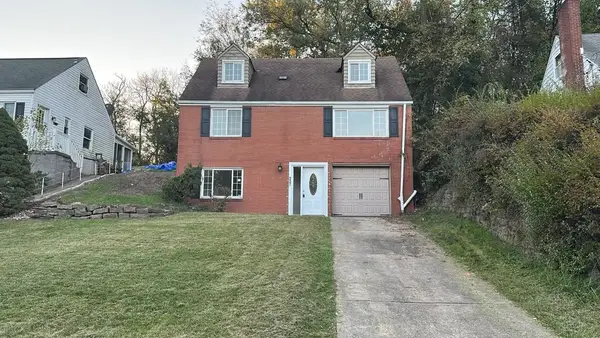 $229,000Active4 beds 2 baths1,200 sq. ft.
337 Idlewood Rd, Pittsburgh, PA 15235
MLS# 1780276Listed by: THE GREENE REALTY GROUP - New
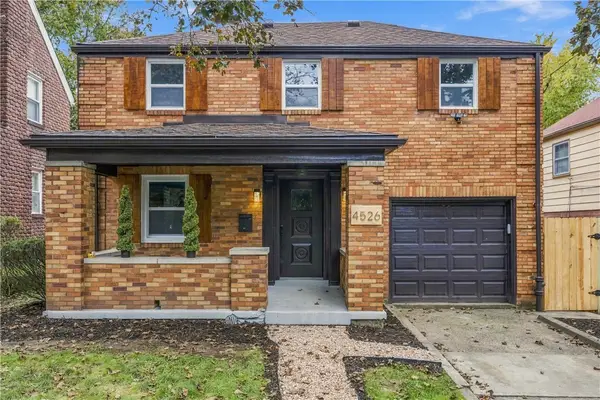 $370,000Active3 beds 3 baths1,575 sq. ft.
4526 Camelia St, Pittsburgh, PA 15201
MLS# 1780343Listed by: COLDWELL BANKER REALTY - New
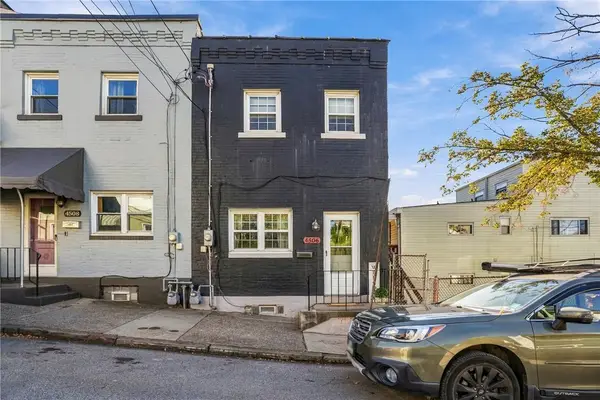 $255,000Active2 beds 1 baths900 sq. ft.
4506 Idaline St, Pittsburgh, PA 15224
MLS# 1778791Listed by: BERKSHIRE HATHAWAY THE PREFERRED REALTY - Open Sat, 11am to 1pmNew
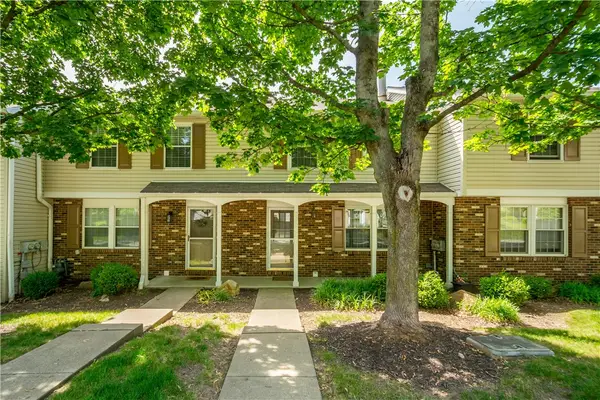 $195,000Active3 beds 3 baths1,280 sq. ft.
314 Murrays Lane, Pittsburgh, PA 15234
MLS# 1779234Listed by: COMPASS PENNSYLVANIA, LLC - New
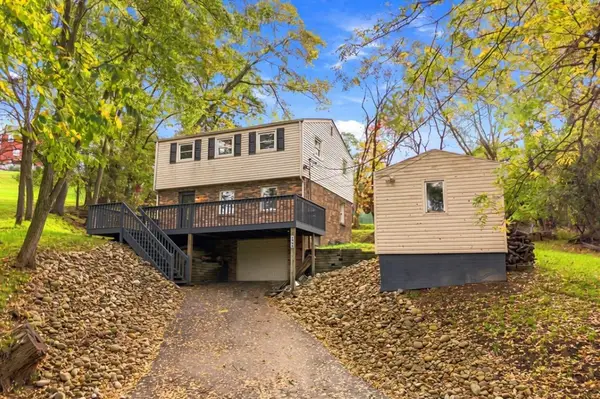 $339,000Active4 beds 2 baths
1362 Groveton St, Pittsburgh, PA 15234
MLS# 1780336Listed by: EXP REALTY LLC - New
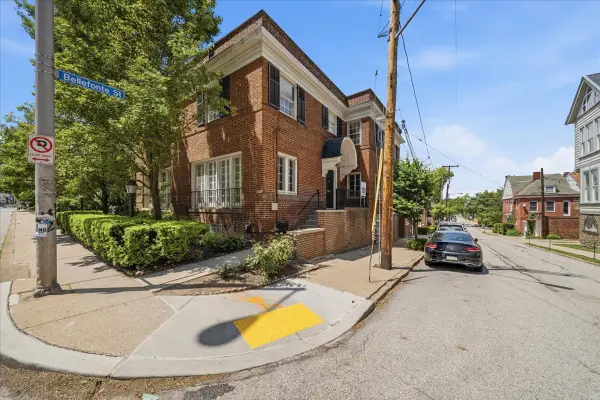 $599,900Active3 beds 3 baths1,894 sq. ft.
5445 Fifth Avenue, Pittsburgh, PA 15232
MLS# 1780341Listed by: HOWARD HANNA REAL ESTATE SERVICES - Open Sat, 1 to 3pmNew
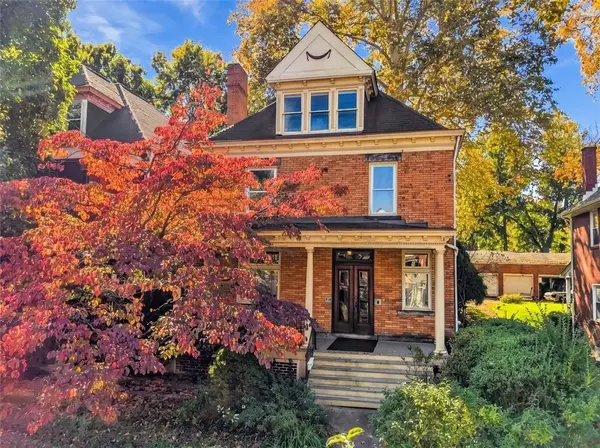 $350,000Active4 beds 2 baths2,595 sq. ft.
6842 Thomas Blvd, Pittsburgh, PA 15208
MLS# 1780272Listed by: REDFIN CORPORATION - New
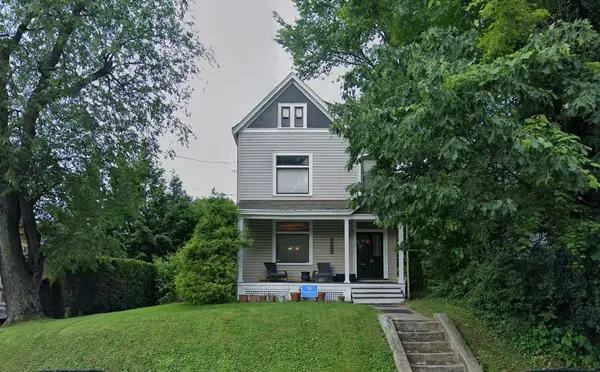 $275,000Active4 beds 3 baths2,100 sq. ft.
11 Warren Street, Pittsburgh, PA 15205
MLS# 1780323Listed by: HOWARD HANNA REAL ESTATE SERVICES - New
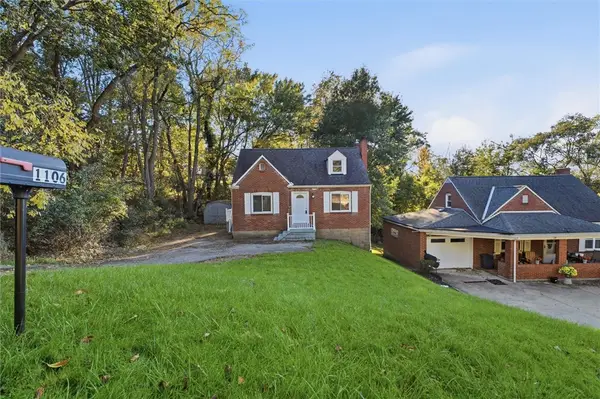 $149,000Active3 beds 1 baths1,188 sq. ft.
1106 Brinton Rd, Pittsburgh, PA 15221
MLS# 1780326Listed by: HOWARD HANNA REAL ESTATE SERVICES


Protect your home and budget from life's surprises with an Assurant Home Warranty, backed by a partner that supports you through every step of homeownership. Explore Plans.
© 2023 - 2026 ERA Franchise Systems LLC. All rights reserved. ERA Franchise Systems LLC fully supports the principles of the Fair Housing Act and the Equal Opportunity Act. ERA, ERA Real Estate powered, and their respective logos are registered service marks of ERA Franchise Systems LLC. Each office is independently owned and operated.