
413 Rockledge Drive, Pittston, PA 18640
Local realty services provided by:ERA One Source Realty
413 Rockledge Drive,Pittston, PA 18640
$425,000
- 2 Beds
- 2 Baths
- 1,200 sq. ft.
- Condominium
- Active
Listed by: kate daye
Office: revolve real estate
MLS#:SC265656
Source:PA_GSBR
Price summary
- Price:$425,000
- Price per sq. ft.:$354.17
About this home
Contract now with deposit only to choose your own finishes from our gorgeous options, and move in when your custom condo is complete this spring/summer! Introducing The Hearthstone in Phase 2--an upgraded evolution of the sold-out Phase 1 Signature Ranch/Pittston Patio home. This new-construction condo offers the opportunity to personalize available cabinetry colors and finishes, creating a home that reflects your style from the start. Vaulted ceilings bring added height and an expansive feel to the open living and dining areas, distinguishing this design from the previously constructed ranch homes. The kitchen anchors the space with premium quartz countertops, refined lighting, and a custom range hood in place of an over-the-range microwave for a clean, elevated focal point. Available cabinet finishes allow you to explore warm neutrals, gorgeous greens or blues, or earthy painted colors, and natural wood tones.The private primary suite features a spacious walk-in closet and an upgraded bath with a double-sink vanity and a generously sized, fully tiled shower. A second bedroom, second full bath, and thoughtfully placed storage provide room for guests and everyday needs.A private rear patio extends your living space outdoors, while an attached one-car garage and slab foundation complement the convenience of single-level living. Planned community amenities include a pool and clubhouse, adding to the appeal of life at Stauffer Pointe.With vaulted ceilings, thoughtful upgrades, and the opportunity to select your finishes before completion, The Hearthstone offers a fresh take on easy condo living. **photos show previously completed versions and renderings**Lots of info can be found at our revolvepa website /staufferpointe...
Contact an agent
Home facts
- Year built:2025
- Listing ID #:SC265656
- Added:1 day(s) ago
- Updated:November 10, 2026 at 01:09 AM
Rooms and interior
- Bedrooms:2
- Total bathrooms:2
- Full bathrooms:2
- Rooms Total:5
- Flooring:Carpet, Luxury Vinyl
- Kitchen Description:Dishwasher, Free-Standing Gas Range, Refrigerator
- Living area:1,200 sq. ft.
Heating and cooling
- Cooling:Central Air
- Heating:Forced Air, Heat Pump
- Central air:Yes
Structure and exterior
- Roof:Shingle
- Year built:2025
- Building area:1,200 sq. ft.
- Lot Features:Cleared
- Architectural Style:Ranch
- Construction Materials:Vinyl Siding
- Exterior Features:Patio, Private Entrance
- Foundation Description:Slab
Utilities
- Water:Public, Water Connected
- Sewer:Public Sewer, Sewer Connected
Finances and disclosures
- Price:$425,000
- Price per sq. ft.:$354.17
Features and amenities
- Appliances:Dishwasher, Refrigerator, Water Heater
- Laundry features:Laundry Closet, Main Level
- Amenities:Open Floorplan
- Pool features:Community
Parking
- Parking description:Attached, Concrete
- Garage:Yes
- Garage spaces:1
New listings near 413 Rockledge Drive
- New
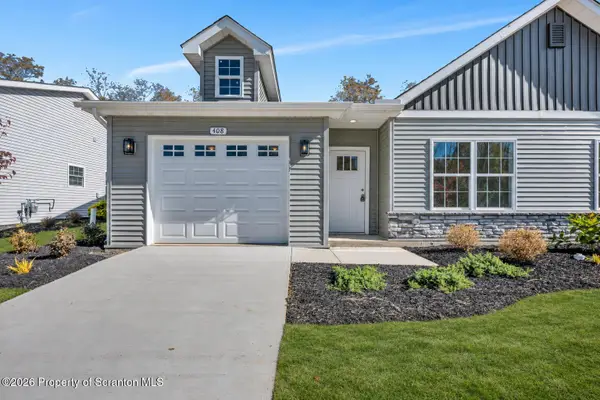 $425,000Active2 beds 2 baths1,200 sq. ft.
411 Rockledge Drive, Pittston, PA 18640
MLS# SC265655Listed by: REVOLVE REAL ESTATE  $495,000Active3 beds 3 baths1,800 sq. ft.
440 Rockledge Drive, Pittston, PA 18640
MLS# SC261217Listed by: REVOLVE REAL ESTATE $495,000Active3 beds 3 baths1,800 sq. ft.
442 Rockledge Drive, Pittston, PA 18640
MLS# SC261218Listed by: REVOLVE REAL ESTATE- New
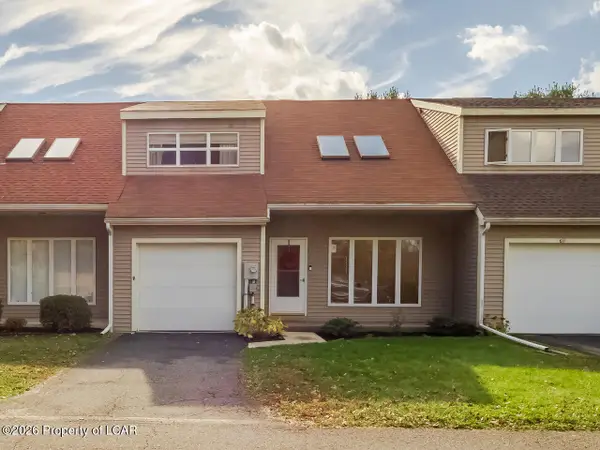 $229,000Active2 beds 3 baths1,304 sq. ft.
613 Willow Crest Drive, Pittston, PA 18640
MLS# 26-5846Listed by: LEWITH & FREEMAN, KINGSTON - New
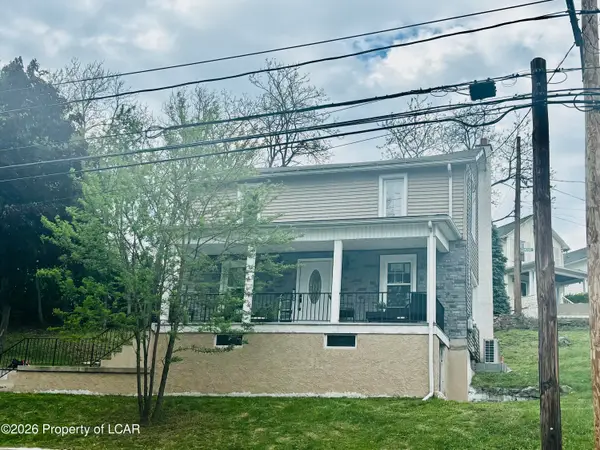 $199,000Active4 beds 2 baths1,376 sq. ft.
85 Plank Street, Pittston, PA 18640
MLS# 26-5840Listed by: DREAM HOMES REAL ESTATE LLC - New
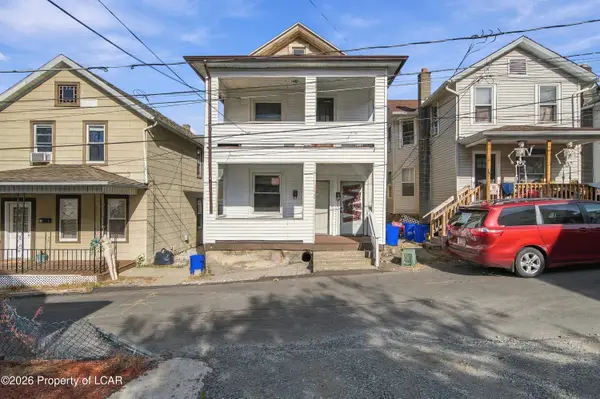 $199,900Active-- beds -- baths1,635 sq. ft.
16 1/2 Sand Street, Pittston, PA 18640
MLS# 26-5792Listed by: JONATHAN J. NELSON REAL ESTATE - New
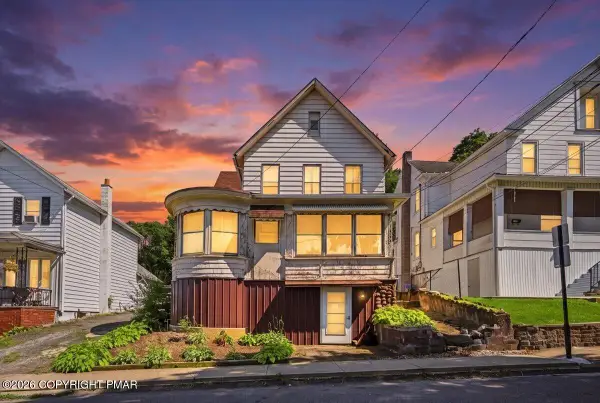 $149,000Active5 beds 3 baths1,927 sq. ft.
166 Johnson Street, Pittston, PA 18640
MLS# PM-146172Listed by: REDSTONE RUN REALTY, LLC - STROUDSBURG - New
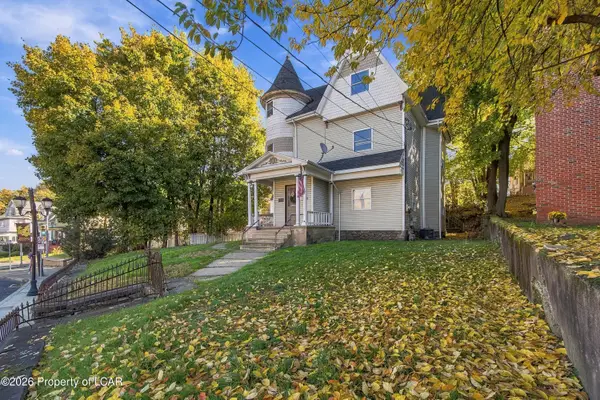 $449,900Active-- beds -- baths3,000 sq. ft.
266 Main Street, Pittston, PA 18701
MLS# 26-5786Listed by: JONATHAN J. NELSON REAL ESTATE - New
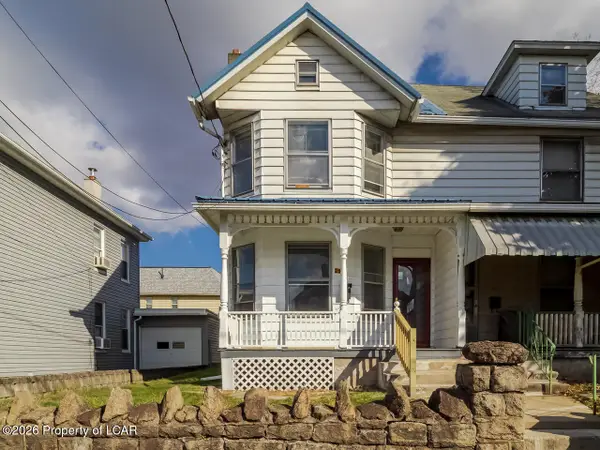 $120,000Active3 beds 1 baths1,526 sq. ft.
254 William Street, Pittston, PA 18640
MLS# 26-5727Listed by: LEWITH & FREEMAN, KINGSTON


Protect your home and budget from life's surprises with an Assurant Home Warranty, backed by a partner that supports you through every step of homeownership. Explore Plans.
© 2023 - 2026 ERA Franchise Systems LLC. All rights reserved. ERA Franchise Systems LLC fully supports the principles of the Fair Housing Act and the Equal Opportunity Act. ERA, ERA Real Estate powered, and their respective logos are registered service marks of ERA Franchise Systems LLC. Each office is independently owned and operated.